Skip To Content

9986 W 85th Avenue

Arvada, CO 80005
  • $659,000
  • STATUS: Closed
  • ON SITE: 793 Days
  • ID#: 6842599
Sold - 12/30/2024
$659,000
SOLD - 12/30/2024
  • 4
    BEDS
  • 0.34
    ACRES
  • 3
    BATHS
  • 1
    1/2 BATHS
  • 2,676
    SQFT
  • $0
    $/SQFT
Neighborhood:
Type:
Single-Family Home
Built:
1977
County:
Area:

School Information

Elementary School:
Middle School:
High School:
School District:
REcolorado logo Offered by Your Castle Real Estate Inc.

Description

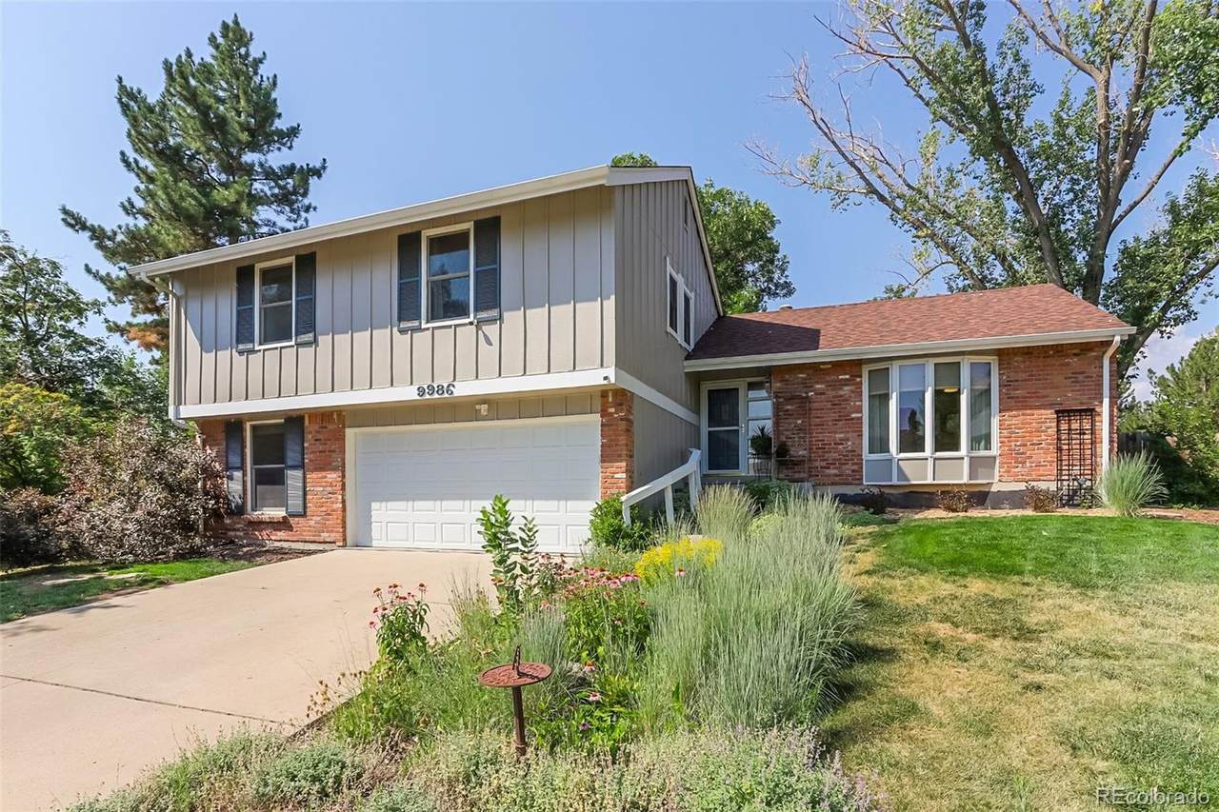
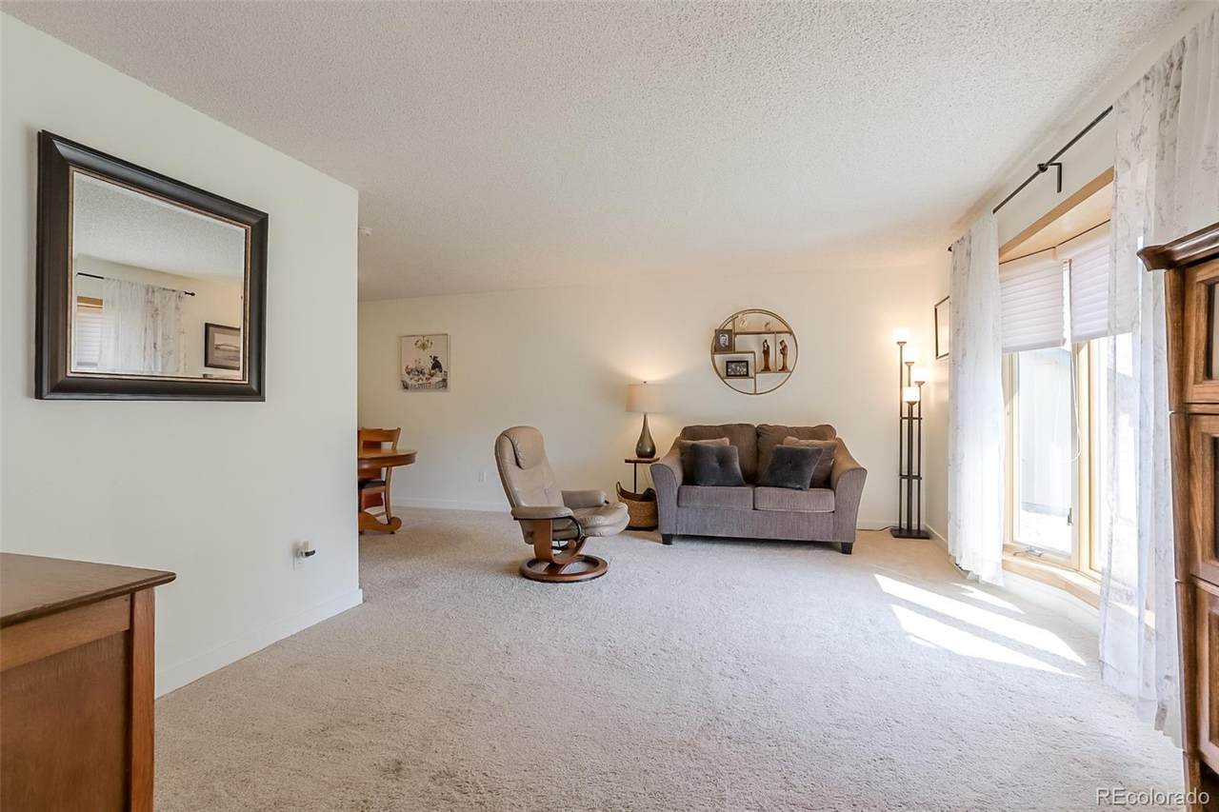
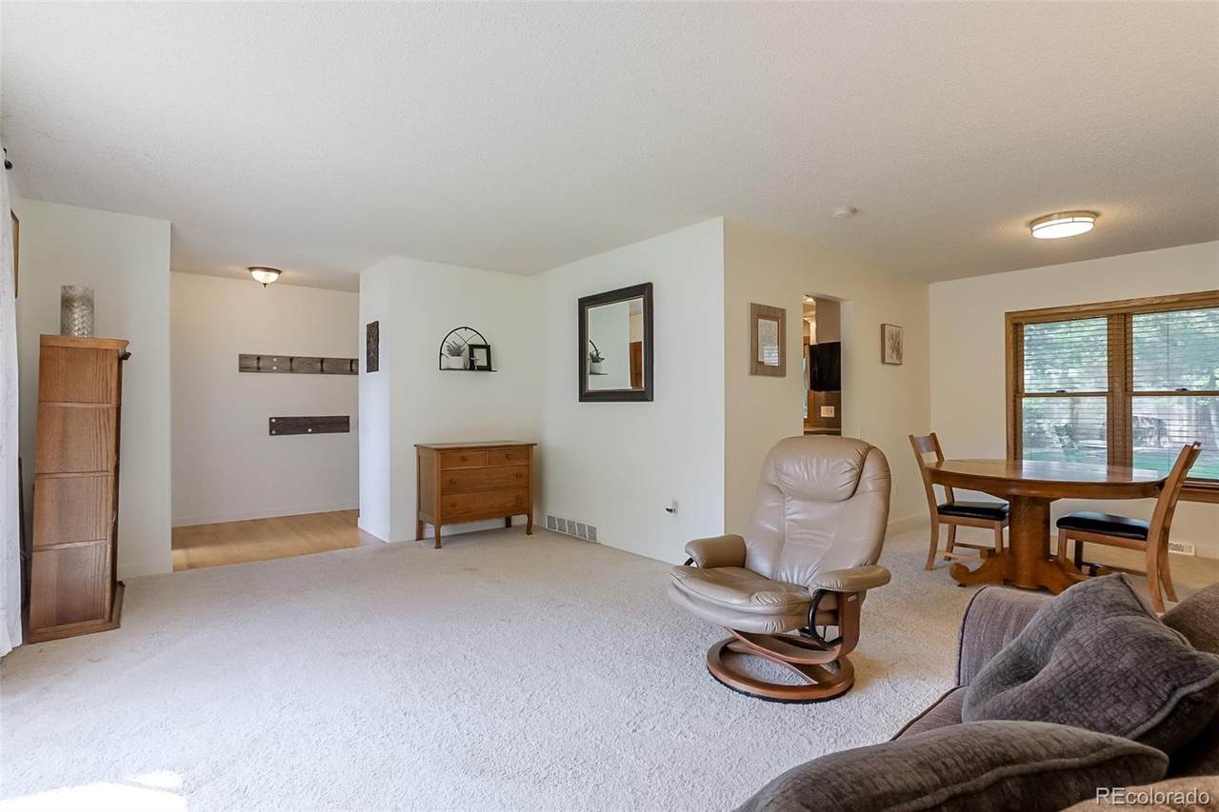
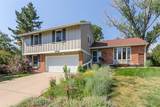
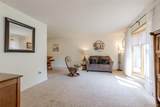
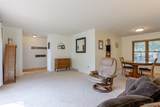
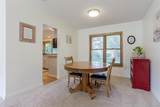
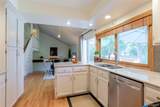
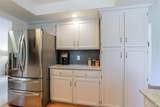
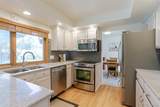
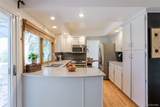
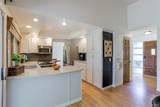
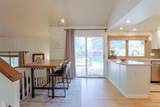
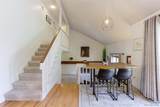
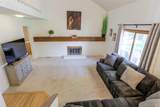
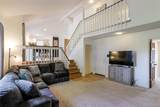
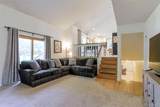
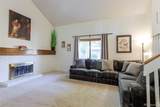
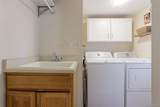
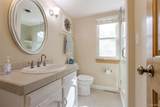
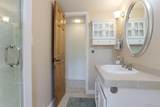
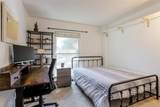
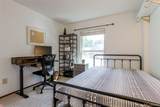
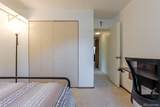
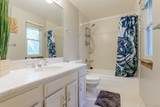
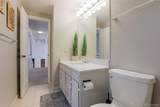
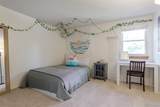
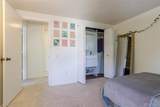
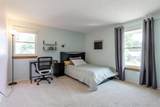
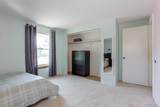
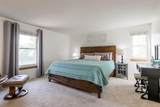
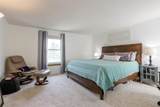
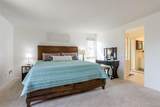
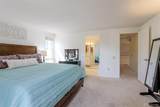
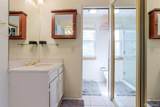
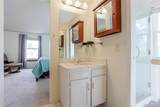
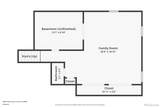
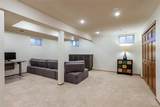
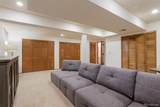
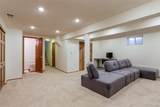
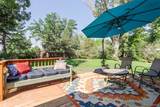
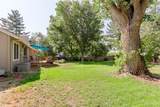
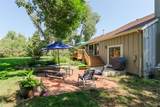
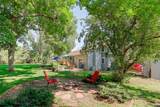
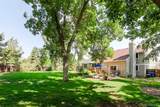
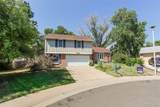
See this gracious home with room for everyone to work, play and gather. From the comfy primary suite with double, mirrored closets and updated 3/4 bath to the formal living areas on the main level that overlook the xeriscaped front yard and expansive, mature back yard, you will appreciate the space. There's room here for multiple generations or a house hack. The kitchen was recently updated and has granite counters, a wall of cabinets, SS appliances and breakfast bar. There is access to the back deck and brick patio from the kitchen eating space and the lower level vaulted family room. This lower level also features a bedroom (possible office or separate suite), updated 3/4 bath and a laundry. The upper level features 3 bedrooms and two updated baths. The basement has storage, a huge finished bonus room and 1/2 bath. Like to sit around a campfire? Check out the yard's fire pit for warm weather marshmallow roasts and the wood burning fireplace for cozy winter evenings. This huge, 0.34 acre yard has a xeriscape front garden, sunny back areas for a possible huge garden and shady back areas for playing soccer or badminton. Appreciate privacy from neighbors with no neighbors behind. In this coveted neighborhood appreciate the trails, paddle board and fish in your neighborhood's private pond, and enjoy the pool, tennis courts, clubhouse and two playgrounds. Close to the Library, Standley Lake, bus stop and shopping. Move-in ready! With Castle & Cooke Mortgage Buyer can have a one year rate buy down for the mortgage and a complimentary refi within a year-great savings for the Buyer. Website: https://bit.ly/3YvOFwo

Sold by Coldwell Banker Realty 24.

Monthly Payment Calculator


Digital Millennium Copyright Act

Based on information submitted to the MLS GRID as of 2026-10-07T00:21:44.487 UTC. All data is obtained from various sources and may not have been verified by broker or MLS GRID. Supplied Open House information is subject to change without notice. All information should be independently reviewed and verified for accuracy. Properties may or may not be listed by the office/agent presenting the information.

REcolorado logo © 2026 METROLIST, INC., DBA RECOLORADO® – All Rights Reserved 6455 S. Yosemite St., Suite 500 Greenwood Village, CO 80111 USA

www.yourcoloradohomerealtor.com/homes/153302408
Print Image

9986 W 85th Avenue Arvada, CO 80005

  • Price: $659,000
  • Status: Closed
  • On Site: 793 Days
  • Updated: 176 min ago
  • ID#: 6842599
4
Beds
3
Baths
1
½ Baths
0.34
Acres
2,676
SQFT
$0
$/SQFT
1977
Built
Neighborhood:
The Pond
County:
Jefferson
Area:
Arvada
Elementary School:
Weber
Middle School:
Moore
High School:
Pomona
School District:
Jefferson County R-1
Property Description
See this gracious home with room for everyone to work, play and gather. From the comfy primary suite with double, mirrored closets and updated 3/4 bath to the formal living areas on the main level that overlook the xeriscaped front yard and expansive, mature back yard, you will appreciate the space. There's room here for multiple generations or a house hack. The kitchen was recently updated and has granite counters, a wall of cabinets, SS appliances and breakfast bar. There is access to the back deck and brick patio from the kitchen eating space and the lower level vaulted family room. This lower level also features a bedroom (possible office or separate suite), updated 3/4 bath and a laundry. The upper level features 3 bedrooms and two updated baths. The basement has storage, a huge finished bonus room and 1/2 bath. Like to sit around a campfire? Check out the yard's fire pit for warm weather marshmallow roasts and the wood burning fireplace for cozy winter evenings. This huge, 0.34 acre yard has a xeriscape front garden, sunny back areas for a possible huge garden and shady back areas for playing soccer or badminton. Appreciate privacy from neighbors with no neighbors behind. In this coveted neighborhood appreciate the trails, paddle board and fish in your neighborhood's private pond, and enjoy the pool, tennis courts, clubhouse and two playgrounds. Close to the Library, Standley Lake, bus stop and shopping. Move-in ready! With Castle & Cooke Mortgage Buyer can have a one year rate buy down for the mortgage and a complimentary refi within a year-great savings for the Buyer. Website: https://bit.ly/3YvOFwo
Exterior Features

Architectural Style Traditional Attached Garage YN Yes Carport Spaces 0 Construction Materials BrickFrame Exterior Features Fire PitGardenPrivate Yard Fencing Full Foundation Details Concrete Perimeter Lot Features LevelMany TreesNear Public Transit Lot Size Area 0.34 Offstreet Spaces 0 Parking Features ConcreteDry WalledFinishedStorage Parking Total 2 Patio And Porch Features Deck Road Frontage Type Public Road Surface Type Paved Roof Composition Rv Spaces 0 Structure Type House

Interior Features

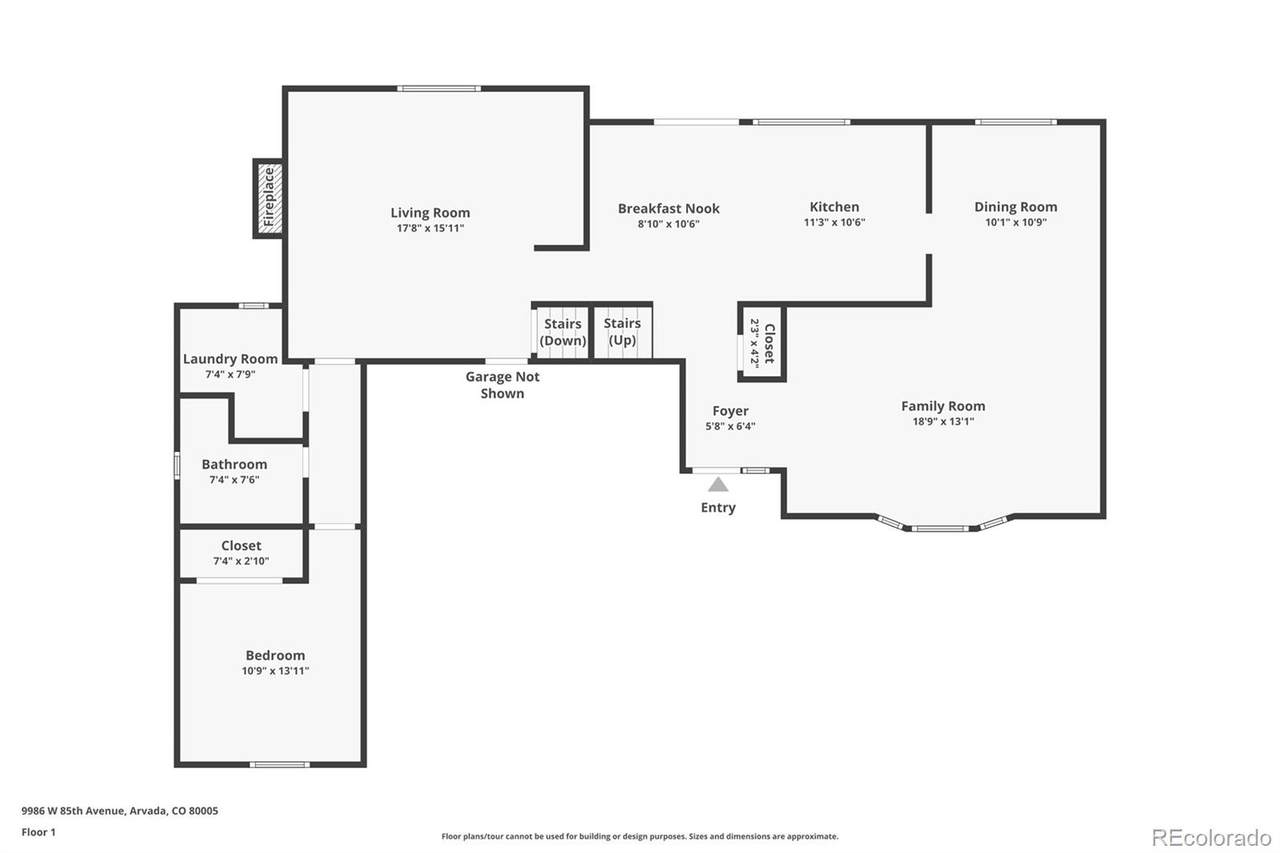
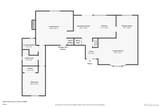
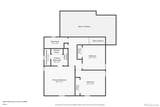
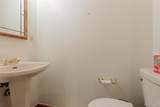
Above Grade Finished Area 2102 Appliances DishwasherDisposalDryerMicrowaveRefrigeratorWasher Basement Bath/StubbedFinished Basement YN Yes Below Grade Finished Area 524 Cooling Attic FanCentral Air Entry Location Ground Fireplace Features Family Room Fireplaces Total 1 Flooring CarpetTileWood Heating Forced Air Interior Features High CeilingsPrimary SuiteQuartz CountersSmoke FreeVaulted Ceiling(s)Walk-In Closet(s) Laundry Features In Unit Levels Multi/Split Main Level Bathrooms 0 Main Level Bedrooms 0 Rooms Living Room (Main Level) Dining Room (Main Level) Kitchen (Main Level) Family Room (Lower Level) Bathroom (3/4) (Lower Level) Bedroom (Lower Level) Primary Bedroom (Upper Level) Primary Bathroom (3/4) (Upper Level) Bedroom (Upper Level) Bedroom (Upper Level) Bathroom (Full) (Upper Level) Bonus Room (Basement Level) Bathroom (1/2) (Basement Level) Rooms Total 13 Window Features Double Pane Windows

Property Features

Association Amenities ClubhouseParkPoolTennis Court(s)Trail(s) Association Fee 145 Association Fee Annual 1740.00 Association Fee Frequency Monthly Association Fee Total Annual 1740.00 Association Fee2 Annual 0.00 Association Fee3 Annual 0.00 Association YN Yes Building Area Source Public Records Buyer Financing FHA Comparable Listing YN No Contingency None Known Direction Faces Northeast Electric 220 Volts Exclusions seller personal propertyvideo doorbell excluded Green Verification Count 0 Home Warranty YN Yes Listing Terms CashConventionalFHAVA Loan Living Area Sq Ft 2626 Multiple Associations YN No Ownership Individual Possession OtherSee Remarks Property Attached YN No Property Condition Updated/Remodeled Property Sub Type Single Family Residence Restrictions Covenants Other Restrictions Covenants YN Yes Road Responsibility Public Maintained Road Security Features Carbon Monoxide Detector(s) Senior Community YN No Sewer Public Sewer Special Listing Conditions None Tax Annual Amount 4326 Tax Legal Description SECTION 27 TOWNSHIP 02 RANGE 69 QTR NW SUBDIVISIONCD 611200 SUBDIVISIONNAME POND FLG #3 THE BLOCK 001 LOT 0087 SIZE: 14909 TRACT VALUE: .342 Tax Year 2023 Utilities Cable AvailableElectricity ConnectedInternet Access (Wired)Natural Gas Connected Water Included YN Yes Water Source Public

REcolorado logoListing courtesy of REcolorado as distributed by MLS GRID.
Listing courtesy of Your Castle Real Estate Inc:bethbakerowens@comcast.net,303-550-2941. MLS #6842599


Digital Millennium Copyright Act

Based on information submitted to the MLS GRID as of 2026-10-07T00:21:44.487 UTC. All data is obtained from various sources and may not have been verified by broker or MLS GRID. Supplied Open House information is subject to change without notice. All information should be independently reviewed and verified for accuracy. Properties may or may not be listed by the office/agent presenting the information.

REcolorado logo © 2026 METROLIST, INC., DBA RECOLORADO® – All Rights Reserved 6455 S. Yosemite St., Suite 500 Greenwood Village, CO 80111 USA

 
https://bt-photos.global.ssl.fastly.net/metrolist/1280_boomver_2_6842599-1.jpg https://bt-photos.global.ssl.fastly.net/metrolist/1280_boomver_2_6842599-1.jpg https://bt-photos.global.ssl.fastly.net/metrolist/1280_boomver_2_6842599-1.jpg
Logo
Your Colorado Home Team | Keller Williams Preferred Realty
11859 N Pecos St., Suite 200
Westminster CO, 80023
REcolorado logo Offered by Your Castle Real Estate Inc.