
Skip To Content

9691 W Coco Circle , #103

Littleton, CO 80128
  • $364,000
  • STATUS: Closed
  • ON SITE: 422 Days
  • ID#: 9653647
Sold - 10/15/2025
$364,000
SOLD - 10/15/2025
  • 2
    BEDS
  • N/A
    ACRES
  • 2
    BATHS
  • 0
    1/2 BATHS
  • 1,134
    SQFT
  • $0
    $/SQFT
Neighborhood:
Type:
Condo
Built:
2000
County:
Area:

School Information

Elementary School:
Middle School:
High School:
School District:
REcolorado logo Offered by RE/MAX Professionals.

Description

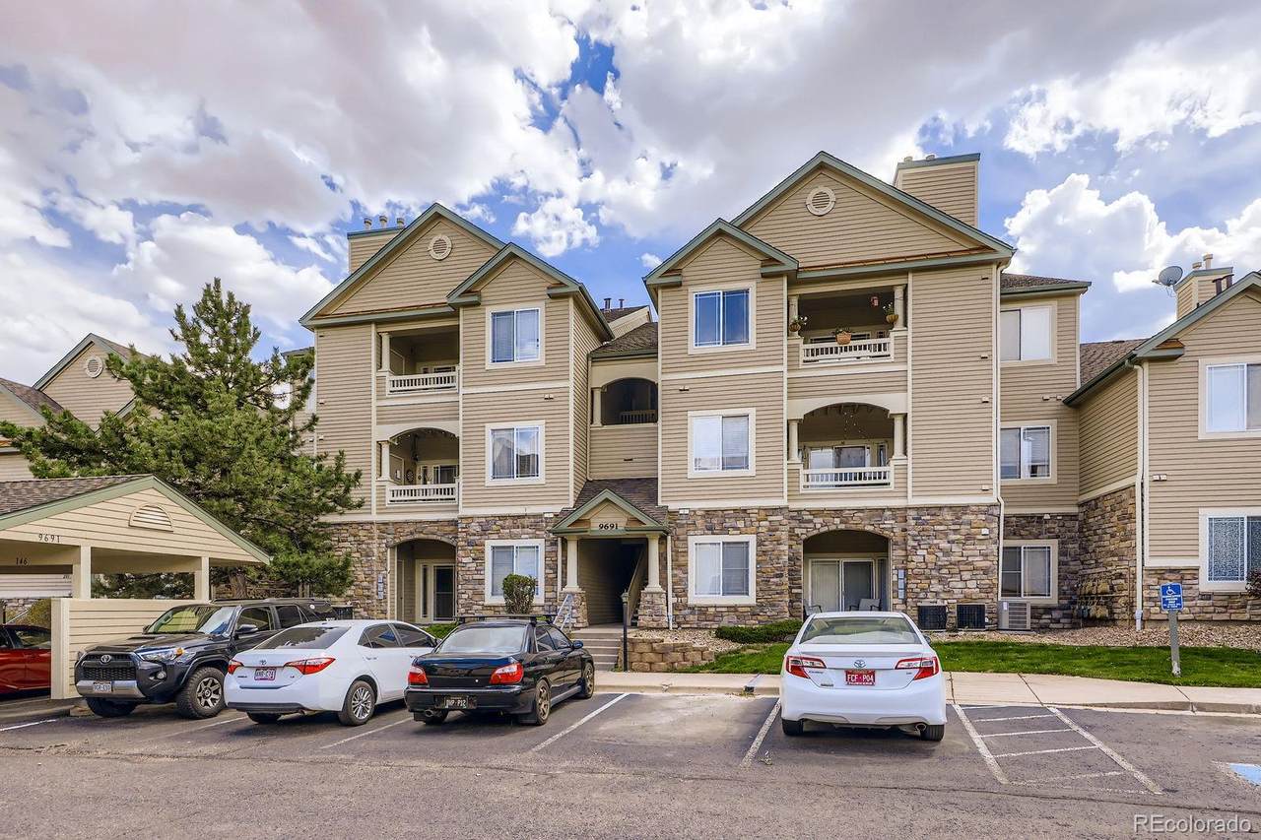
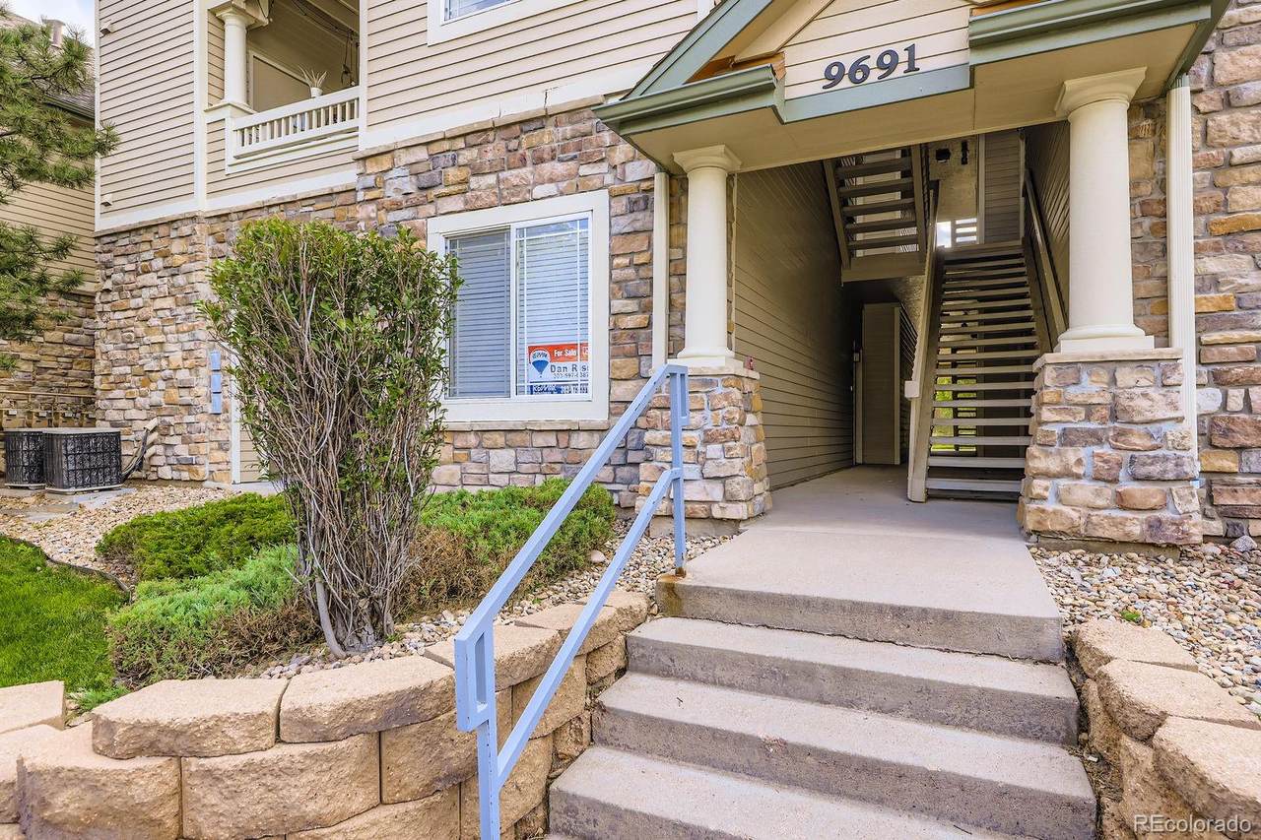
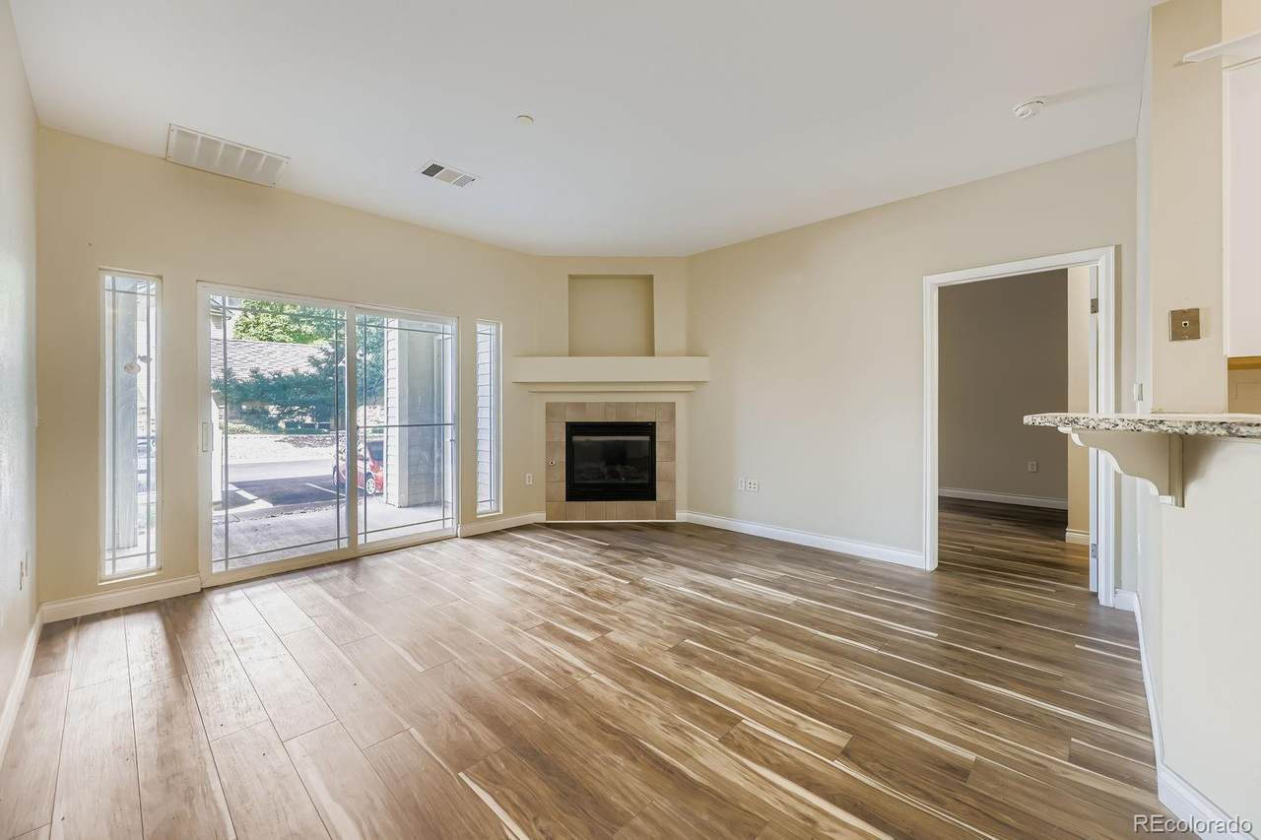
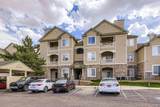
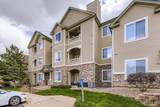
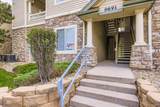
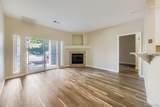
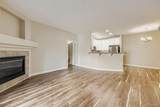
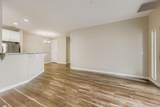
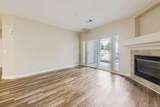
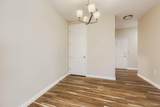
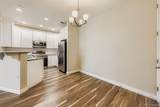
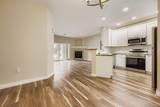
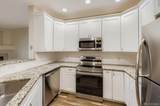
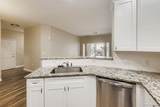
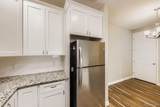
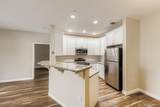
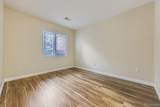
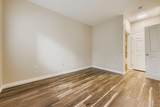
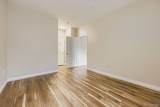
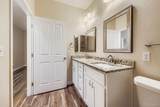
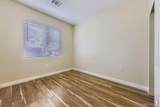
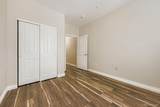
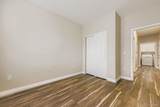
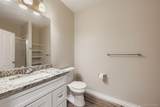
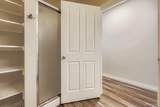
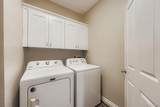
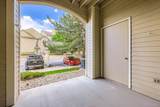
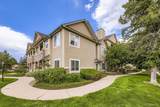
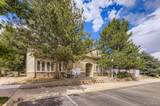
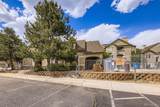
Recently remodeled 2 bed 2 bath main floor condo in Deer Creek. No steps, easy access. LVT flooring throughout, newer base trim, remodeled master bath with new tub, tile undermount sinks with new faucets and granite counters. New low flush toilets in both baths. Kitchen features newer cabinets with granite counters, SS sink and newer appliances. Washer dryer included. Newer light fixtures, can lights in kitchen. Patio off living area. Close to shopping, restaurants and C-470.

Sold by Compass - Denver.

Monthly Payment Calculator


Digital Millennium Copyright Act

Based on information submitted to the MLS GRID as of 2026-10-07T00:21:44.487 UTC. All data is obtained from various sources and may not have been verified by broker or MLS GRID. Supplied Open House information is subject to change without notice. All information should be independently reviewed and verified for accuracy. Properties may or may not be listed by the office/agent presenting the information.

REcolorado logo © 2026 METROLIST, INC., DBA RECOLORADO® – All Rights Reserved 6455 S. Yosemite St., Suite 500 Greenwood Village, CO 80111 USA

www.yourcoloradohomerealtor.com/homes/166776511
Print Image

9691 W Coco Circle , #103 Littleton, CO 80128

  • Price: $359,000
  • Status: Closed
  • On Site: 422 Days
  • Updated: 180 min ago
  • ID#: 9653647
2
Beds
2
Baths
0
½ Baths
N/A
Acres
1,134
SQFT
$0
$/SQFT
2000
Built
Neighborhood:
Deer Creek 1 Condos
County:
Jefferson
Area:
Littleton
Elementary School:
Mortensen
Middle School:
Falcon Bluffs
High School:
Chatfield
School District:
Jefferson County R-1
Property Description
Recently remodeled 2 bed 2 bath main floor condo in Deer Creek. No steps, easy access. LVT flooring throughout, newer base trim, remodeled master bath with new tub, tile undermount sinks with new faucets and granite counters. New low flush toilets in both baths. Kitchen features newer cabinets with granite counters, SS sink and newer appliances. Washer dryer included. Newer light fixtures, can lights in kitchen. Patio off living area. Close to shopping, restaurants and C-470.
Exterior Features

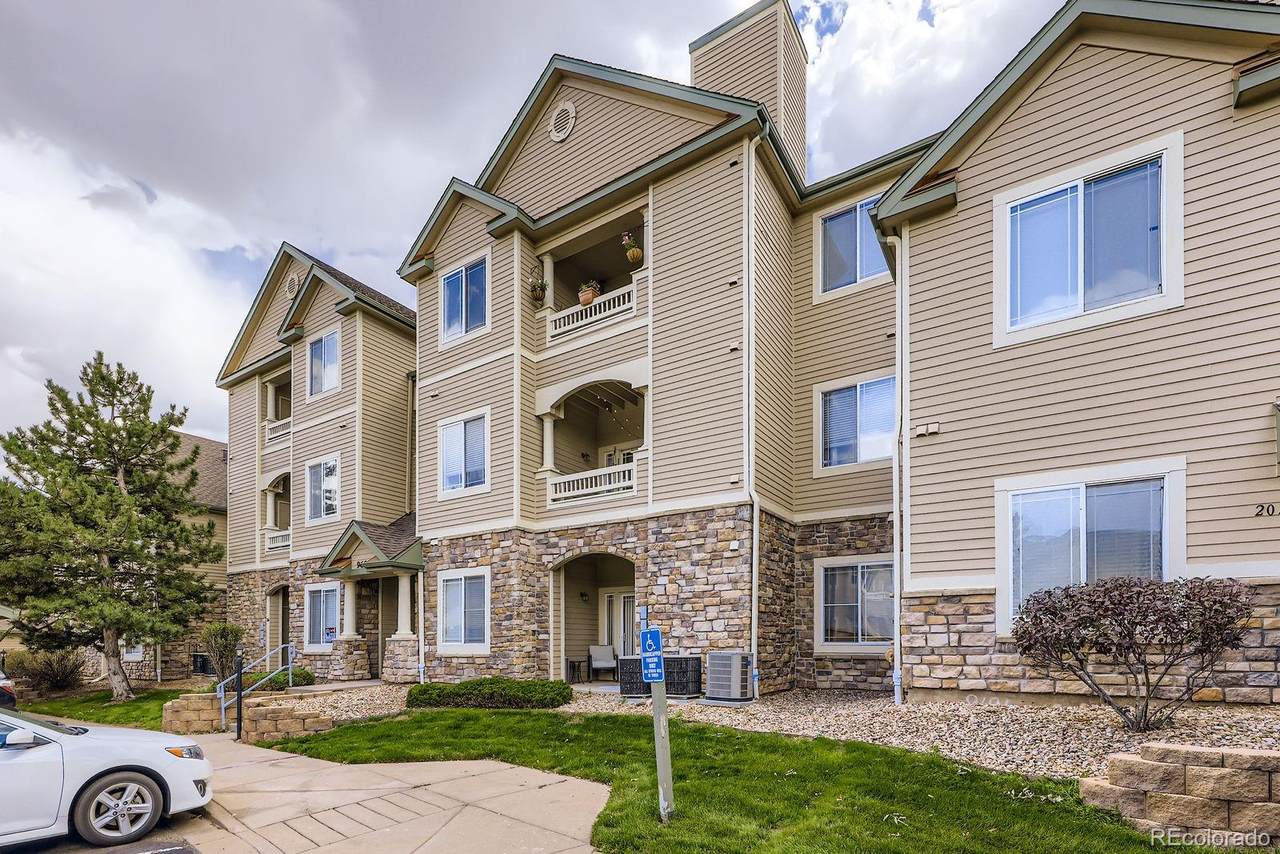
Attached Garage YN No Carport Spaces 0 Construction Materials FrameWood Siding Exterior Features BalconyRain Gutters Fencing None Foundation Details Slab Lot Features Sprinklers In FrontSprinklers In Rear Offstreet Spaces 0 Parking Total 0 Patio And Porch Features CoveredPatio Road Frontage Type Private Road Road Surface Type Paved Roof Composition Rv Spaces 0 Structure Type Low Rise (1-3)

Interior Features

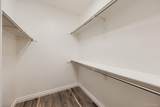
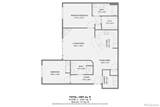
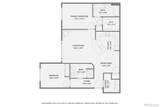
Above Grade Finished Area 1134 Appliances DishwasherDryerGas Water HeaterMicrowaveOvenRangeRefrigerator Basement YN No Common Walls No One Below Cooling Central Air Entry Level 1 Entry Location Ground Fireplace Features GasGas LogLiving Room Fireplaces Total 1 Flooring Laminate Heating Forced Air Interior Features Eat-in KitchenEntrance FoyerGranite CountersNo StairsOpen FloorplanSmoke FreeWalk-In Closet(s) Laundry Features In Unit Levels One Main Level Bathrooms 2 Main Level Bedrooms 2 Rooms Kitchen (Main Level) Living Room (Main Level) Bedroom (Main Level) Bathroom Three Quarter (Main Level) (Main Level) (Main Level) Laundry (Main Level) Dining Room (Main Level) Rooms Total 8 Window Features Double Pane Windows

Property Features

Association Amenities ClubhouseFitness CenterParkingPoolSpa/Hot Tub Association Fee 285.25 Association Fee Annual 3423.00 Association Fee Frequency Monthly Association Fee Includes InsuranceMaintenance GroundsMaintenance StructureRecyclingRoad MaintenanceSewerSnow RemovalTrashWater Association Fee Total Annual 3423.00 Association Fee2 Annual 0.00 Association Fee3 Annual 0.00 Association YN Yes Building Area Source Public Records Buyer Financing FHA Comparable Listing YN No Contingency None Known Direction Faces Northeast Electric 220 Volts Exclusions None Green Verification Count 0 Listing Terms CashConventionalFHAVA Loan Living Area Sq Ft 1134 Multiple Associations YN No Ownership Corporation/Trust Possession Immediate Property Attached YN Yes Property Condition Updated/Remodeled Property Sub Type Condominium Restrictions Covenants Commercial Vehicle RestrictionsOther Restrictions Covenants YN Yes Road Responsibility Private Maintained Road Security Features Carbon Monoxide Detector(s)Smoke Detector(s) Senior Community YN No Sewer Public Sewer Special Listing Conditions None Tax Annual Amount 2296 Tax Legal Description SECTION 03 TOWNSHIP 06 RANGE 69 QTR NW SUBDIVISIONCD 200896 SUBDIVISIONNAME DEER CREEK I CONDOS PH 6 BLOCK 006 LOT 0103 TRACT Tax Year 2024 Utilities Electricity ConnectedInternet Access (Wired)Natural Gas Connected Water Source Public

REcolorado logoListing courtesy of REcolorado as distributed by MLS GRID.
Listing courtesy of RE/MAX Professionals:Jim@TheRissTeam.com,303-589-4507. MLS #9653647


Digital Millennium Copyright Act

Based on information submitted to the MLS GRID as of 2026-10-07T00:21:44.487 UTC. All data is obtained from various sources and may not have been verified by broker or MLS GRID. Supplied Open House information is subject to change without notice. All information should be independently reviewed and verified for accuracy. Properties may or may not be listed by the office/agent presenting the information.

REcolorado logo © 2026 METROLIST, INC., DBA RECOLORADO® – All Rights Reserved 6455 S. Yosemite St., Suite 500 Greenwood Village, CO 80111 USA

 
https://bt-photos.global.ssl.fastly.net/metrolist/1280_boomver_1_9653647-1.jpg https://bt-photos.global.ssl.fastly.net/metrolist/1280_boomver_1_9653647-1.jpg https://bt-photos.global.ssl.fastly.net/metrolist/1280_boomver_1_9653647-1.jpg
Logo
Your Colorado Home Team | Keller Williams Preferred Realty
11859 N Pecos St., Suite 200
Westminster CO, 80023
REcolorado logo Offered by RE/MAX Professionals.