Skip To Content

968 Birdwhistle Lane , #4

Fort Collins, CO 80524
  • $503,867
  • STATUS: Closed
  • ON SITE: 708 Days
  • ID#: IR1021424
Sold - 01/27/2026
$503,867
SOLD - 01/27/2026
  • 2
    BEDS
  • N/A
    ACRES
  • 2
    BATHS
  • 1
    1/2 BATHS
  • 1,677
    SQFT
  • $0
    $/SQFT
Neighborhood:
Type:
Single-Family Home
Built:
2026
County:
Area:

School Information

Elementary School:
Middle School:
High School:
School District:
REcolorado logo Offered by RE/MAX Alliance-FTC Dwtn.

Description

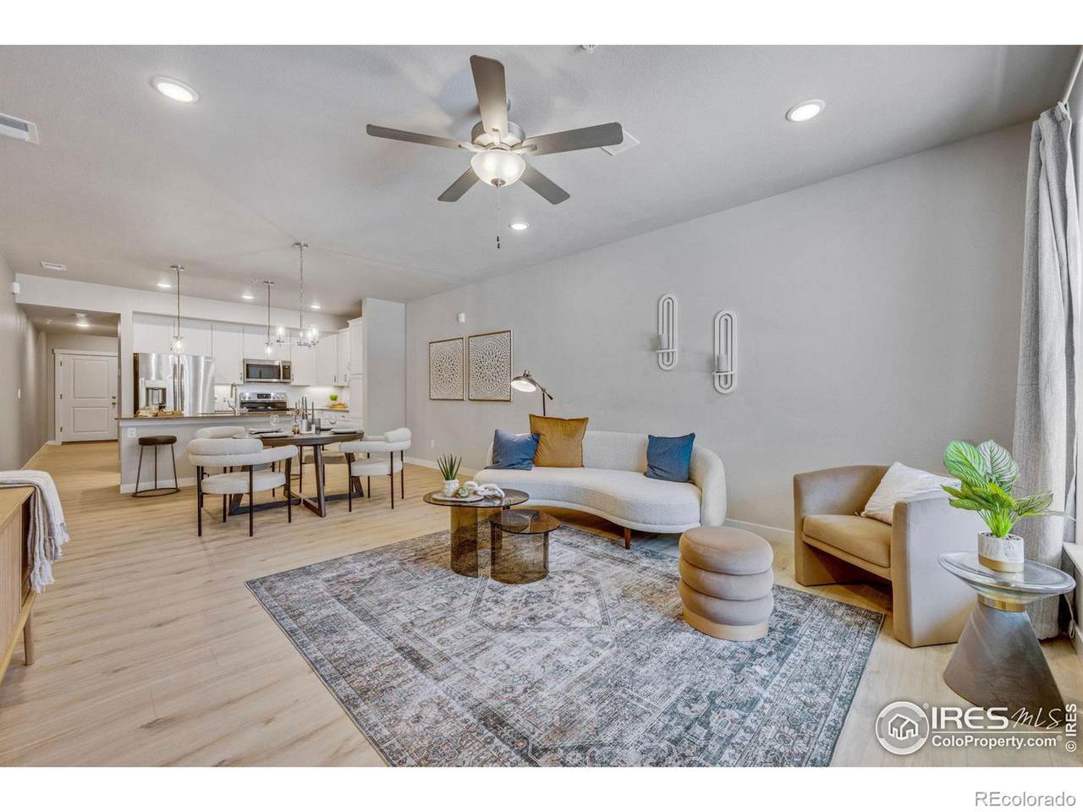
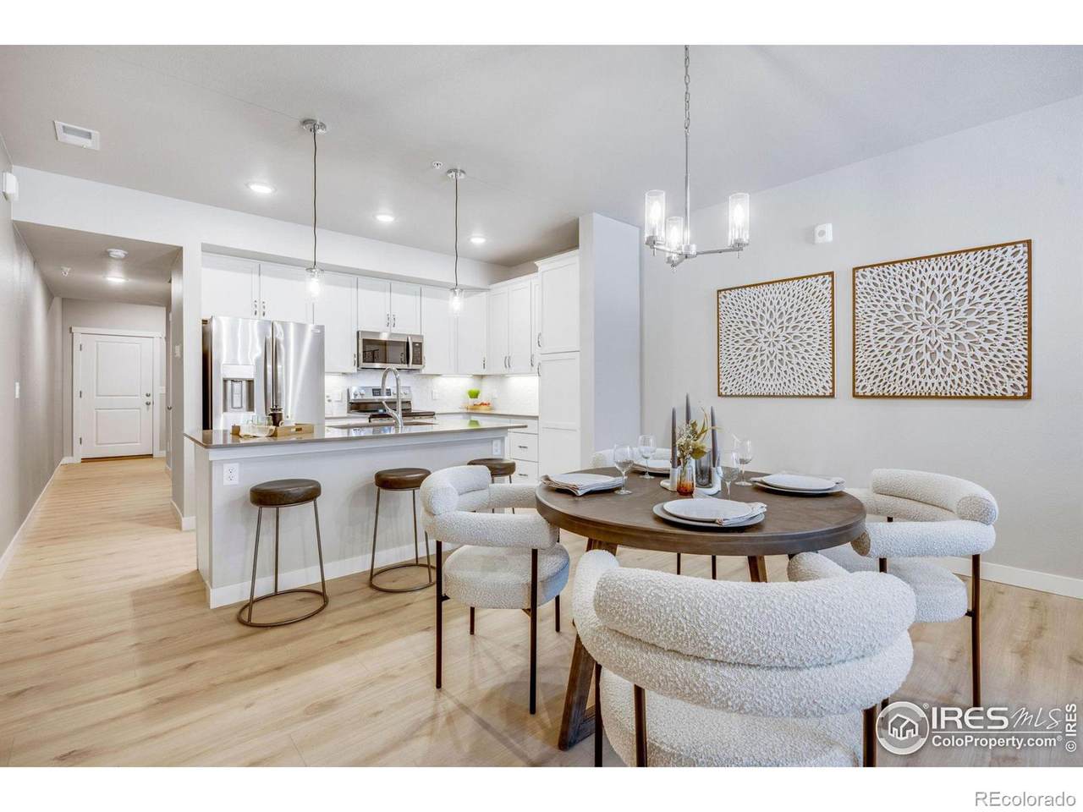
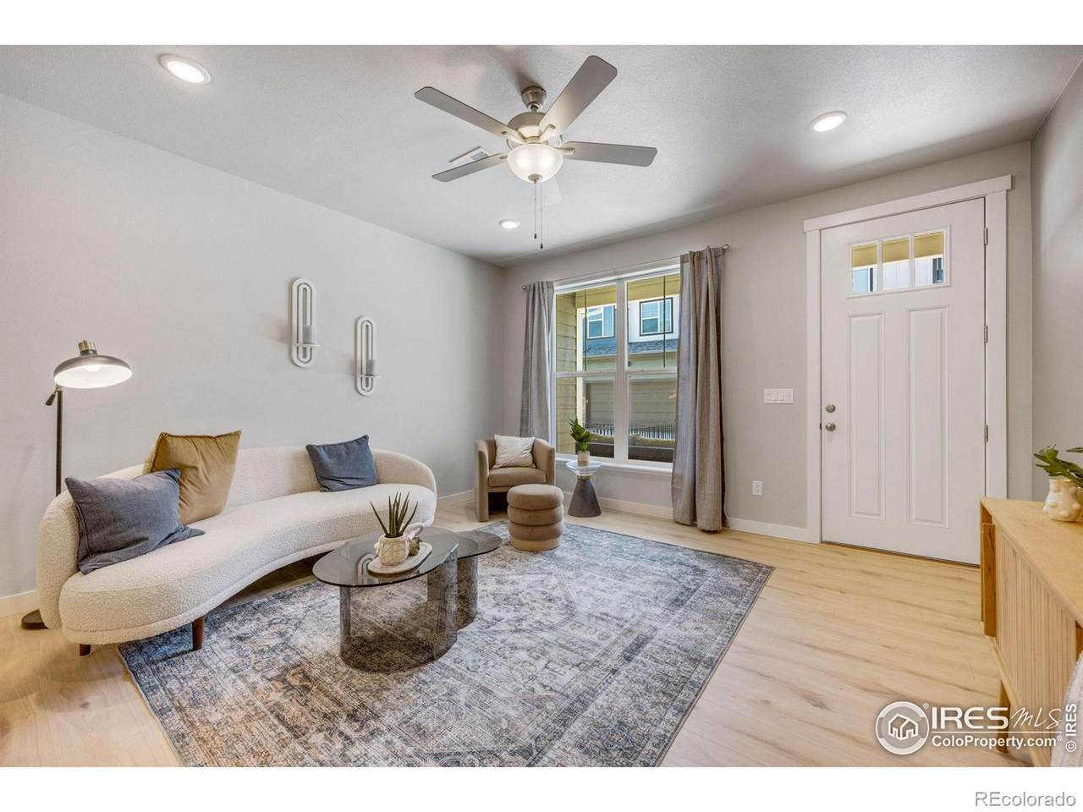
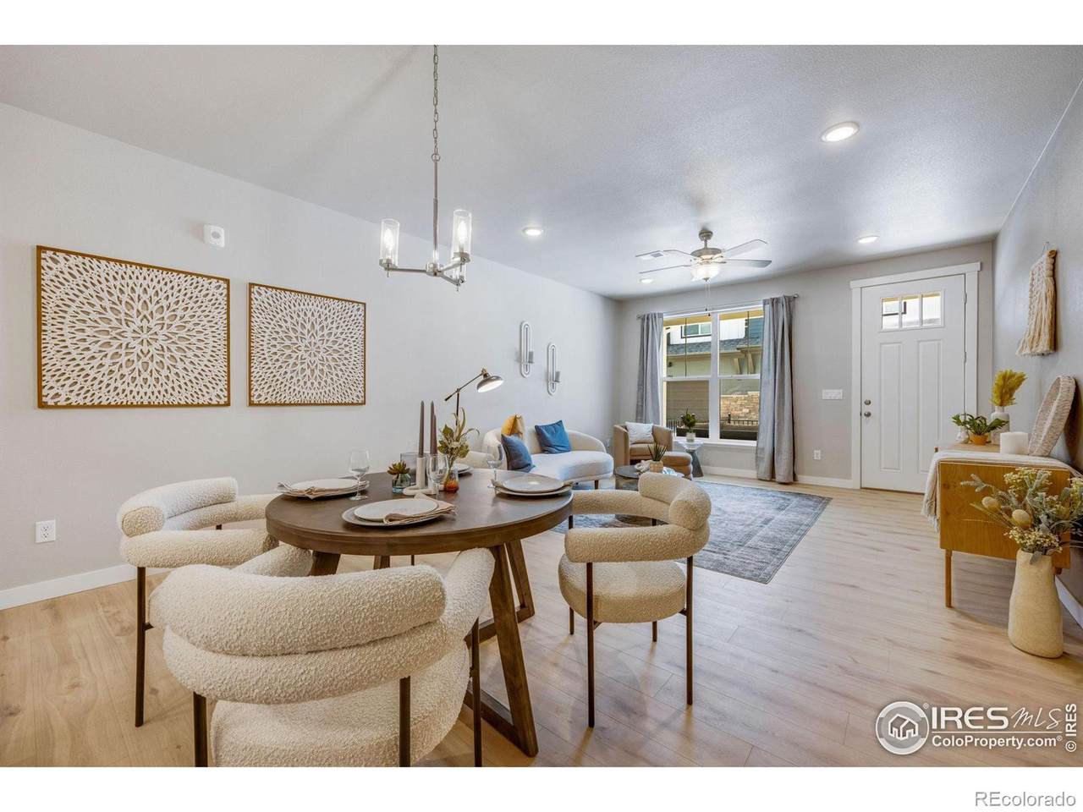
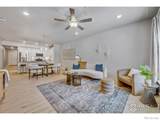
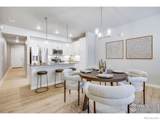
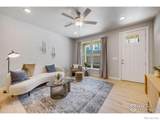
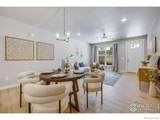
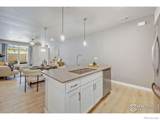
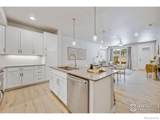
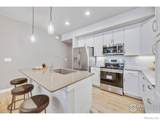
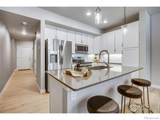
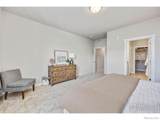
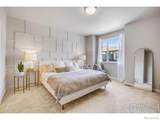
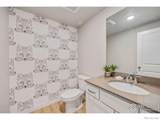
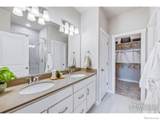
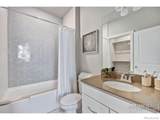
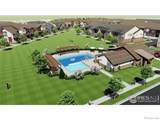
Looking for quality, convenience & beauty in your next home? Welcome to the Flats at Northfield, a LEED gold certified community by Landmark Homes, where every building has solar energy! Nestled in the heart of vibrant Fort Collins,& minutes to CSU, the Crestone plan offers home ownership, secured entry, elegant finishes, & open floor plan bathed in natural light. Come see the exceptional luxury interior features: high efficiency furnace, tankless water heater, & gorgeous, designer selected "Luxmark" standard finishes, quartz counters, tile surrounds, stainless appliances,& 1 car garage included. Enjoy quality craftsmanship & attainability, all located in a community loaded w/ amenities & conveniently located close to downtown Fort Collins, CSU & a future trail to link to the Poudre River Trail system. Come see what Northfield is all about & schedule a private tour. Model located at 827 SCHLAGEL STREET #1, FORT COLLINS, CO. Come see what Northfield is all about! Schedule your private tour today! Model location is 827 SCHLAGEL STREET #1, FORT COLLINS, CO. Quality condominiums built by Landmark Homes, Northern Colorado's leading condo and townhome builder! Completion date may vary, call 970-682-7192 for construction updates.

Sold by Compass - Denver.

Monthly Payment Calculator


Digital Millennium Copyright Act

Based on information submitted to the MLS GRID as of 2026-10-07T08:21:40.04 UTC. All data is obtained from various sources and may not have been verified by broker or MLS GRID. Supplied Open House information is subject to change without notice. All information should be independently reviewed and verified for accuracy. Properties may or may not be listed by the office/agent presenting the information.

REcolorado logo © 2026 METROLIST, INC., DBA RECOLORADO® – All Rights Reserved 6455 S. Yosemite St., Suite 500 Greenwood Village, CO 80111 USA

www.yourcoloradohomerealtor.com/homes/157259042
Print Image

968 Birdwhistle Lane , #4 Fort Collins, CO 80524

  • Price: $479,900
  • Status: Closed
  • On Site: 708 Days
  • Updated: 41 min ago
  • ID#: IR1021424
2
Beds
2
Baths
1
½ Baths
N/A
Acres
1,677
SQFT
$0
$/SQFT
2026
Built
Neighborhood:
Northfield
County:
Larimer
Area:
Fort Collins
Elementary School:
TAVELLI
Middle School:
LINCOLN
High School:
FORT COLLINS
School District:
Poudre R-1
Property Description
Looking for quality, convenience & beauty in your next home? Welcome to the Flats at Northfield, a LEED gold certified community by Landmark Homes, where every building has solar energy! Nestled in the heart of vibrant Fort Collins,& minutes to CSU, the Crestone plan offers home ownership, secured entry, elegant finishes, & open floor plan bathed in natural light. Come see the exceptional luxury interior features: high efficiency furnace, tankless water heater, & gorgeous, designer selected "Luxmark" standard finishes, quartz counters, tile surrounds, stainless appliances,& 1 car garage included. Enjoy quality craftsmanship & attainability, all located in a community loaded w/ amenities & conveniently located close to downtown Fort Collins, CSU & a future trail to link to the Poudre River Trail system. Come see what Northfield is all about & schedule a private tour. Model located at 827 SCHLAGEL STREET #1, FORT COLLINS, CO. Come see what Northfield is all about! Schedule your private tour today! Model location is 827 SCHLAGEL STREET #1, FORT COLLINS, CO. Quality condominiums built by Landmark Homes, Northern Colorado's leading condo and townhome builder! Completion date may vary, call 970-682-7192 for construction updates.
Exterior Features

Attached Garage YN Yes Construction Materials StoneFrame Lot Features Level Parking Features Oversized Parking Total 1 Patio And Porch Features Patio Road Frontage Type Public Road Surface Type Paved Roof Composition Waterfront Features Pond

Interior Features

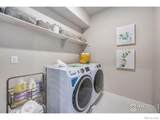
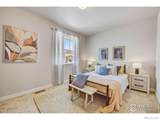
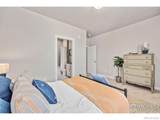
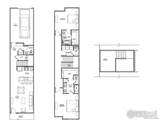
Above Grade Finished Area 1677 Appliances DishwasherDisposalMicrowaveOven Basement None Basement YN No Below Grade Finished Area 0 Cooling Central Air Fireplace Features GasLiving Room Flooring Tile Heating Forced Air Interior Features Kitchen IslandOpen FloorplanPantrySmart ThermostatWalk-In Closet(s) Laundry Features In Unit Levels One Main Level Bathrooms 1 Main Level Bedrooms 0 Rooms Bathroom Three Quarter (Upper Level) Living Room (Main Level) Laundry (Upper Level) Kitchen (Main Level) Dining Room (Main Level) Bedroom (Upper Level) Bedroom (Upper Level) Bathroom Full (Upper Level) Bathroom Full (Upper Level) Bathroom Half (Main Level) Rooms Total 10 Window Features Double Pane Windows

Property Features

Association Amenities ParkTrail(s) Association Fee 300 Association Fee Annual 3600.00 Association Fee Frequency Monthly Association Fee Includes ReservesInsuranceMaintenance GroundsMaintenance StructureSnow RemovalTrashWater Association Fee Total Annual 3600.00 Association YN Yes Building Area Source Plans Buyer Financing Conventional Comparable Listing YN No HVACDescription Central Air Listing Terms CashConventionalFHAVA Loan Living Area Sq Ft 1677 Multiple Associations YN No Other Equipment Satellite Dish Ownership Builder Pets Allowed Cats OKDogs OK Possession Closing/DOD Property Attached YN Yes Property Condition Under Construction Property Sub Type Single Family Residence Restrictions Covenants YN Yes Security Features Smoke Detector(s) Sewer Public Sewer Sewer Tap YN No Tax Legal Description title to provide Tax Year 2023 Utilities Cable AvailableElectricity AvailableElectricity ConnectedInternet Access (Wired)Natural Gas AvailableNatural Gas Connected Water Source Public Zoning RH

REcolorado logoListing courtesy of REcolorado as distributed by MLS GRID.
Listing courtesy of RE/MAX Alliance-FTC Dwtn:9704821781. MLS #IR1021424


Digital Millennium Copyright Act

Based on information submitted to the MLS GRID as of 2026-10-07T08:21:40.04 UTC. All data is obtained from various sources and may not have been verified by broker or MLS GRID. Supplied Open House information is subject to change without notice. All information should be independently reviewed and verified for accuracy. Properties may or may not be listed by the office/agent presenting the information.

REcolorado logo © 2026 METROLIST, INC., DBA RECOLORADO® – All Rights Reserved 6455 S. Yosemite St., Suite 500 Greenwood Village, CO 80111 USA

 
https://bt-photos.global.ssl.fastly.net/metrolist/1280_boomver_2_IR1021424-1.jpg https://bt-photos.global.ssl.fastly.net/metrolist/1280_boomver_2_IR1021424-1.jpg https://bt-photos.global.ssl.fastly.net/metrolist/1280_boomver_2_IR1021424-1.jpg
Logo
Your Colorado Home Team | Keller Williams Preferred Realty
11859 N Pecos St., Suite 200
Westminster CO, 80023
REcolorado logo Offered by RE/MAX Alliance-FTC Dwtn.