


Description
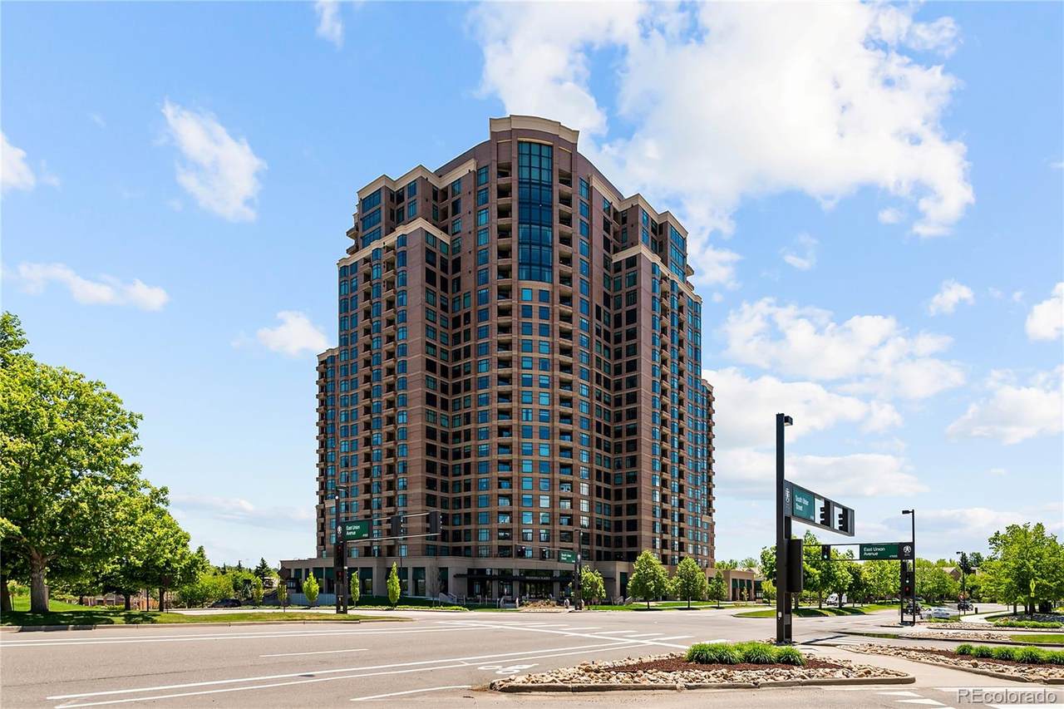
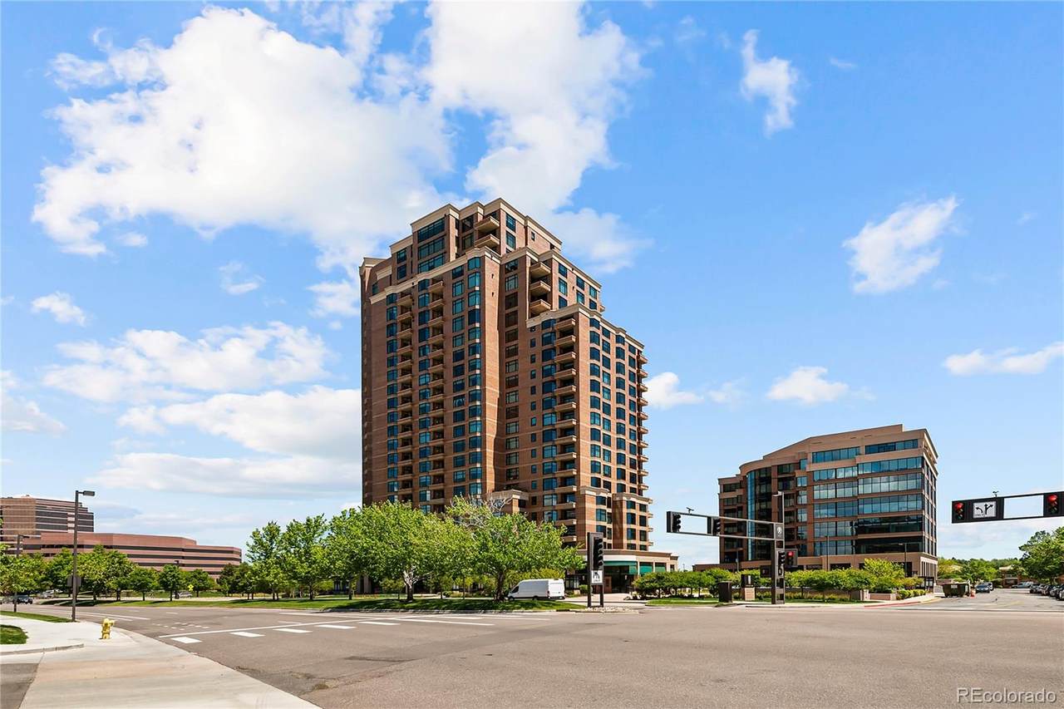
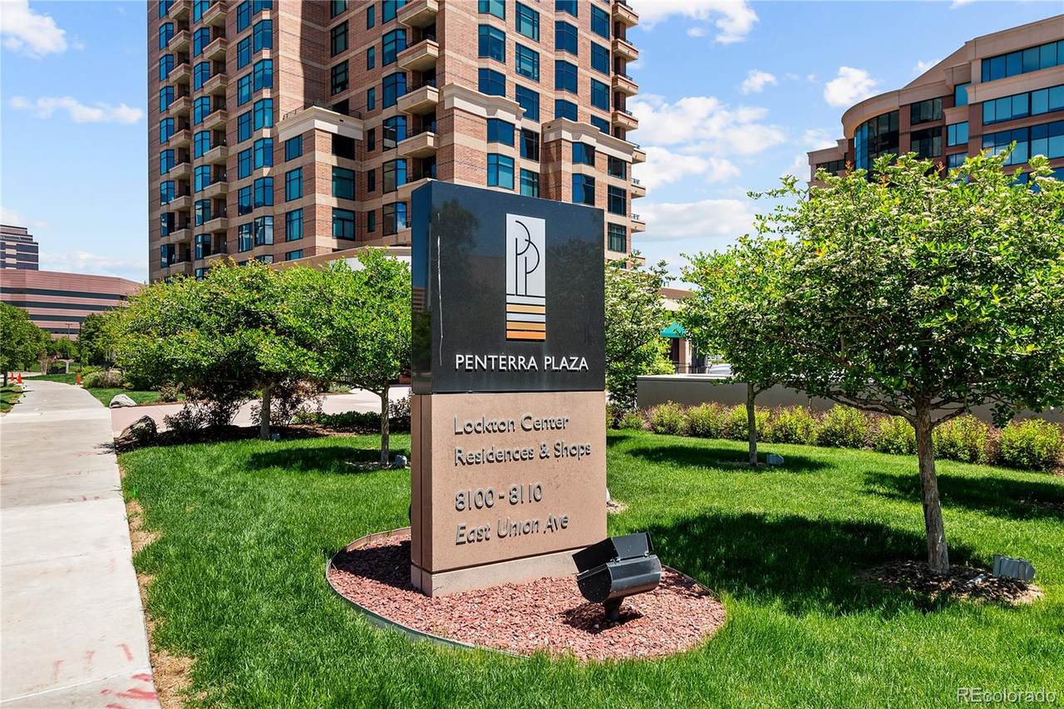
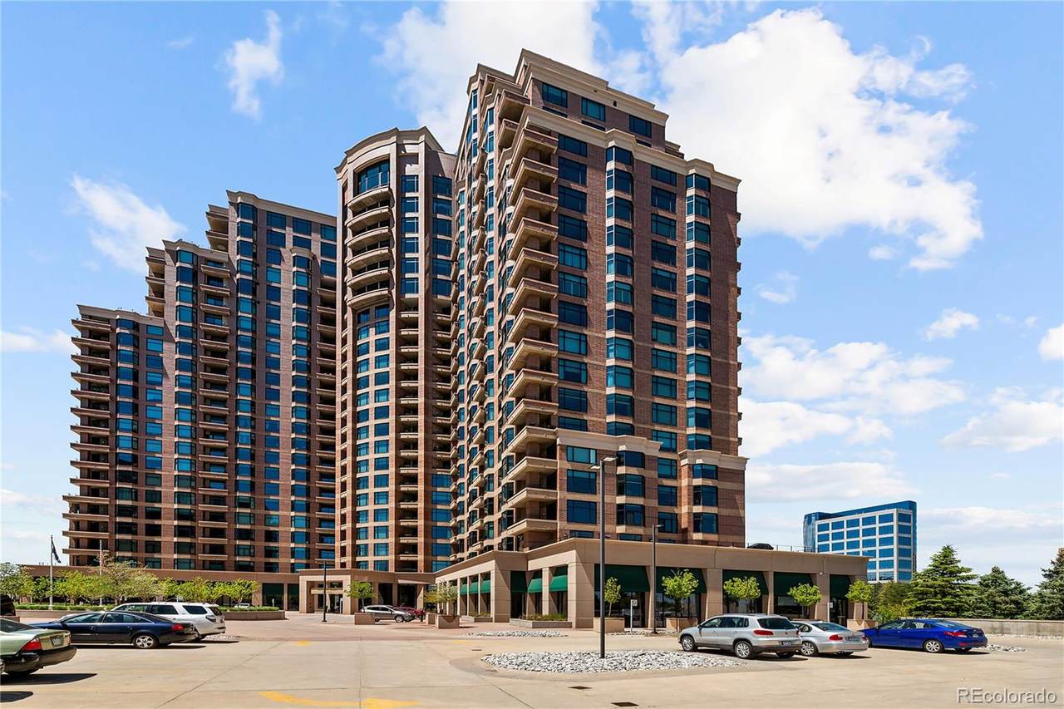
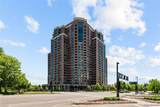
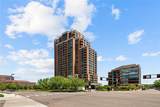
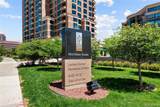
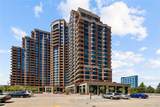
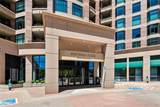
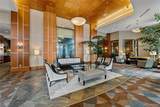
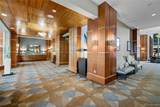
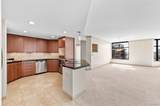
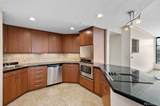
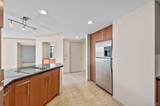
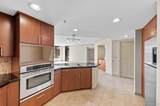
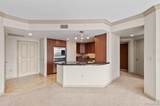
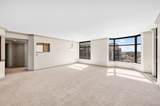
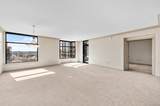
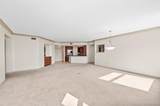
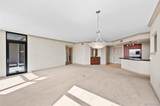
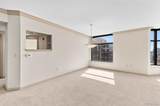
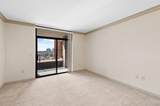
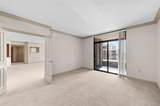
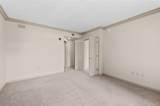
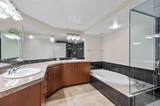
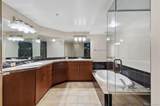
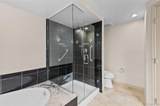
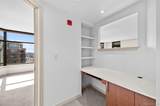
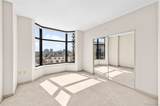
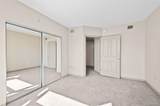
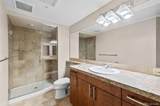
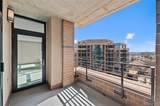
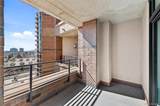
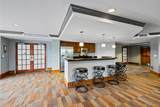
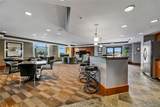
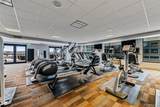
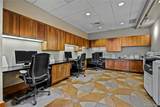
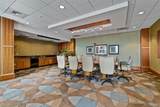
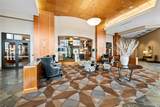
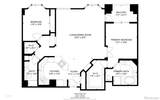
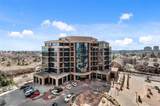
Experience refined living in the heart of DTC at Penterra Plaza. This residence is defined by expansive wall-to-wall windows that flood the open living space with natural light, creating a bright and sophisticated setting for both daily living and entertaining. The kitchen is appointed with granite countertops, a generous center island, stainless steel appliances, along with upgraded cabinetry with substantial storage. Its seamless connection to the dining and living areas enhances the flow of the home while maintaining a clean, modern aesthetic. The primary suite with balcony access provides privacy and comfort, featuring a five-piece bath with dual vanities and an oversized soaking tub. A secondary bedroom is positioned near a dedicated full bath, providing flexibility for guests or additional living needs. A built-in office space adds valuable functionality, delivering a dedicated work area integrated into the overall design—well suited for today’s professional lifestyle. Penterra Plaza provides a true lock-and-leave lifestyle with secured building access and parking, concierge services, a fitness center, and on-site amenities. Located in the center of DTC, the building offers convenient access to light rail, dining, and retail.
-
2BEDS
-
N/AACRES
-
2BATHS
-
01/2 BATHS
School Information
 Offered by Denver Rental.
Description
Experience refined living in the heart of DTC at Penterra Plaza. This residence is defined by expansive wall-to-wall windows that flood the open living space with natural light, creating a bright and sophisticated setting for both daily living and entertaining. The kitchen is appointed with granite countertops, a generous center island, stainless steel appliances, along with upgraded cabinetry with substantial storage. Its seamless connection to the dining and living areas enhances the flow of the home while maintaining a clean, modern aesthetic. The primary suite with balcony access provides privacy and comfort, featuring a five-piece bath with dual vanities and an oversized soaking tub. A secondary bedroom is positioned near a dedicated full bath, providing flexibility for guests or additional living needs. A built-in office space adds valuable functionality, delivering a dedicated work area integrated into the overall design—well suited for today’s professional lifestyle. Penterra Plaza provides a true lock-and-leave lifestyle with secured building access and parking, concierge services, a fitness center, and on-site amenities. Located in the center of DTC, the building offers convenient access to light rail, dining, and retail.
Digital Millennium Copyright Act
Based on information submitted to the MLS GRID as of 2026-10-07T00:21:44.487 UTC. All data is obtained from various sources and may not have been verified by broker or MLS GRID. Supplied Open House information is subject to change without notice. All information should be independently reviewed and verified for accuracy. Properties may or may not be listed by the office/agent presenting the information.
 © 2026 METROLIST, INC., DBA RECOLORADO® – All Rights Reserved
6455 S. Yosemite St., Suite 500
Greenwood Village, CO 80111 USA