Skip To Content

804 Summer Hawk Drive , #203

Longmont, CO 80504
  • $320,000
  • STATUS: Closed
  • ON SITE: 410 Days
  • ID#: IR1042118
Sold - 11/03/2025
$320,000
SOLD - 11/03/2025
  • 2
    BEDS
  • N/A
    ACRES
  • 2
    BATHS
  • 0
    1/2 BATHS
  • 1,204
    SQFT
  • $0
    $/SQFT
Neighborhood:
Type:
Condo
Built:
2016
County:
Area:

School Information

Elementary School:
Middle School:
High School:
School District:
REcolorado logo Offered by Coldwell Banker Realty-NOCO.

Description

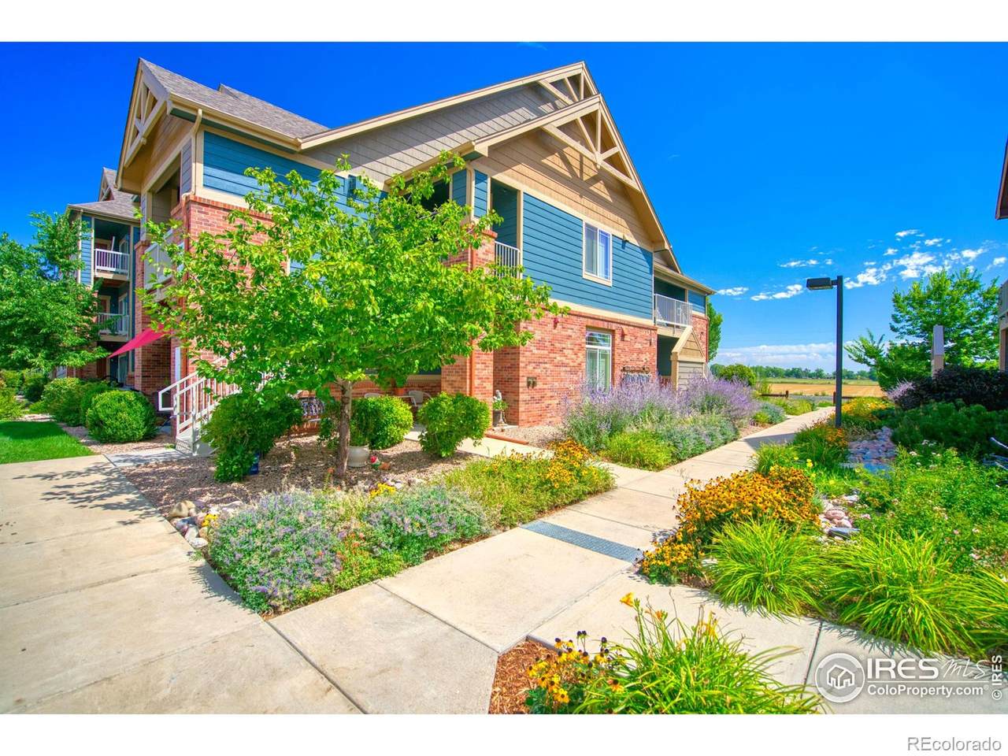
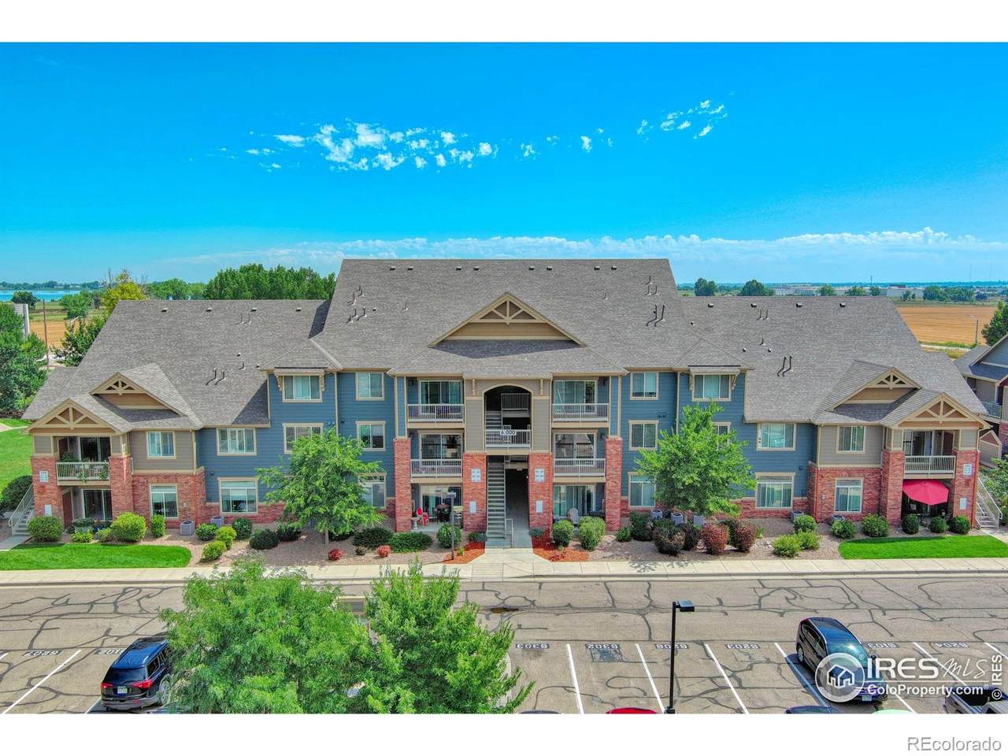
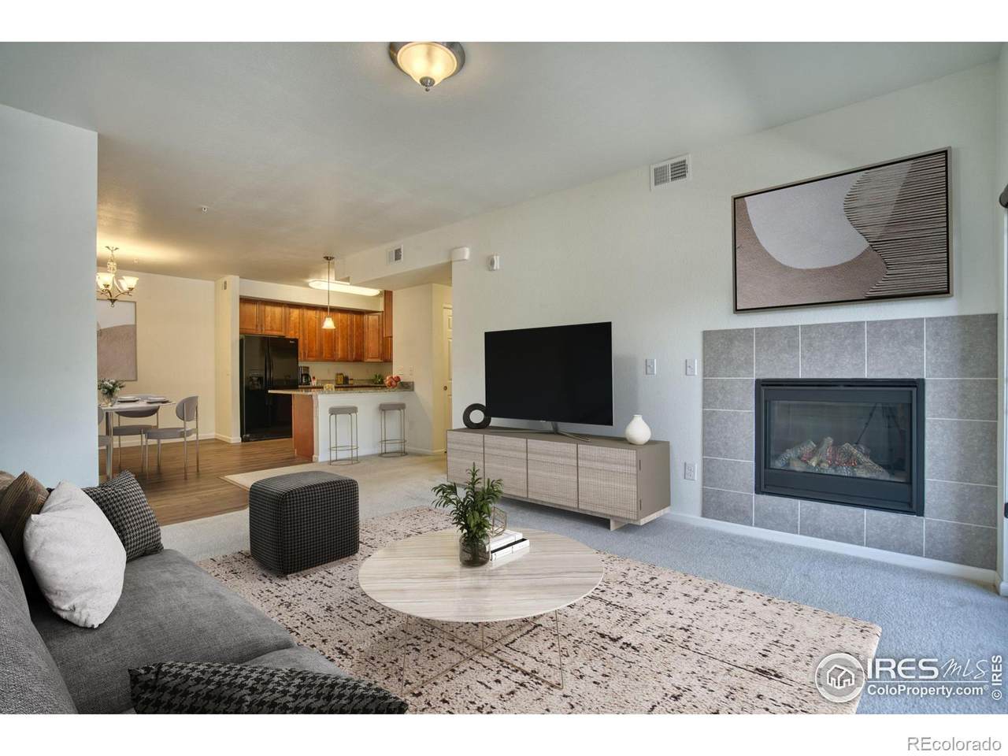
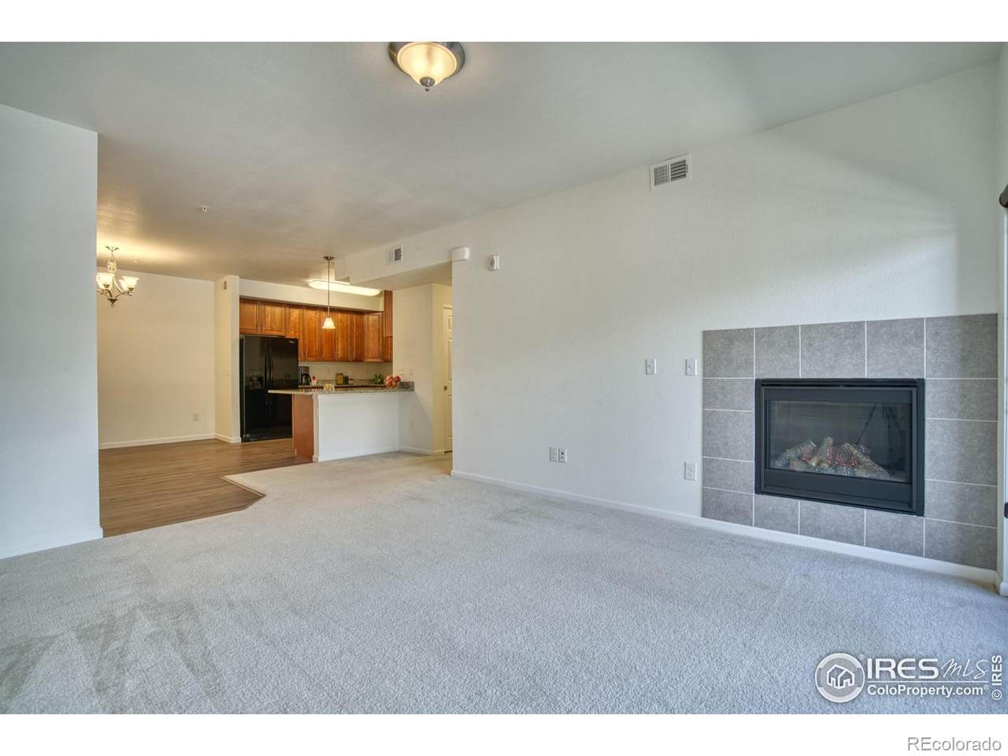
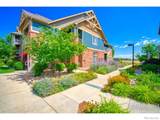
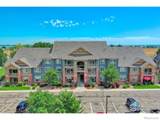
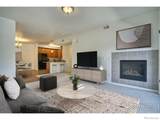
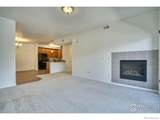
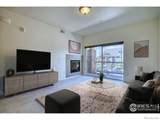
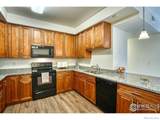
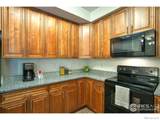
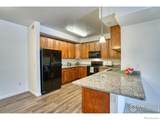
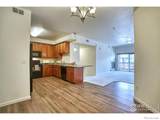
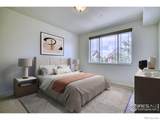
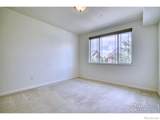
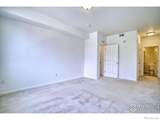
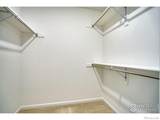
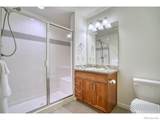
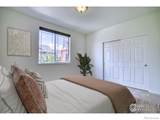
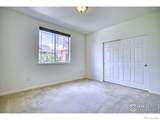
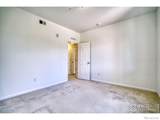
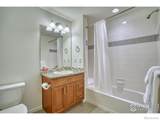
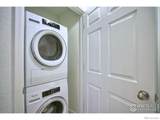
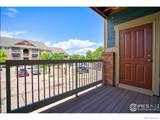
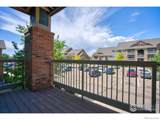
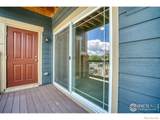
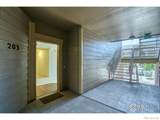
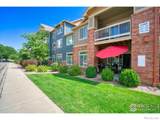
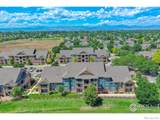
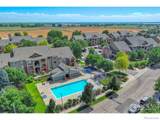
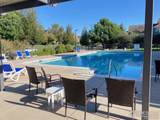
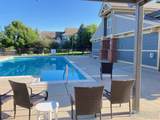
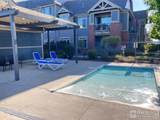
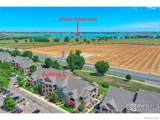
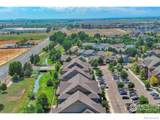
Welcome Home to 804 Summer Hawk Dr Building 6000, Unit#203! This meticulously maintained 2 bedroom/2 bath condo was built in 2016 and has an open and spacious floor plan. Beautiful maple cabinets and granite countertops in the kitchen and bathrooms. Laminate flooring in the kitchen and dining area. Enjoy the gas fireplace in the living room. Primary bedroom has ensuite bathroom and walk in closet. Refrigerator and high efficiency washer/dryer are included. Sliding door in the living room opens to a west facing balcony with a large storage closet. Reserved parking space is included along with ample visitor parking spaces. Condo complex grounds have beautifully maintained landscaping along with an outdoor pool. Conveniently located near Union Reservoir and UC Health Longs Peak Hospital in Longmont.

Sold by Estate Professionals.

Monthly Payment Calculator


Digital Millennium Copyright Act

Based on information submitted to the MLS GRID as of 2026-10-07T09:21:56.993 UTC. All data is obtained from various sources and may not have been verified by broker or MLS GRID. Supplied Open House information is subject to change without notice. All information should be independently reviewed and verified for accuracy. Properties may or may not be listed by the office/agent presenting the information.

REcolorado logo © 2026 METROLIST, INC., DBA RECOLORADO® – All Rights Reserved 6455 S. Yosemite St., Suite 500 Greenwood Village, CO 80111 USA

www.yourcoloradohomerealtor.com/homes/167262682
Print Image

804 Summer Hawk Drive , #203 Longmont, CO 80504

  • Price: $320,000
  • Status: Closed
  • On Site: 410 Days
  • Updated: 21 min ago
  • ID#: IR1042118
2
Beds
2
Baths
0
½ Baths
N/A
Acres
1,204
SQFT
$0
$/SQFT
2016
Built
Neighborhood:
Fairview Condos
County:
Boulder
Area:
Longmont
Elementary School:
Rocky Mountain
Middle School:
Trail Ridge
High School:
Skyline
School District:
St. Vrain Valley Re-1J
Property Description
Welcome Home to 804 Summer Hawk Dr Building 6000, Unit#203! This meticulously maintained 2 bedroom/2 bath condo was built in 2016 and has an open and spacious floor plan. Beautiful maple cabinets and granite countertops in the kitchen and bathrooms. Laminate flooring in the kitchen and dining area. Enjoy the gas fireplace in the living room. Primary bedroom has ensuite bathroom and walk in closet. Refrigerator and high efficiency washer/dryer are included. Sliding door in the living room opens to a west facing balcony with a large storage closet. Reserved parking space is included along with ample visitor parking spaces. Condo complex grounds have beautifully maintained landscaping along with an outdoor pool. Conveniently located near Union Reservoir and UC Health Longs Peak Hospital in Longmont.
Exterior Features

Architectural Style Contemporary Construction Materials BrickFrame Exterior Features Balcony Parking Total 1 Road Frontage Type Public Road Surface Type Paved Roof Composition

Interior Features

Above Grade Finished Area 1204 Appliances DishwasherDisposalDryerMicrowaveOvenRefrigeratorWasher Basement None Basement YN No Below Grade Finished Area 0 Cooling Central Air Fireplace Features GasLiving Room Flooring Vinyl Heating Forced Air Interior Features Kitchen IslandOpen FloorplanSmart ThermostatWalk-In Closet(s) Laundry Features In Unit Levels One Main Level Bathrooms 2 Main Level Bedrooms 2 Rooms Living Room (Main Level) Kitchen (Main Level) Bathroom Three Quarter (Main Level) Bedroom (Main Level) Bedroom (Main Level) Laundry (Main Level) Dining Room (Main Level) Bathroom Full (Main Level) Rooms Total 8 Window Features Window Coverings

Property Features

Association Amenities ParkPool Association Fee 360 Association Fee Annual 4320.00 Association Fee Frequency Monthly Association Fee Includes ReservesMaintenance GroundsMaintenance StructureSnow RemovalTrashWater Association Fee Total Annual 4704.00 Association Fee2 32 Association Fee2 Annual 384.00 Association Fee2 Frequency Monthly Association YN Yes Building Area Source Assessor Buyer Financing VA Comparable Listing YN No Direction Faces West Exclusions Staging Items HVACDescription Central Air Conditioning Listing Terms CashConventionalVA Loan Living Area Sq Ft 1204 Multiple Associations YN Yes Ownership Individual Pets Allowed Dogs OK Possession Closing/DOD Property Attached YN Yes Property Sub Type Condominium Restrictions Covenants YN Yes Security Features Smoke Detector(s) Sewer Public Sewer Sewer Tap YN No Tax Annual Amount 1872 Tax Legal Description UNIT 203 BLDG FF FAIRVIEW CONDOS 7TH SUPPLEMENT Tax Year 2024 Utilities Cable AvailableElectricity AvailableInternet Access (Wired)Natural Gas Available Water Source Public Zoning RES

REcolorado logoListing courtesy of REcolorado as distributed by MLS GRID.
Listing courtesy of Coldwell Banker Realty-NOCO:3039217927. MLS #IR1042118


Digital Millennium Copyright Act

Based on information submitted to the MLS GRID as of 2026-10-07T09:21:56.993 UTC. All data is obtained from various sources and may not have been verified by broker or MLS GRID. Supplied Open House information is subject to change without notice. All information should be independently reviewed and verified for accuracy. Properties may or may not be listed by the office/agent presenting the information.

REcolorado logo © 2026 METROLIST, INC., DBA RECOLORADO® – All Rights Reserved 6455 S. Yosemite St., Suite 500 Greenwood Village, CO 80111 USA

 
https://bt-photos.global.ssl.fastly.net/metrolist/1280_boomver_1_IR1042118-1.jpg https://bt-photos.global.ssl.fastly.net/metrolist/1280_boomver_1_IR1042118-1.jpg https://bt-photos.global.ssl.fastly.net/metrolist/1280_boomver_1_IR1042118-1.jpg
Logo
Your Colorado Home Team | Keller Williams Preferred Realty
11859 N Pecos St., Suite 200
Westminster CO, 80023
REcolorado logo Offered by Coldwell Banker Realty-NOCO.