


























Skip To Content

78 Tumbleweed Trail

Penrose, CO 81240
  • $750,000
  • STATUS: Closed
  • ON SITE: 1282 Days
  • ID#: 5652834
Sold - 08/03/2023
$750,000
SOLD - 08/03/2023
  • 5
    BEDS
  • 2.7
    ACRES
  • 4
    BATHS
  • 0
    1/2 BATHS
  • 4,600
    SQFT
  • $0
    $/SQFT
Neighborhood:
Type:
Single-Family Home
Built:
2020
County:
Area:

School Information

Elementary School:
Middle School:
High School:
School District:
REcolorado logo Offered by eXp Realty, LLC.

Description

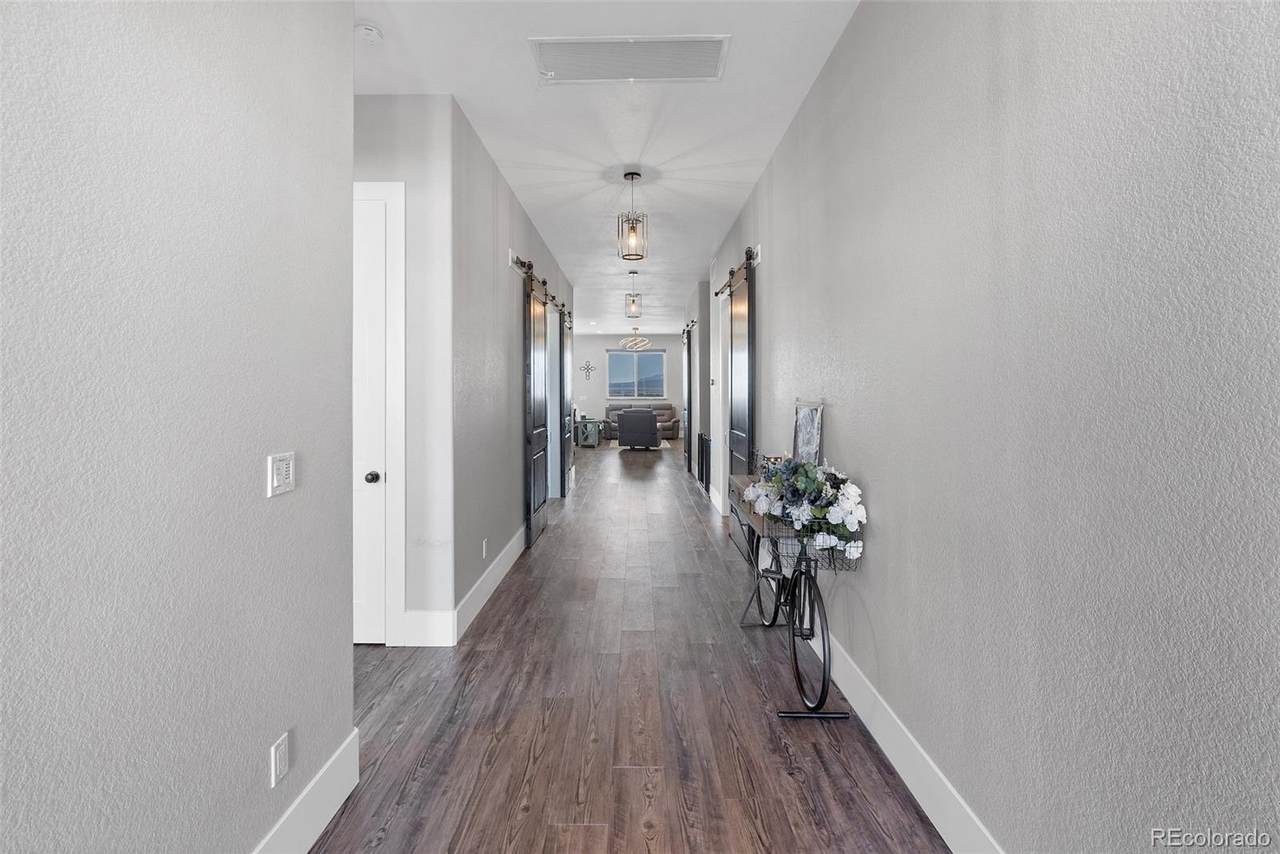
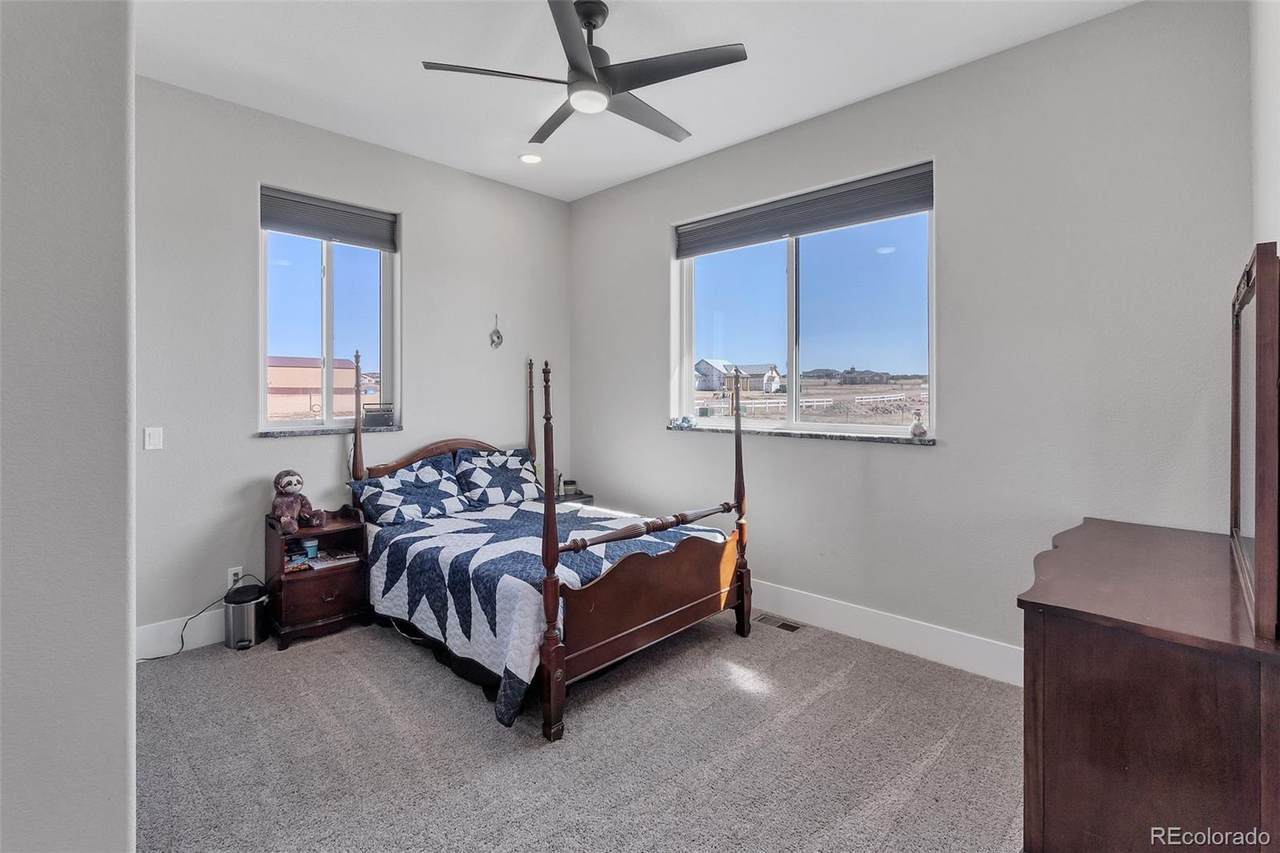
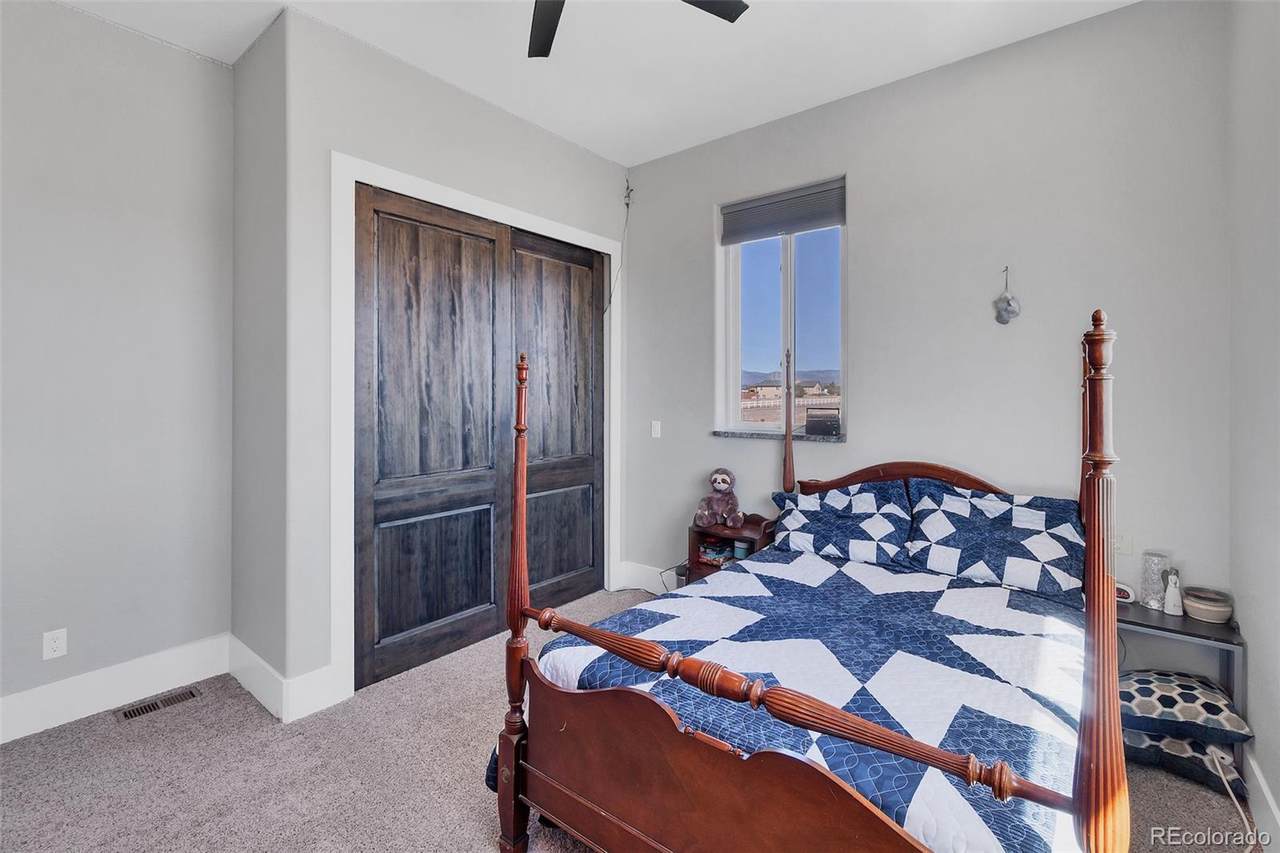
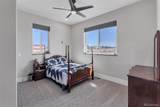
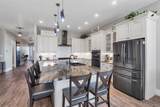
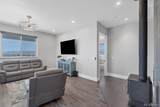
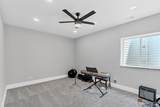
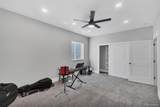
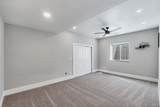
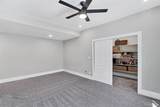
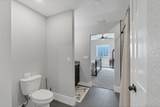
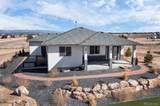
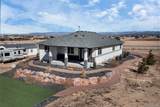
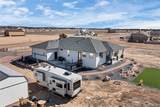
Welcome to this stunning 5 bedroom, 4 bathroom home boasting 4,600 square feet of luxurious living space on close to 3 acres of fully fenced in land! This home is the epitome of elegance and sophistication, featuring an open-concept floor plan with 10' high ceilings and plenty of natural light. The main kitchen is a true masterpiece, equipped with top-of-the-line stainless steel appliances, granite countertops, and custom cabinetry, making it the perfect place to cook and entertain. The second kitchen is equally impressive, offering ample counter space, stainless steel appliances, and an adjacent dining area. It's perfect for a separate living space for in-laws or guests. The master suite is a true retreat, with a spa-like bathroom featuring an immaculate walk-in shower. Four additional bedrooms, including a second master suite downstairs, provide ample space for family and guests, while the 3 additional bathrooms ensure everyone's comfort and privacy. The outdoor space is just as impressive, with a professionally landscaped yard and a covered patio perfect for outdoor dining and entertaining. The home also boasts a three-car garage, providing plenty of storage space. Additional features that you shouldn't overlook include: 400 Amp Electric, fully wired security system, and beautiful landscaping. Don't miss your opportunity to own this exquisite home. Schedule your showing today!

Sold by NON MLS PARTICIPANT.

Monthly Payment Calculator


Digital Millennium Copyright Act

Based on information submitted to the MLS GRID as of 2026-10-07T08:21:40.04 UTC. All data is obtained from various sources and may not have been verified by broker or MLS GRID. Supplied Open House information is subject to change without notice. All information should be independently reviewed and verified for accuracy. Properties may or may not be listed by the office/agent presenting the information.

REcolorado logo © 2026 METROLIST, INC., DBA RECOLORADO® – All Rights Reserved 6455 S. Yosemite St., Suite 500 Greenwood Village, CO 80111 USA

www.yourcoloradohomerealtor.com/homes/138256061
Print Image

78 Tumbleweed Trail Penrose, CO 81240

  • Price: $750,000
  • Status: Closed
  • On Site: 1282 Days
  • Updated: 25 min ago
  • ID#: 5652834
5
Beds
4
Baths
0
½ Baths
2.7
Acres
4,600
SQFT
$0
$/SQFT
2020
Built
Neighborhood:
Undefined
County:
Fremont
Area:
Penrose
Elementary School:
Fremont
Middle School:
Fremont
High School:
Florence
School District:
Fremont Re-2
Property Description
Welcome to this stunning 5 bedroom, 4 bathroom home boasting 4,600 square feet of luxurious living space on close to 3 acres of fully fenced in land! This home is the epitome of elegance and sophistication, featuring an open-concept floor plan with 10' high ceilings and plenty of natural light. The main kitchen is a true masterpiece, equipped with top-of-the-line stainless steel appliances, granite countertops, and custom cabinetry, making it the perfect place to cook and entertain. The second kitchen is equally impressive, offering ample counter space, stainless steel appliances, and an adjacent dining area. It's perfect for a separate living space for in-laws or guests. The master suite is a true retreat, with a spa-like bathroom featuring an immaculate walk-in shower. Four additional bedrooms, including a second master suite downstairs, provide ample space for family and guests, while the 3 additional bathrooms ensure everyone's comfort and privacy. The outdoor space is just as impressive, with a professionally landscaped yard and a covered patio perfect for outdoor dining and entertaining. The home also boasts a three-car garage, providing plenty of storage space. Additional features that you shouldn't overlook include: 400 Amp Electric, fully wired security system, and beautiful landscaping. Don't miss your opportunity to own this exquisite home. Schedule your showing today!
Exterior Features

Attached Garage YN Yes Carport Spaces 0 Construction Materials Stucco Fencing Full Lot Size Area 2.7 Offstreet Spaces 0 Parking Features 220 VoltsConcreteGravelFinished GarageHeated GarageInsulated GarageOversized Parking Total 3 Patio And Porch Features CoveredDeckPatio Road Frontage Type Public Road Surface Type Gravel Roof Composition Rv Spaces 0 Structure Type House View Mountain(s)

Interior Features

Above Grade Finished Area 2300 Appliances DishwasherDisposalDouble OvenDryerMicrowaveOvenRangeRange HoodRefrigeratorTankless Water HeaterWasher Basement FinishedFull Basement YN Yes Below Grade Finished Area 0 Cooling Central Air Fireplace Features Wood Burning Stove Fireplaces Total 1 Flooring CarpetVinyl Heating Forced Air Interior Features Ceiling Fan(s)Granite CountersHigh CeilingsIn-Law FloorplanJack & Jill BathroomKitchen IslandOpen FloorplanPantryPrimary SuiteWalk-In Closet(s) Levels Two Main Level Bathrooms 2 Main Level Bedrooms 2 Rooms (Main Level) (Basement Level) Bedroom (Main Level) Bedroom (Basement Level) Bedroom (Basement Level) (Main Level) Bathroom Full (Main Level) (Basement Level) Bathroom Full (Basement Level) Bonus Room (Main Level) Kitchen (Main Level) Kitchen (Basement Level) Living Room (Main Level) Living Room (Basement Level) Laundry (Main Level) Utility Room (Main Level) Dining Room (Main Level) Dining Room (Basement Level) Rooms Total 18 Window Features Double Pane Windows

Property Features

Association Fee Annual 0.00 Association Fee Total Annual 0.00 Association Fee2 Annual 0.00 Association Fee3 Annual 0.00 Association YN No Building Area Source Public Records Comparable Listing YN No Contingency Kickout - Contingent on home sale Exclusions Sellers Personal Property Green Verification Count 0 Listing Terms CashConventionalFHAVA Loan Living Area Sq Ft 2300 Ownership Individual Property Attached YN No Property Sub Type Single Family Residence Restrictions Covenants YN No Security Features Security System Senior Community YN No Sewer Septic Tank Special Listing Conditions None Tax Annual Amount 2461 Tax Legal Description LOT 3 BLK 10 TOP RAIL RANCH ESTATES FIL #6 REF FROM 999-22-418/999-22-421/999-25-370 Tax Year 2022 Utilities Electricity ConnectedInternet Access (Wired)Natural Gas ConnectedPhone ConnectedPropane Water Included YN Yes Water Source Public Zoning AS

REcolorado logoListing courtesy of REcolorado as distributed by MLS GRID.
Listing courtesy of eXp Realty, LLC:marisa@hhmco.net,719-337-7984. MLS #5652834


Digital Millennium Copyright Act

Based on information submitted to the MLS GRID as of 2026-10-07T08:21:40.04 UTC. All data is obtained from various sources and may not have been verified by broker or MLS GRID. Supplied Open House information is subject to change without notice. All information should be independently reviewed and verified for accuracy. Properties may or may not be listed by the office/agent presenting the information.

REcolorado logo © 2026 METROLIST, INC., DBA RECOLORADO® – All Rights Reserved 6455 S. Yosemite St., Suite 500 Greenwood Village, CO 80111 USA

 
https://bt-photos.global.ssl.fastly.net/metrolist/1280_boomver_2_5652834-1.jpg https://bt-photos.global.ssl.fastly.net/metrolist/1280_boomver_2_5652834-1.jpg https://bt-photos.global.ssl.fastly.net/metrolist/1280_boomver_2_5652834-1.jpg
Logo
Your Colorado Home Team | Keller Williams Preferred Realty
11859 N Pecos St., Suite 200
Westminster CO, 80023
REcolorado logo Offered by eXp Realty, LLC.