


Description
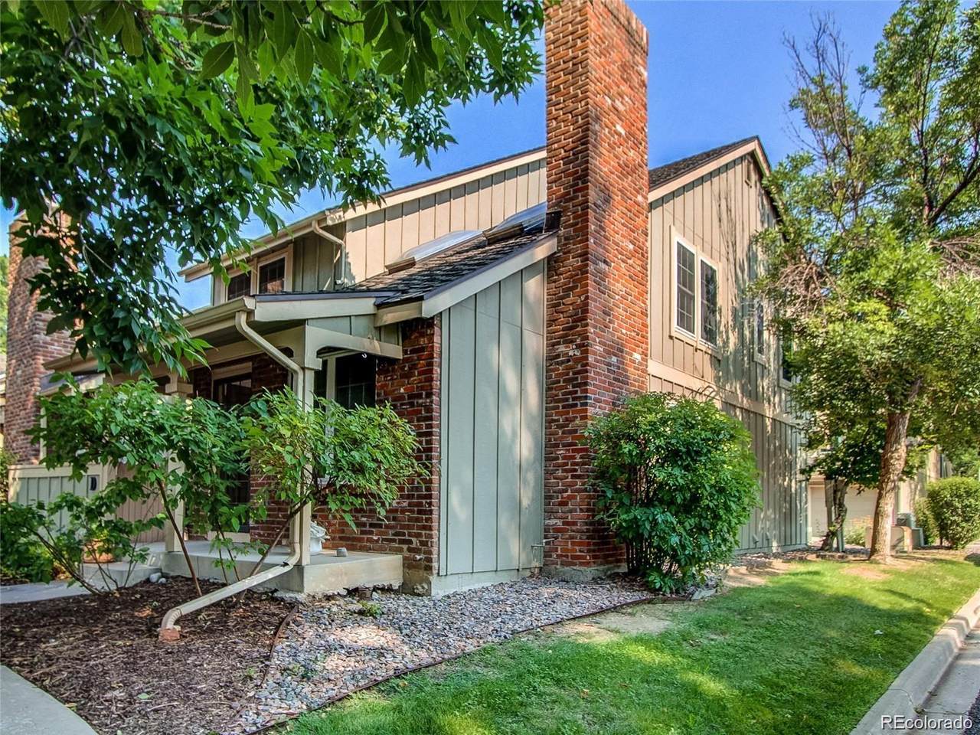
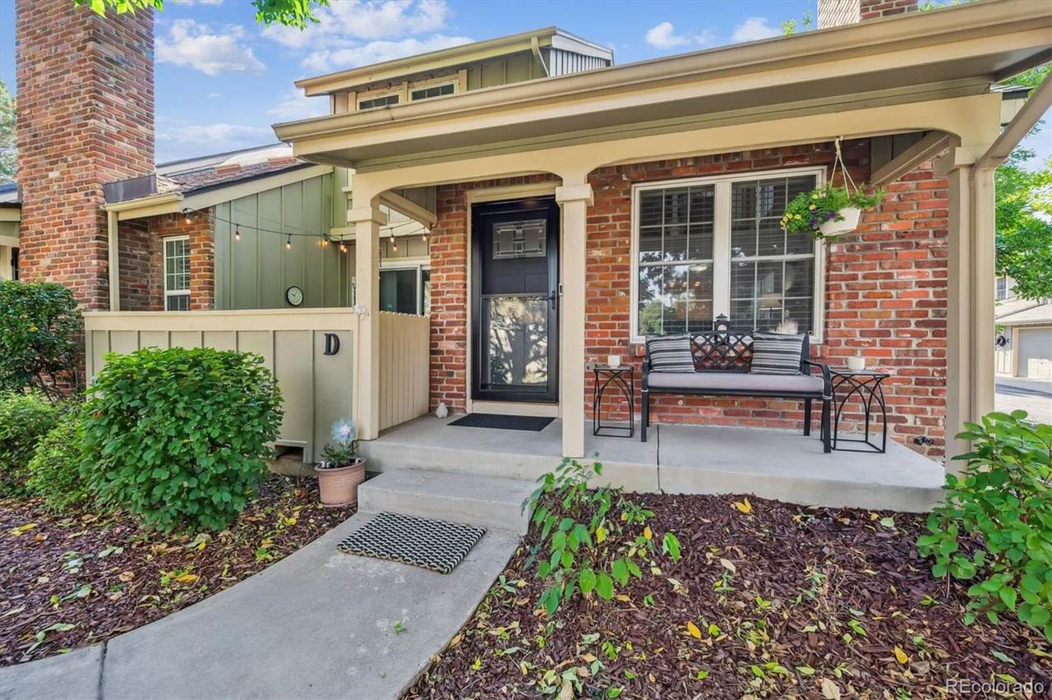
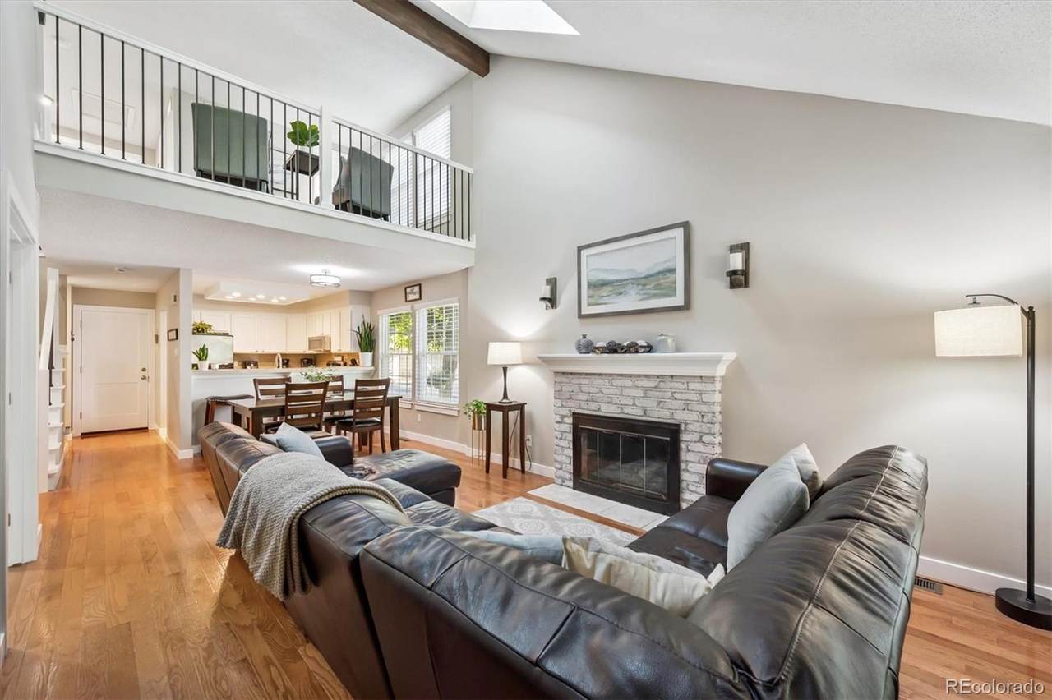
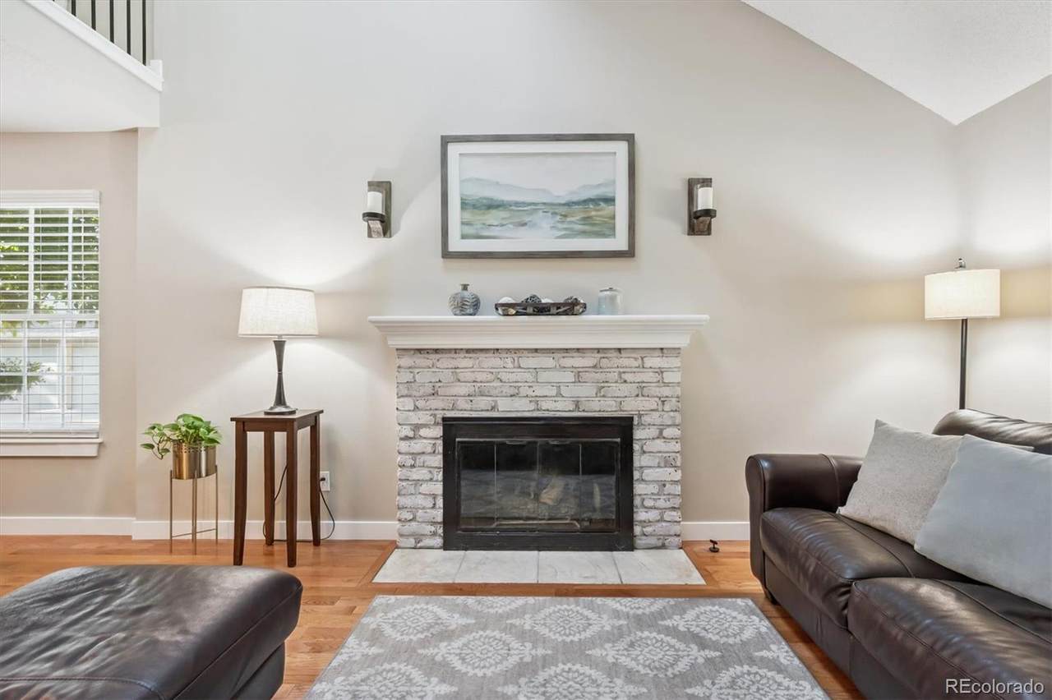
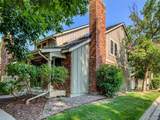
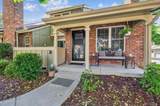
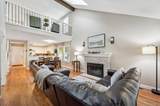
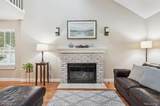
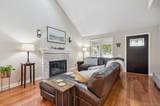
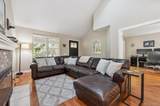
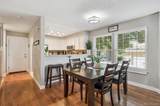
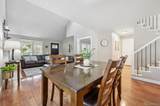
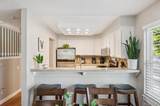
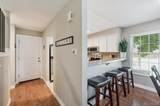
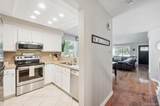
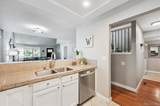
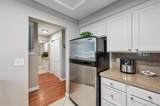
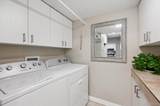
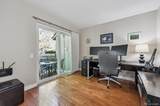
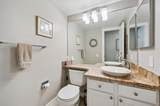
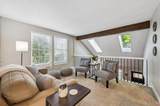
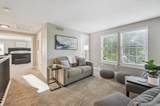
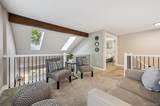
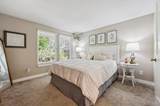
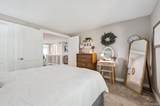
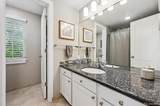
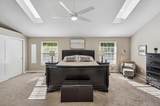
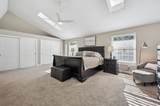
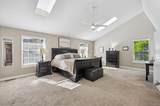
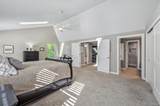
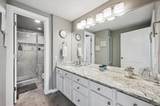
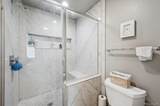
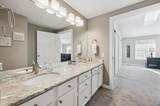
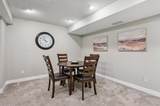
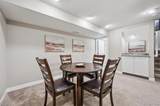
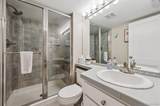
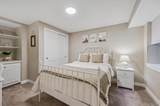
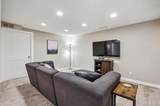
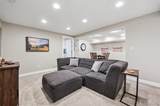
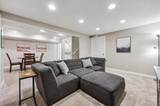
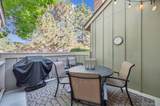
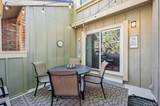
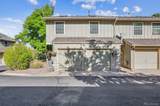
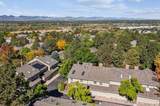
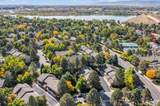
This stunning end-unit townhouse offers over 2,500 sq. ft. of beautifully remodeled living space, combining elegance, comfort, and functionality. It features 3 spacious bedrooms, 4 bathrooms, an updated finished basement, a private patio for outdoor entertaining, and 2 car attached garage. The interior exudes sophistication with new interior doors, casings, baseboards, window sills, and trim throughout. Thoughtful updates include new custom iron railings, white cabinets, new carpet, window coverings, fresh interior paint and hardwood floors creating a cohesive and classy aesthetic. Major systems have been recently upgraded, including a new HVAC system, electrical panel. There is a new roof and new skylights, ensuring peace of mind and bright, sunlit spaces. The main floor features an office/flex space, living room with a gas fireplace, dining area, updated kitchen with a sizable pantry, washer & dryer, and updated guest bath. Upstairs is an expansive primary bedroom with dual closets, an ensuite bathroom, a charming secondary bedroom, a full bath and an inviting loft. The updated basement features a generous family room area, a nice-sized bedroom, 3/4 bath and storage. Surrounded by mature trees and superior landscaping, this townhouse offers both privacy and charm in a coveted Southpark location. There are community pools, tennis/pickleball courts and scenic walking trails. Just minutes from the Mineral Light Rail Station, Aspen Grove's restaurants and over 40 shops, and the charming Downtown Littleton. With easy access to E-470, you're only a short drive from Chatfield Reservoir, making this location perfect for both convenience and recreation.
-
3BEDS
-
0.04ACRES
-
3BATHS
-
11/2 BATHS
-
2,594SQFT
-
$0$/SQFT
School Information
 Offered by Allegiance Real Estate Services, Inc..
Description
This stunning end-unit townhouse offers over 2,500 sq. ft. of beautifully remodeled living space, combining elegance, comfort, and functionality. It features 3 spacious bedrooms, 4 bathrooms, an updated finished basement, a private patio for outdoor entertaining, and 2 car attached garage. The interior exudes sophistication with new interior doors, casings, baseboards, window sills, and trim throughout. Thoughtful updates include new custom iron railings, white cabinets, new carpet, window coverings, fresh interior paint and hardwood floors creating a cohesive and classy aesthetic. Major systems have been recently upgraded, including a new HVAC system, electrical panel. There is a new roof and new skylights, ensuring peace of mind and bright, sunlit spaces. The main floor features an office/flex space, living room with a gas fireplace, dining area, updated kitchen with a sizable pantry, washer & dryer, and updated guest bath. Upstairs is an expansive primary bedroom with dual closets, an ensuite bathroom, a charming secondary bedroom, a full bath and an inviting loft. The updated basement features a generous family room area, a nice-sized bedroom, 3/4 bath and storage. Surrounded by mature trees and superior landscaping, this townhouse offers both privacy and charm in a coveted Southpark location. There are community pools, tennis/pickleball courts and scenic walking trails. Just minutes from the Mineral Light Rail Station, Aspen Grove's restaurants and over 40 shops, and the charming Downtown Littleton. With easy access to E-470, you're only a short drive from Chatfield Reservoir, making this location perfect for both convenience and recreation.
Digital Millennium Copyright Act
Based on information submitted to the MLS GRID as of 2026-10-07T00:21:44.487 UTC. All data is obtained from various sources and may not have been verified by broker or MLS GRID. Supplied Open House information is subject to change without notice. All information should be independently reviewed and verified for accuracy. Properties may or may not be listed by the office/agent presenting the information.
 © 2026 METROLIST, INC., DBA RECOLORADO® – All Rights Reserved
6455 S. Yosemite St., Suite 500
Greenwood Village, CO 80111 USA