











Skip To Content

717 Meadow Drive , #A

Frisco, CO 80443
  • $4,950
  • STATUS: Closed
  • ON SITE: 357 Days
  • ID#: 3264061
Sold
$4,950
Rental
  • 3
    BEDS
  • N/A
    ACRES
  • 2
    BATHS
  • 1
    1/2 BATHS
  • 1,559
    SQFT
Neighborhood:
Type:
Rentals
Built:
1998
County:
Area:

School Information

Elementary School:
Middle School:
High School:
School District:
REcolorado logo Offered by Compass - Denver.

Description

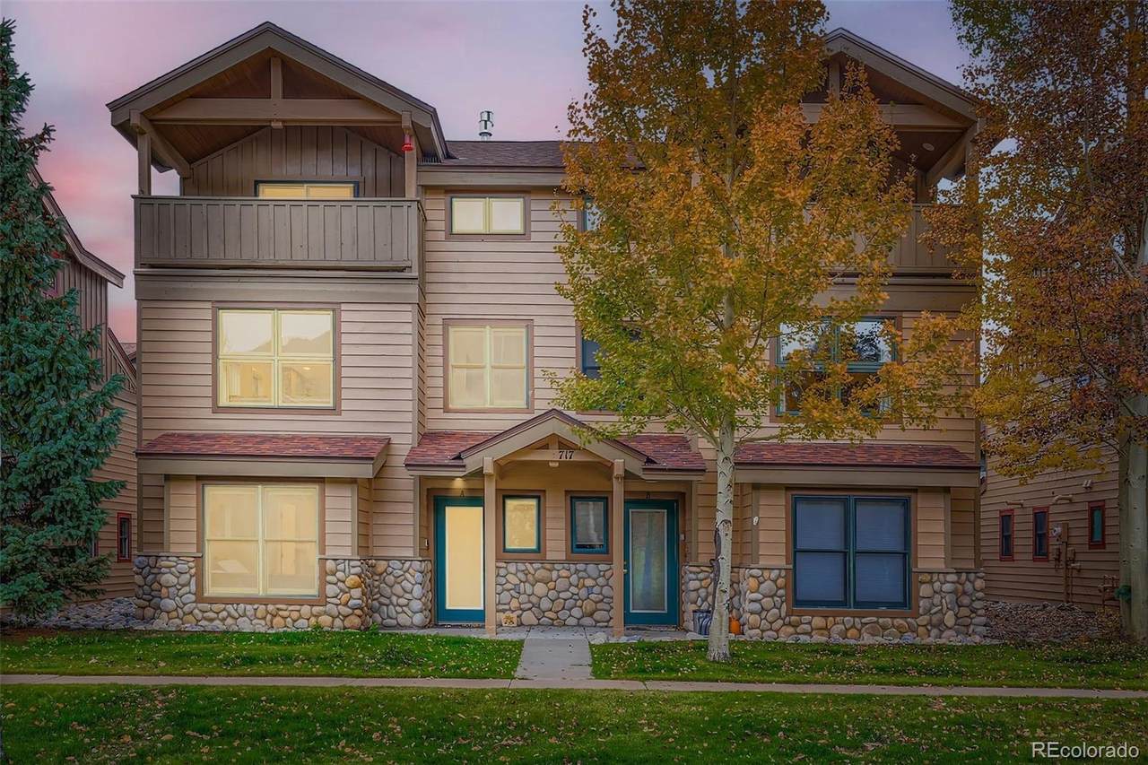
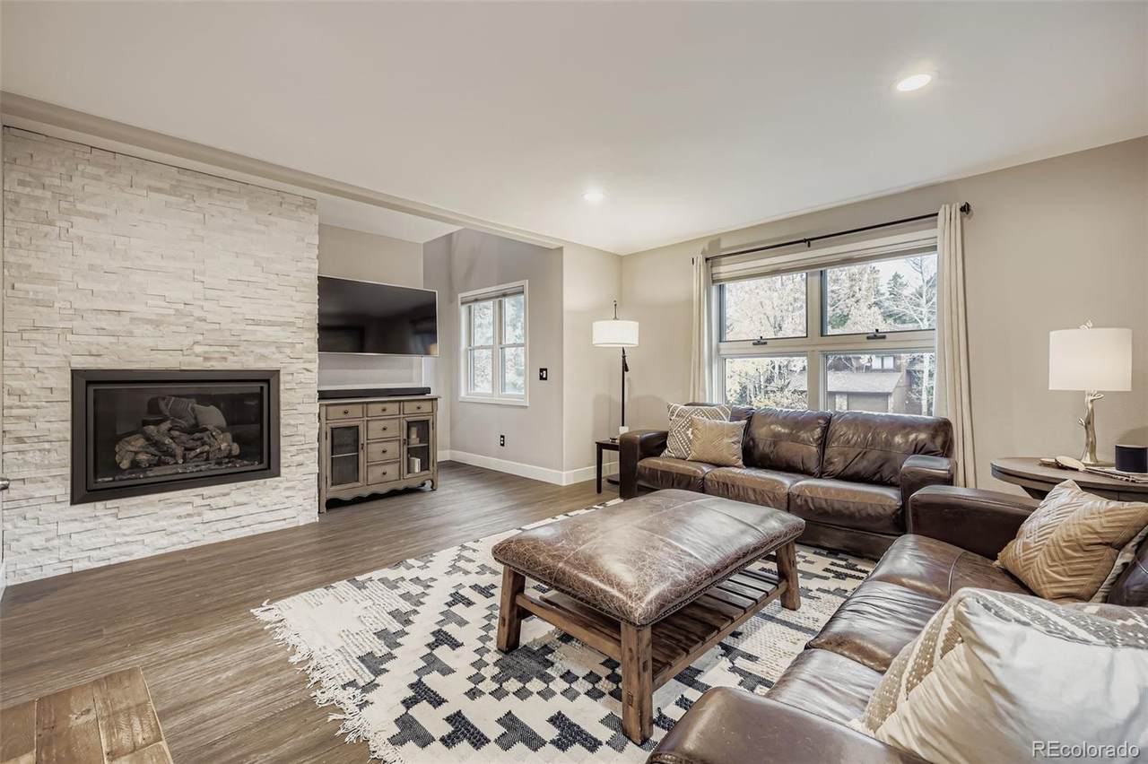
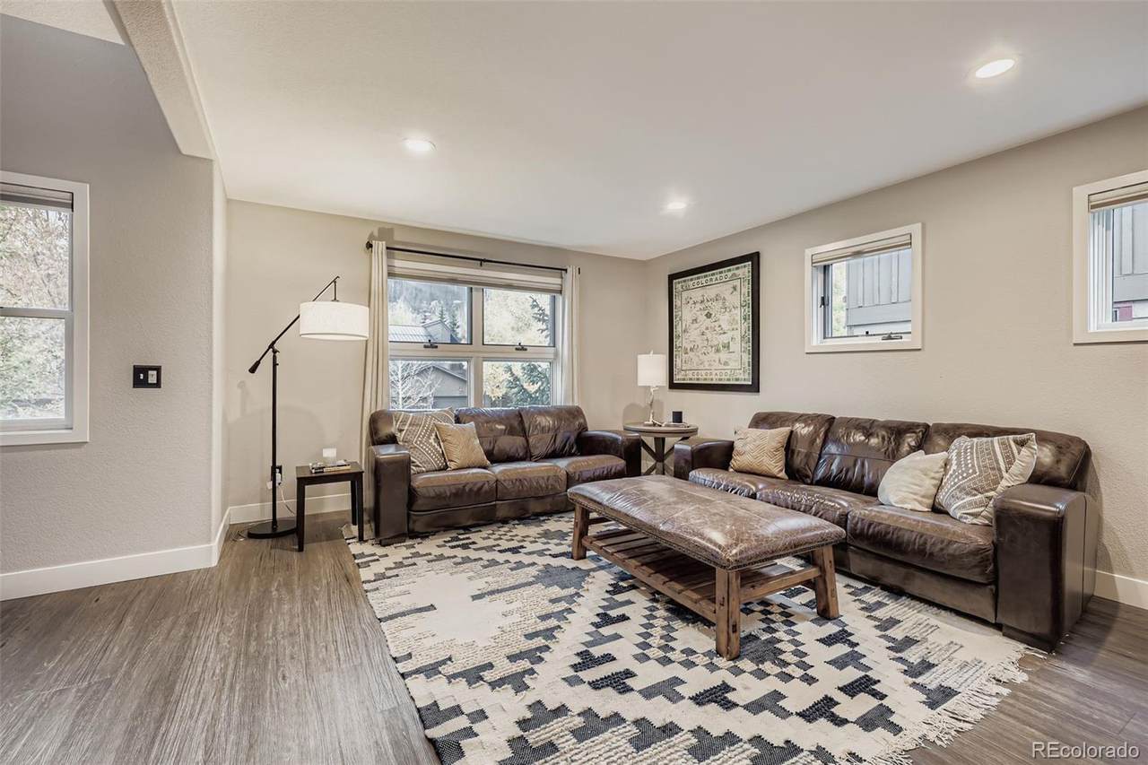
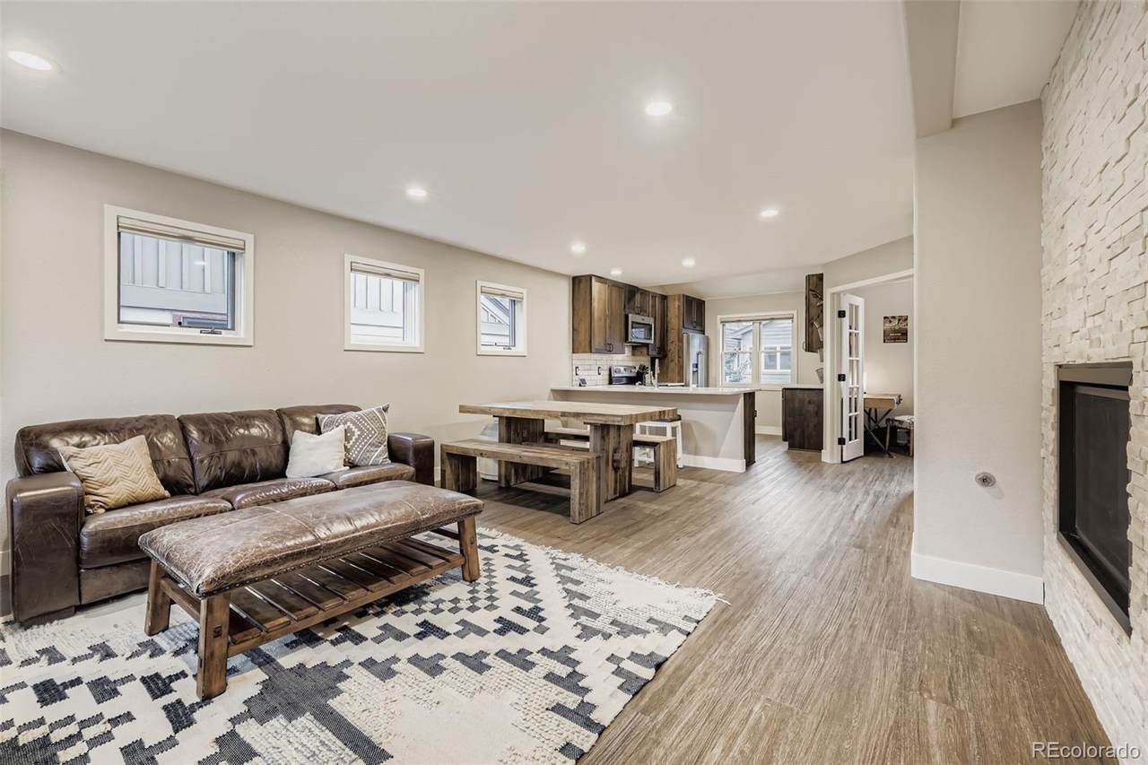
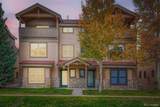
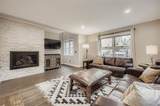
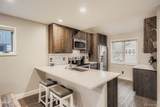
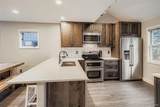
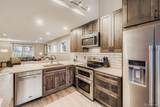
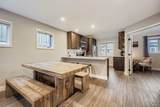
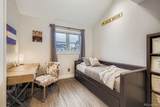
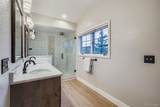
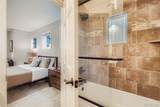
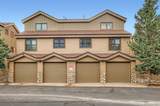
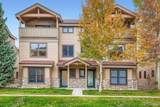
Fabulous mountain living in Frisco, Colorado. This is the perfect year road location with easy access to Whole Foods, recreation trail, and Lake Dillion. This delightful townhome has been updated and remodeled top to bottom featuring a RARE TWO car attached garage, spacious lower level bedroom with en suite bathroom and access to the brand new in-unit washer and dryer. The main level boasts easy living with a gorgeous kitchen, stainless steel appliances, quartz countertops, LV flooring, breakfast bar, eating area, and spacious living room with stacked stone fireplace. An office/den or 3rd bedroom + half bath finish this level. The upper level is the private primary suite with fully remodeled bathroom, double show head, walk-in closet, stacked stone fireplace and private covered deck. This is a beautiful unit that you are sure to enjoy. The unit is fully furnished. All utilities included. 6 month min lease. Small dogs can be considered (case by case) This includes all utilities: heat, electric, water, trash, internet, tv This is a furnished rental - excellent condition

Sold by Compass - Denver.


Digital Millennium Copyright Act

Based on information submitted to the MLS GRID as of 2026-10-05T22:21:25.793 UTC. All data is obtained from various sources and may not have been verified by broker or MLS GRID. Supplied Open House information is subject to change without notice. All information should be independently reviewed and verified for accuracy. Properties may or may not be listed by the office/agent presenting the information.

REcolorado logo © 2026 METROLIST, INC., DBA RECOLORADO® – All Rights Reserved 6455 S. Yosemite St., Suite 500 Greenwood Village, CO 80111 USA

www.yourcoloradohomerealtor.com/homes/168814434
Print Image

717 Meadow Drive , #A Frisco, CO 80443

  • Price: $4,950/mo.
  • Status: Closed
  • On Site: 357 Days
  • Updated: 33 min ago
  • ID#: 3264061
3
Beds
2
Baths
1
½ Baths
N/A
Acres
1,559
SQFT
1998
Built
Neighborhood:
Crossroads Towhomes
County:
Summit
Area:
Frisco
Elementary School:
FRISCO
Middle School:
SUMMIT
High School:
SUMMIT
School District:
Summit Re-1
Property Description
Fabulous mountain living in Frisco, Colorado. This is the perfect year road location with easy access to Whole Foods, recreation trail, and Lake Dillion. This delightful townhome has been updated and remodeled top to bottom featuring a RARE TWO car attached garage, spacious lower level bedroom with en suite bathroom and access to the brand new in-unit washer and dryer. The main level boasts easy living with a gorgeous kitchen, stainless steel appliances, quartz countertops, LV flooring, breakfast bar, eating area, and spacious living room with stacked stone fireplace. An office/den or 3rd bedroom + half bath finish this level. The upper level is the private primary suite with fully remodeled bathroom, double show head, walk-in closet, stacked stone fireplace and private covered deck. This is a beautiful unit that you are sure to enjoy. The unit is fully furnished. All utilities included. 6 month min lease. Small dogs can be considered (case by case) This includes all utilities: heat, electric, water, trash, internet, tv This is a furnished rental - excellent condition
Exterior Features

Architectural Style Mountain Contemporary Attached Garage YN Yes Carport Spaces 0 Exterior Features Balcony Offstreet Spaces 0 Parking Total 2 Patio And Porch Features Patio Rv Spaces 0 Structure Type Townhouse View Mountain(s)

Interior Features

Above Grade Finished Area 1559 Appliances CooktopDishwasherDisposalDouble OvenDryerMicrowaveOvenRangeRefrigeratorSelf Cleaning OvenWasher Basement YN No Common Walls End Unit1 Common Wall Cooling None Entry Location Ground Fireplaces Total 2 Flooring CarpetVinylWood Heating Radiant Floor Interior Features Eat-in KitchenFive Piece BathGranite CountersHigh CeilingsHigh Speed InternetPrimary SuiteQuartz CountersSmoke FreeVaulted Ceiling(s)Walk-In Closet(s) Laundry Features In Unit Levels Three Or More Main Level Bathrooms 1 Main Level Bedrooms 1 Rooms Bedroom (Upper Level) Bathroom Full (Upper Level) Bedroom (Main Level) Bathroom Three Quarter (Upper Level) Kitchen (Main Level) Laundry (Main Level) Bedroom (Upper Level) Bathroom Half (Main Level) Rooms Total 8

Property Features

Association Fee Annual 0.00 Association Fee Total Annual 0.00 Association Fee2 Annual 0.00 Association Fee3 Annual 0.00 Availability Date 2026-05-27 Comparable Listing YN No Direction Faces West Exclusions Sellers personal property Furnished Furnished Lease Term 6 Months Living Area Sq Ft 1559 Owner Pays Association FeesCable TVElectricityExterior MaintenanceGasGrounds CareInsuranceInternetTaxesTrash CollectionWater Pets Allowed Breed RestrictionsDogs OKNumber LimitSize LimitPet DepositYes Property Attached YN Yes Property Sub Type Townhouse School Of Choice YN Yes Security Deposit 4950.00 Senior Community YN No

REcolorado logoListing courtesy of REcolorado as distributed by MLS GRID.
Listing courtesy of Compass - Denver:JESSICA@JESSICANORTHROP.COM,303-525-0200. MLS #3264061


Digital Millennium Copyright Act

Based on information submitted to the MLS GRID as of 2026-10-05T22:21:25.793 UTC. All data is obtained from various sources and may not have been verified by broker or MLS GRID. Supplied Open House information is subject to change without notice. All information should be independently reviewed and verified for accuracy. Properties may or may not be listed by the office/agent presenting the information.

REcolorado logo © 2026 METROLIST, INC., DBA RECOLORADO® – All Rights Reserved 6455 S. Yosemite St., Suite 500 Greenwood Village, CO 80111 USA

 
https://bt-photos.global.ssl.fastly.net/metrolist/1280_boomver_1_3264061-1.jpg https://bt-photos.global.ssl.fastly.net/metrolist/1280_boomver_1_3264061-1.jpg https://bt-photos.global.ssl.fastly.net/metrolist/1280_boomver_1_3264061-1.jpg
Logo
Your Colorado Home Team | Keller Williams Preferred Realty
11859 N Pecos St., Suite 200
Westminster CO, 80023
REcolorado logo Offered by Compass - Denver.