











Skip To Content

7068 E Briarwood Drive

Centennial, CO 80112
  • $495,000
  • STATUS: Closed
  • ON SITE: 497 Days
  • ID#: 4152593
Sold - 10/14/2025
$495,000
SOLD - 10/14/2025
  • 4
    BEDS
  • 0.03
    ACRES
  • 3
    BATHS
  • 1
    1/2 BATHS
  • 2,013
    SQFT
  • $0
    $/SQFT
Neighborhood:
Type:
Condo
Built:
1983
County:
Area:

School Information

Elementary School:
Middle School:
High School:
School District:
REcolorado logo Offered by Keller Williams DTC.

Description

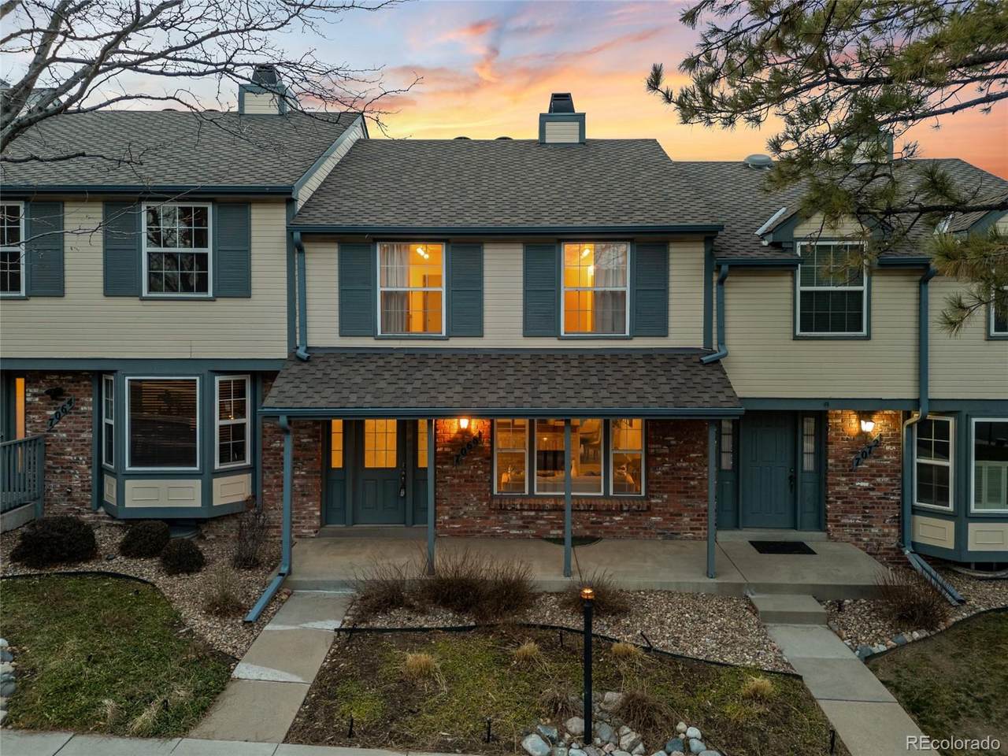
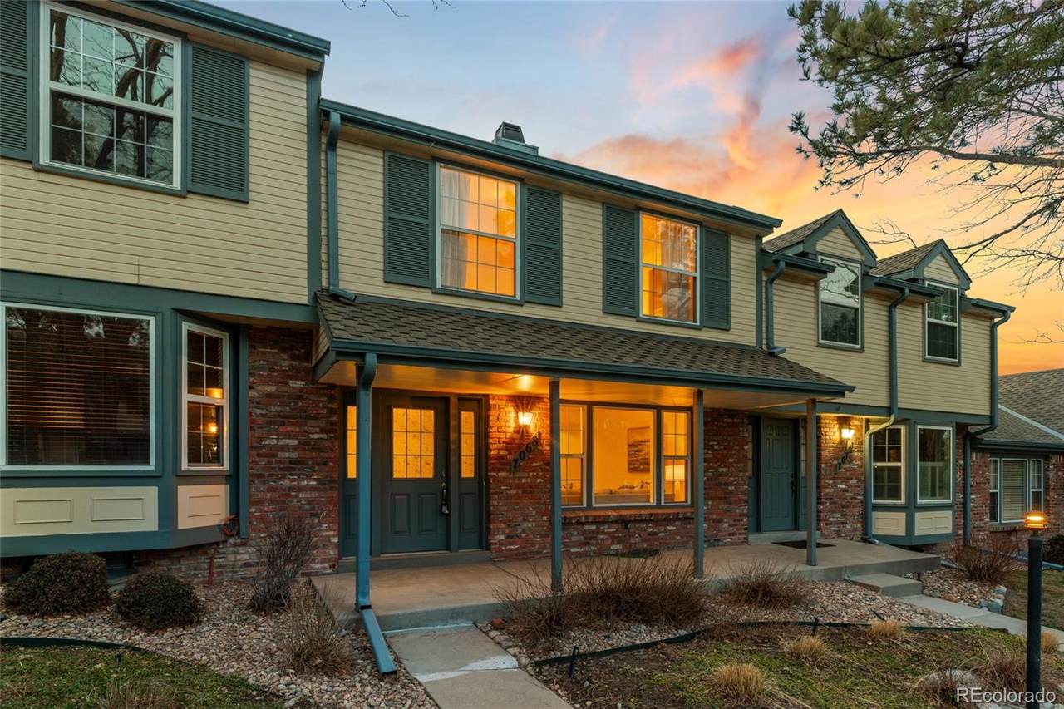
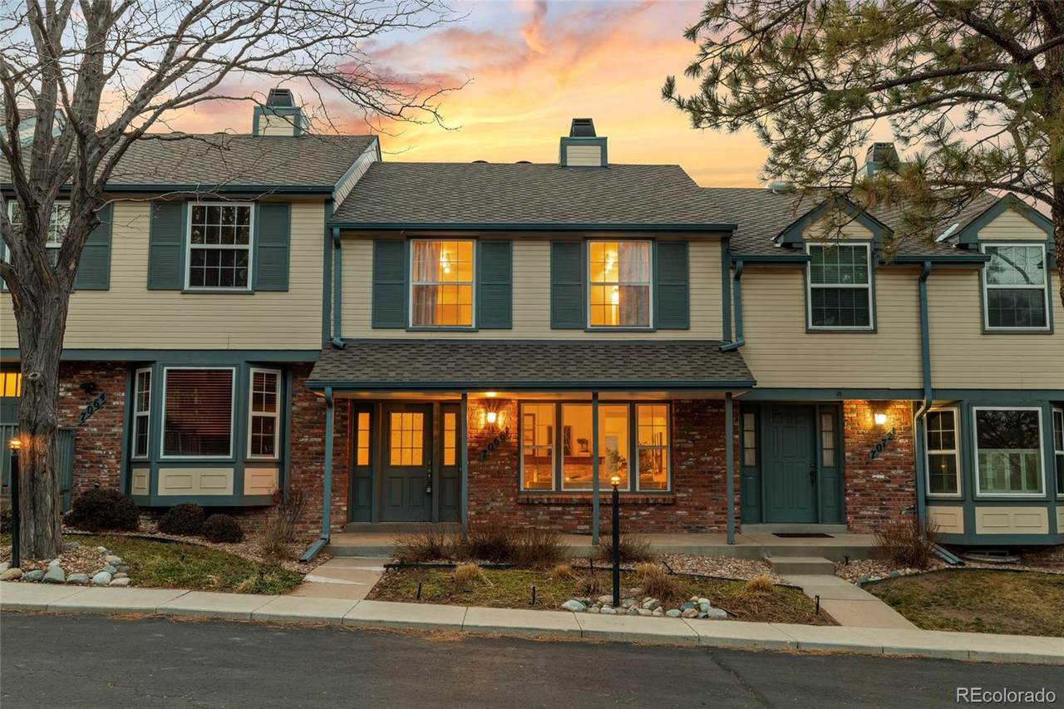
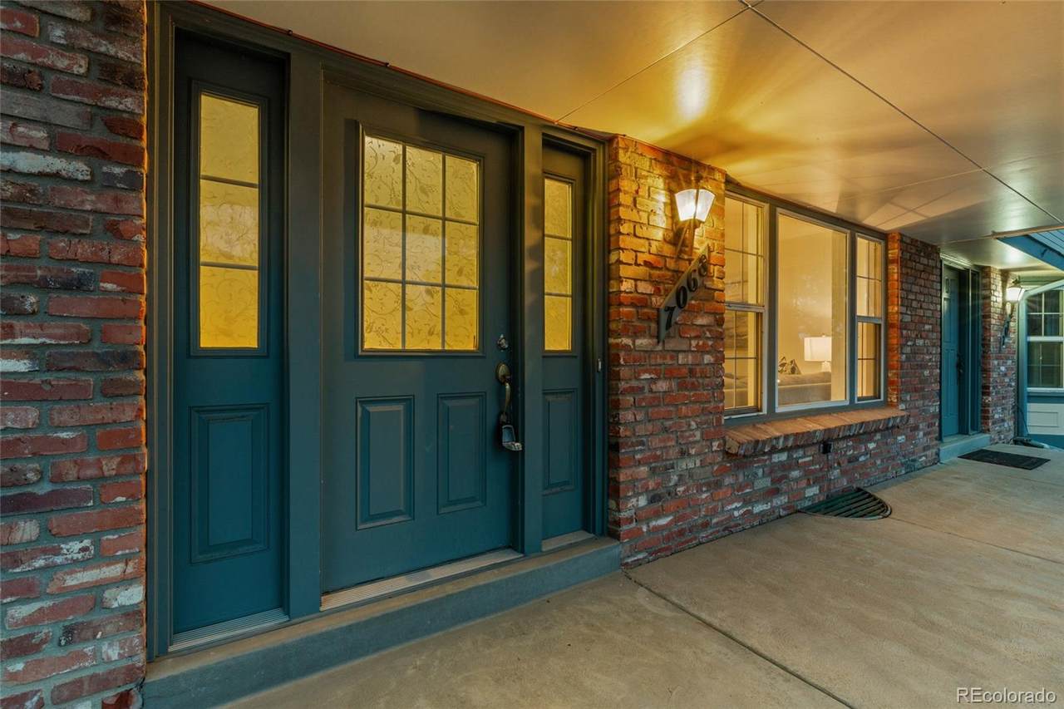
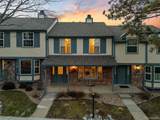
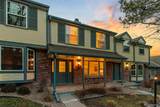
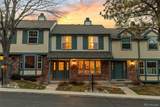
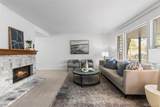
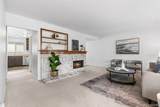
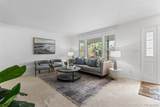
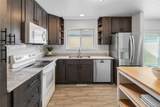
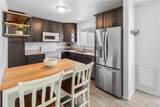
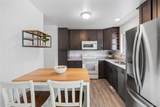
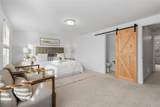
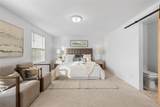
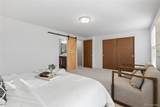
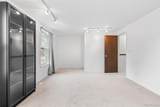
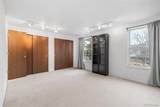
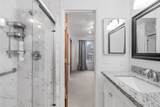
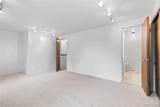
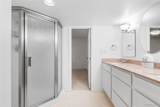
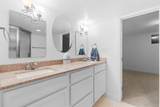
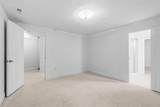
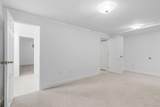
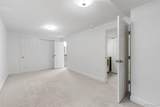
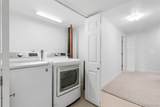
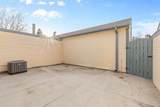
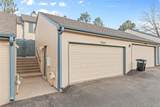
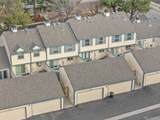
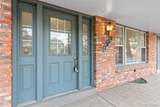
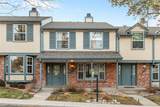
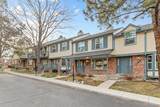
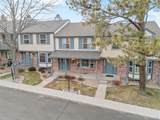
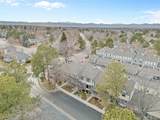
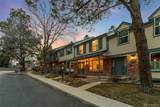
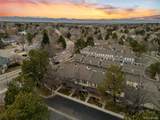
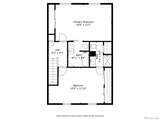
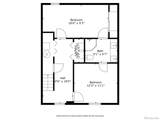
Nestled in the sought-after Sturbridge neighborhood and within the award-winning Cherry Creek School District, this charming 4-bed, 4-bath townhome offers an ideal blend of comfort and convenience. Step inside to find a cozy, wood-buring fireplace that is perfectly framed by a spacious living room. The main floor includes a completely remodeled kitchen featuring moveable island which opens up the dining area - the perfect space for a quiet dinner in or the spot to host your favorite people. The dining room is sits between the expansive back patio and living spaces. The upper-level features two primary suites, both with en-suite baths for ultimate privacy. The finished basement boasts two additional bedrooms with a Jack-and-Jill bathroomperfect for guests or a home office. All main and upstairs bathrooms have been completely remodeled offering modern living with ease! Upgrades include: newer fridge, dishwasher, hot water heater, air conditioning unit, washer and dryer. Take advantage of the two-car garage with ample storage. Outdoor enthusiasts will love the proximity to Little Dry Creek Trail, Willow Spring Open Space, and Fiddler's Green. Commuters will appreciate quick access to the light rail, I-25, and the Denver Tech Center. Just minutes away from Heritage Place Shopping Center and more where you have plenty of dining and retail options. Enjoy plenty of coffee shops, eaters for everything you need just minutes away.

Sold by Compass - Denver.

Monthly Payment Calculator


Digital Millennium Copyright Act

Based on information submitted to the MLS GRID as of 2026-10-07T00:21:44.487 UTC. All data is obtained from various sources and may not have been verified by broker or MLS GRID. Supplied Open House information is subject to change without notice. All information should be independently reviewed and verified for accuracy. Properties may or may not be listed by the office/agent presenting the information.

REcolorado logo © 2026 METROLIST, INC., DBA RECOLORADO® – All Rights Reserved 6455 S. Yosemite St., Suite 500 Greenwood Village, CO 80111 USA

www.yourcoloradohomerealtor.com/homes/164261261
Print Image

7068 E Briarwood Drive Centennial, CO 80112

  • Price: $499,000
  • Status: Closed
  • On Site: 497 Days
  • Updated: 190 min ago
  • ID#: 4152593
4
Beds
3
Baths
1
½ Baths
0.03
Acres
2,013
SQFT
$0
$/SQFT
1983
Built
Neighborhood:
Sturbridge
County:
Arapahoe
Area:
Centennial
Elementary School:
Homestead
Middle School:
West
High School:
Cherry Creek
School District:
Cherry Creek 5
Property Description
Nestled in the sought-after Sturbridge neighborhood and within the award-winning Cherry Creek School District, this charming 4-bed, 4-bath townhome offers an ideal blend of comfort and convenience. Step inside to find a cozy, wood-buring fireplace that is perfectly framed by a spacious living room. The main floor includes a completely remodeled kitchen featuring moveable island which opens up the dining area - the perfect space for a quiet dinner in or the spot to host your favorite people. The dining room is sits between the expansive back patio and living spaces. The upper-level features two primary suites, both with en-suite baths for ultimate privacy. The finished basement boasts two additional bedrooms with a Jack-and-Jill bathroomperfect for guests or a home office. All main and upstairs bathrooms have been completely remodeled offering modern living with ease! Upgrades include: newer fridge, dishwasher, hot water heater, air conditioning unit, washer and dryer. Take advantage of the two-car garage with ample storage. Outdoor enthusiasts will love the proximity to Little Dry Creek Trail, Willow Spring Open Space, and Fiddler's Green. Commuters will appreciate quick access to the light rail, I-25, and the Denver Tech Center. Just minutes away from Heritage Place Shopping Center and more where you have plenty of dining and retail options. Enjoy plenty of coffee shops, eaters for everything you need just minutes away.
Exterior Features

Attached Garage YN No Carport Spaces 0 Construction Materials BrickWood Siding Exterior Features LightingPrivate YardRain Gutters Fencing Full Lot Features Master PlannedSprinklers In Front Lot Size Area 1307 Offstreet Spaces 0 Parking Total 2 Patio And Porch Features CoveredFront PorchPatio Roof Composition Rv Spaces 0 Structure Type Townhouse

Interior Features

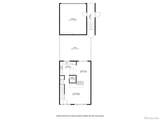
Above Grade Finished Area 1386 Appliances CooktopDishwasherDryerMicrowaveOvenRefrigeratorWasher Basement Bath/StubbedFinishedFullInterior Entry Basement YN Yes Below Grade Finished Area 627 Common Walls 2+ Common Walls Cooling Central Air Entry Level 1 Entry Location Ground Fireplace Features Living RoomWood Burning Fireplaces Total 1 Flooring CarpetTileVinyl Heating Forced Air Interior Features Built-in FeaturesCeiling Fan(s)Eat-in KitchenHigh Speed InternetJack & Jill BathroomKitchen IslandLaminate CountersPantryPrimary SuiteRadon Mitigation SystemSmoke FreeWalk-In Closet(s) Laundry Features In UnitLaundry Closet Levels Two Main Level Bathrooms 1 Main Level Bedrooms 0 Rooms Living Room (Main Level) Dining Room (Main Level) Kitchen (Main Level) Bathroom Half (Main Level) (Upper Level) (Upper Level) (Upper Level) Bathroom Full (Upper Level) Bedroom (Basement Level) Bedroom (Basement Level) Bathroom Three Quarter (Basement Level) Laundry (Basement Level) Rooms Total 12 Window Features Double Pane WindowsWindow Coverings

Property Features

Association Amenities PoolTennis Court(s) Association Fee 495 Association Fee Annual 5940.00 Association Fee Frequency Monthly Association Fee Includes ReservesExterior Maintenance w/out RoofInsuranceMaintenance GroundsMaintenance StructureSnow RemovalTrash Association Fee Total Annual 6315.00 Association Fee2 375 Association Fee2 Annual 375.00 Association Fee2 Frequency Annually Association Fee3 Annual 0.00 Association YN Yes Building Area Source Public Records Buyer Financing Conventional Comparable Listing YN No Contingency None Known Exclusions All the following which is currently on the Property: Sellers personal property and staging items. Green Energy Efficient Appliances Green Verification Count 0 Home Warranty YN Yes Listing Terms CashConventionalFHAVA Loan Living Area Sq Ft 2013 Multiple Associations YN Yes Ownership Individual Possession Closing/DOD Property Attached YN Yes Property Sub Type Condominium Restrictions Covenants YN No Security Features Carbon Monoxide Detector(s) Senior Community YN No Sewer Public Sewer Special Listing Conditions None Tax Annual Amount 3471 Tax Legal Description UNIT 25-4 AS PER CONDO DECLARATION RECORDED IN B3128 P713 STURBRIDGE AT HOMESTEAD CONDOS PHASE I Tax Year 2024 Utilities Cable AvailableElectricity ConnectedInternet Access (Wired)Natural Gas ConnectedPhone Available Water Source Public

REcolorado logoListing courtesy of REcolorado as distributed by MLS GRID.
Listing courtesy of Keller Williams DTC:lydia@goleshteam.com,303-731-9974. MLS #4152593


Digital Millennium Copyright Act

Based on information submitted to the MLS GRID as of 2026-10-07T00:21:44.487 UTC. All data is obtained from various sources and may not have been verified by broker or MLS GRID. Supplied Open House information is subject to change without notice. All information should be independently reviewed and verified for accuracy. Properties may or may not be listed by the office/agent presenting the information.

REcolorado logo © 2026 METROLIST, INC., DBA RECOLORADO® – All Rights Reserved 6455 S. Yosemite St., Suite 500 Greenwood Village, CO 80111 USA

 
https://bt-photos.global.ssl.fastly.net/metrolist/1280_boomver_1_4152593-1.jpg https://bt-photos.global.ssl.fastly.net/metrolist/1280_boomver_1_4152593-1.jpg https://bt-photos.global.ssl.fastly.net/metrolist/1280_boomver_1_4152593-1.jpg
Logo
Your Colorado Home Team | Keller Williams Preferred Realty
11859 N Pecos St., Suite 200
Westminster CO, 80023
REcolorado logo Offered by Keller Williams DTC.