














Skip To Content

6845 Lee Street , #1

Wellington, CO 80549
  • $410,000
  • STATUS: Closed
  • ON SITE: 375 Days
  • ID#: IR1044484
Sold - 10/22/2025
$410,000
SOLD - 10/22/2025
  • 4
    BEDS
  • 0.04
    ACRES
  • 4
    BATHS
  • 0
    1/2 BATHS
  • 2,843
    SQFT
  • $0
    $/SQFT
Neighborhood:
Type:
Condo
Built:
2018
County:
Area:

School Information

Elementary School:
Middle School:
High School:
School District:
REcolorado logo Offered by Group Mulberry.

Description

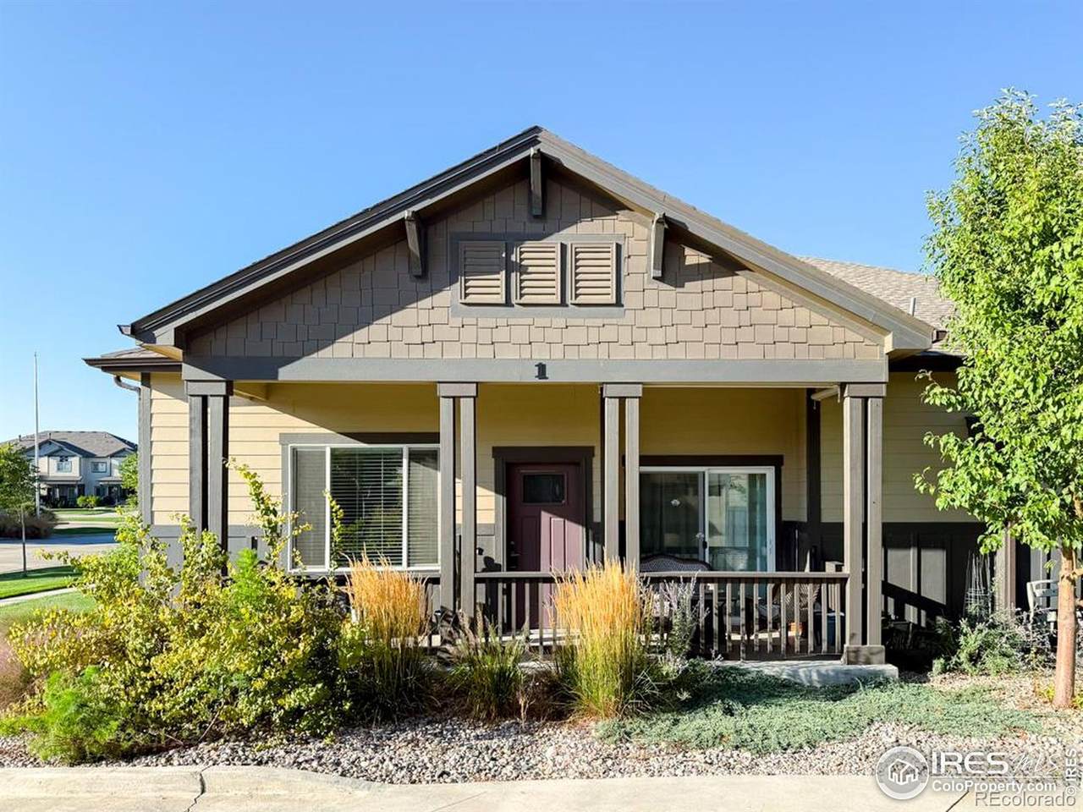
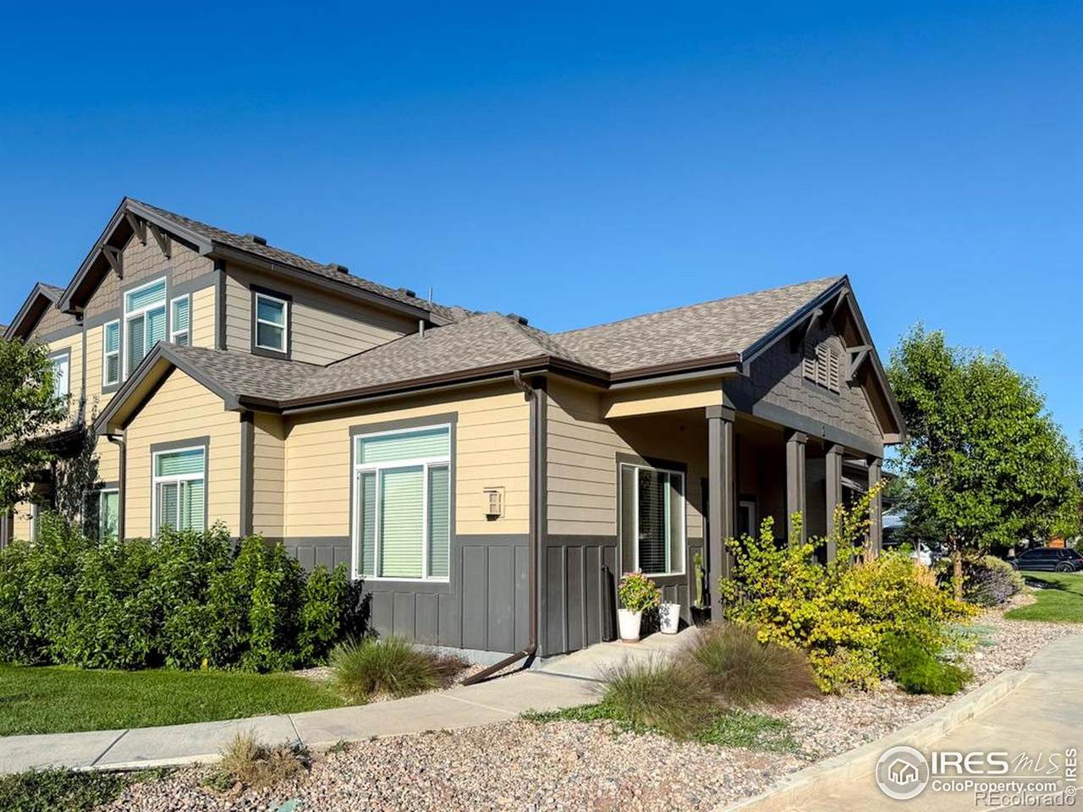
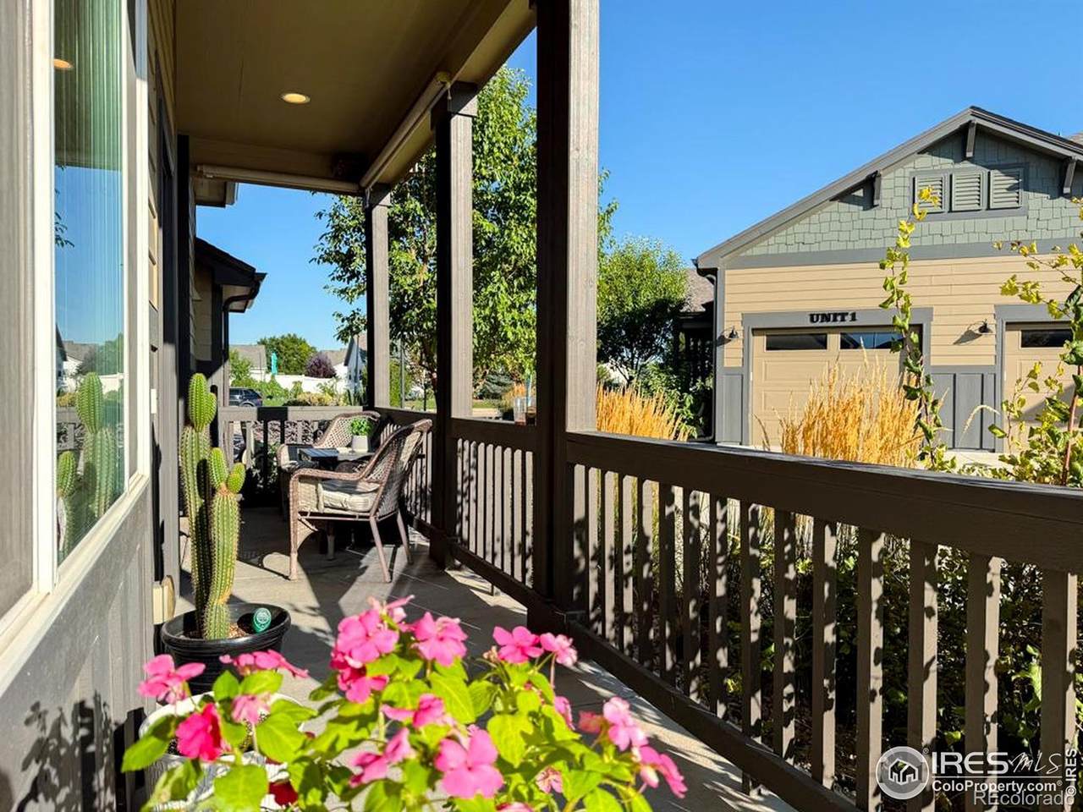
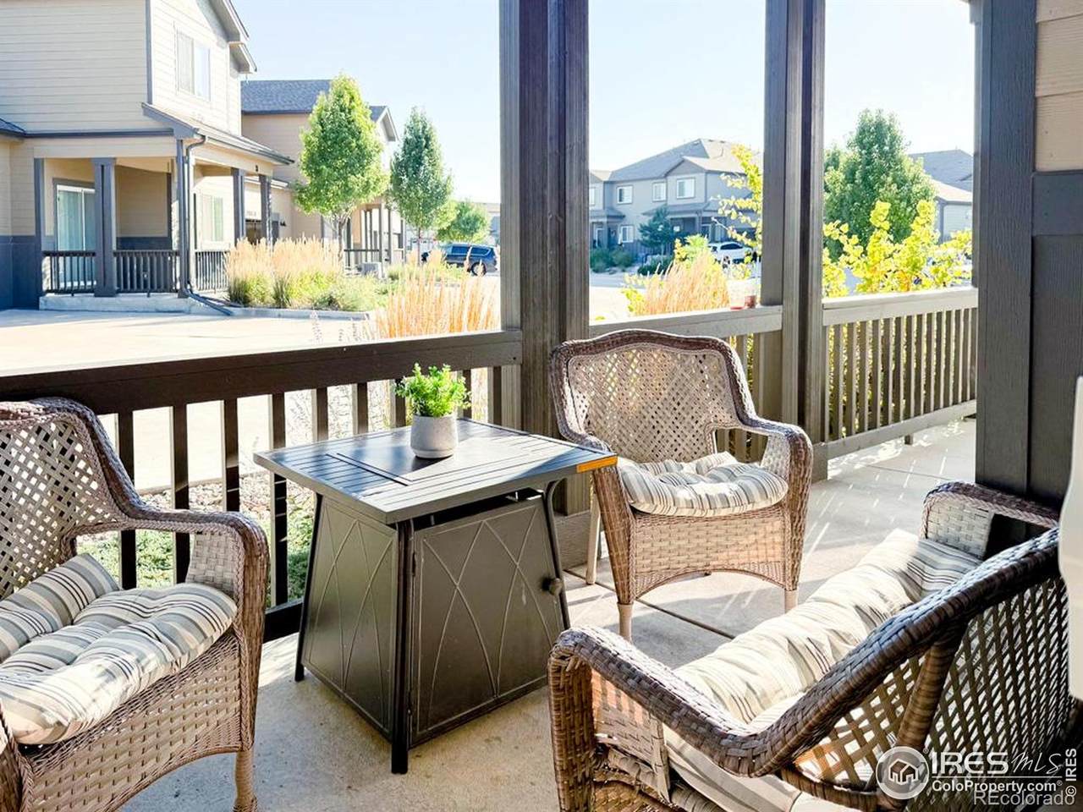
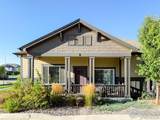
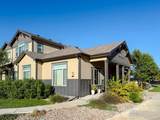
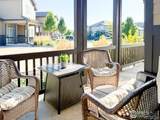
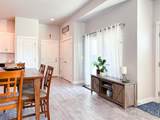
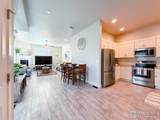
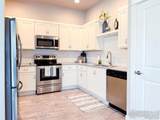
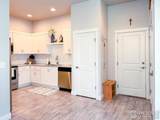
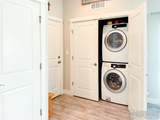
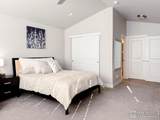
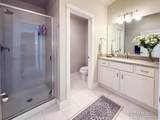
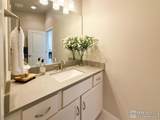
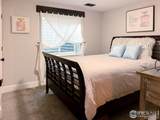
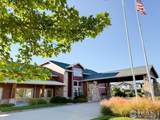
Looking for a home that bends the rules in all the right ways? This beauty lives like a ranch with the primary suite and a second bedroom on the main level - but wait until you head upstairs! There, you'll find a second "primary" with its own 5-piece bath, perfect for guests, in-laws, or anyone who loves a little extra privacy. The open-concept main floor is the life of the party: soaring ceilings, granite countertops, upgrade kitchen, and a cozy gas fireplace ready for snow-day snuggles. Laundry's right where you want it - on the main floor - because living is the name of the game. But the fun doesn't stop there! Head down to the finished basement where you'll find a full bathroom, bedroom, family room, and plenty of storage for all your treasures (or toys). Just across the street, enjoy the clubhouse lifestyle with a fitness room, indoor/outdoor pool, and a party room perfect for gatherings or celebrations. Top it all off with a covered patio for morning coffee or happy-hour hangs, plus quick access to I-25 so adventure is never far away. This isn't just a house - it's a funky, functional, fabulous place to call home.

Sold by RE/MAX Alliance-Wellington.

Monthly Payment Calculator


Digital Millennium Copyright Act

Based on information submitted to the MLS GRID as of 2026-10-07T00:21:44.487 UTC. All data is obtained from various sources and may not have been verified by broker or MLS GRID. Supplied Open House information is subject to change without notice. All information should be independently reviewed and verified for accuracy. Properties may or may not be listed by the office/agent presenting the information.

REcolorado logo © 2026 METROLIST, INC., DBA RECOLORADO® – All Rights Reserved 6455 S. Yosemite St., Suite 500 Greenwood Village, CO 80111 USA

www.yourcoloradohomerealtor.com/homes/168271737
Print Image

6845 Lee Street , #1 Wellington, CO 80549

  • Price: $420,000
  • Status: Closed
  • On Site: 375 Days
  • Updated: 194 min ago
  • ID#: IR1044484
4
Beds
4
Baths
0
½ Baths
0.04
Acres
2,843
SQFT
$0
$/SQFT
2018
Built
Neighborhood:
Wellington Village South
County:
Larimer
Area:
Wellington
Elementary School:
EYESTONE
Middle School:
Wellington
High School:
Other
School District:
Poudre R-1
Property Description
Looking for a home that bends the rules in all the right ways? This beauty lives like a ranch with the primary suite and a second bedroom on the main level - but wait until you head upstairs! There, you'll find a second "primary" with its own 5-piece bath, perfect for guests, in-laws, or anyone who loves a little extra privacy. The open-concept main floor is the life of the party: soaring ceilings, granite countertops, upgrade kitchen, and a cozy gas fireplace ready for snow-day snuggles. Laundry's right where you want it - on the main floor - because living is the name of the game. But the fun doesn't stop there! Head down to the finished basement where you'll find a full bathroom, bedroom, family room, and plenty of storage for all your treasures (or toys). Just across the street, enjoy the clubhouse lifestyle with a fitness room, indoor/outdoor pool, and a party room perfect for gatherings or celebrations. Top it all off with a covered patio for morning coffee or happy-hour hangs, plus quick access to I-25 so adventure is never far away. This isn't just a house - it's a funky, functional, fabulous place to call home.
Exterior Features

Attached Garage YN Yes Construction Materials Vinyl Siding Parking Total 1 Patio And Porch Features Patio Road Frontage Type Public Road Surface Type Paved Roof Composition Structure Type Townhouse

Interior Features

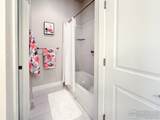
Above Grade Finished Area 1658 Appliances DishwasherDryerOvenRefrigeratorWasher Basement Full Basement YN Yes Below Grade Finished Area 796 Common Walls End Unit Cooling Ceiling Fan(s)Central Air Fireplace Features Gas Heating Forced Air Interior Features Eat-in KitchenFive Piece BathOpen FloorplanWalk-In Closet(s) Levels Two Main Level Bathrooms 2 Main Level Bedrooms 2 Rooms Bedroom (Main Level) Bedroom (Main Level) Bedroom (Upper Level) Bedroom (Basement Level) Dining Room (Main Level) Kitchen (Main Level) Laundry (Main Level) Living Room (Main Level) Bathroom Full (Main Level) Family Room (Basement Level) Bathroom Full (Basement Level) Bathroom Three Quarter (Main Level) Bathroom Three Quarter (Upper Level) Rooms Total 13 Window Features Window Coverings

Property Features

Association Amenities ClubhouseFitness CenterParkPlaygroundPool Association Fee 425 Association Fee Annual 5100.00 Association Fee Frequency Monthly Association Fee Includes ReservesMaintenance GroundsMaintenance StructureSnow RemovalTrash Association Fee Total Annual 5100.00 Association YN Yes Building Area Source Other Buyer Financing Cash Comparable Listing YN No HVACDescription Central Air Conditioning Listing Terms CashConventionalVA Loan Living Area Sq Ft 2454 Multiple Associations YN No Ownership Individual Pets Allowed Cats OKDogs OK Possession Closing/DOD Property Attached YN Yes Property Sub Type Condominium Restrictions Covenants YN Yes Security Features Fire Sprinkler System Sewer Tap YN No Tax Annual Amount 2596 Tax Legal Description BUILDING 3CONDOMINIUM UNIT 1WELLINGTON VILLAGE SOUTH CONDOMINIUMSIN ACCORDANCE WITH AND SUBJECT TO THE DECLARATION FOR WELLINGTON VILLAGE SOUTH CONDOMINIUM ASSOCIATION RECORDED APRIL 242018 AT RECEPTION NO. 20180023700AND FOURTH AMENDMENT TO DECLARATION RECORDED SEPTEMBER 242018 AT RECEPTION NO. 20180058739AND AS FURTHER DEFINED AND DESCRIBED ON THE CONDOMINIUM MAP OF WELLINGTON VILLAGE SOUTH CONDOMINIUMSRECORDED SEPTEMBER 242018 AT RECEPTION NO. 20180058740 OF THE LARIMER COUNTYCOLORADO Tax Year 2024 Utilities Electricity AvailableNatural Gas Available Water Source Public Zoning RES

REcolorado logoListing courtesy of REcolorado as distributed by MLS GRID.
Listing courtesy of Group Mulberry:9705815671. MLS #IR1044484


Digital Millennium Copyright Act

Based on information submitted to the MLS GRID as of 2026-10-07T00:21:44.487 UTC. All data is obtained from various sources and may not have been verified by broker or MLS GRID. Supplied Open House information is subject to change without notice. All information should be independently reviewed and verified for accuracy. Properties may or may not be listed by the office/agent presenting the information.

REcolorado logo © 2026 METROLIST, INC., DBA RECOLORADO® – All Rights Reserved 6455 S. Yosemite St., Suite 500 Greenwood Village, CO 80111 USA

 
https://bt-photos.global.ssl.fastly.net/metrolist/1280_boomver_1_IR1044484-1.jpg https://bt-photos.global.ssl.fastly.net/metrolist/1280_boomver_1_IR1044484-1.jpg https://bt-photos.global.ssl.fastly.net/metrolist/1280_boomver_1_IR1044484-1.jpg
Logo
Your Colorado Home Team | Keller Williams Preferred Realty
11859 N Pecos St., Suite 200
Westminster CO, 80023
REcolorado logo Offered by Group Mulberry.