Skip To Content

661 Meadowlark Lane

Lochbuie, CO 80603
  • $357,000
  • STATUS: Closed
  • ON SITE: 388 Days
  • ID#: IR1043689
Sold - 10/20/2025
$357,000
SOLD - 10/20/2025
  • 4
    BEDS
  • 0.14
    ACRES
  • 2
    BATHS
  • 0
    1/2 BATHS
  • 1,530
    SQFT
  • $0
    $/SQFT
Neighborhood:
Type:
Manufactured Home
Built:
2004
County:
Area:

School Information

Elementary School:
Middle School:
High School:
School District:
REcolorado logo Offered by The TC Group, LLC.

Description

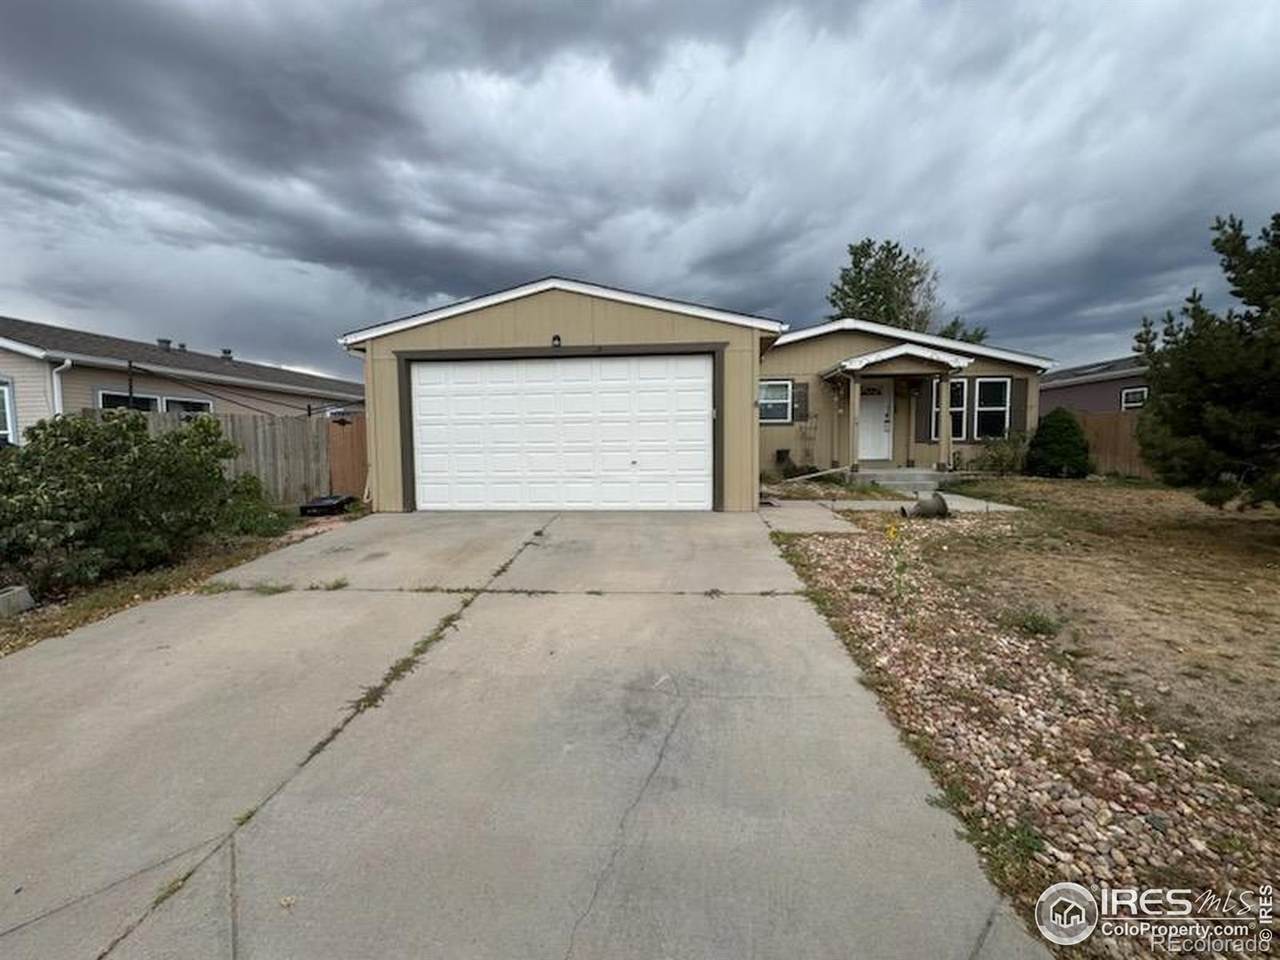
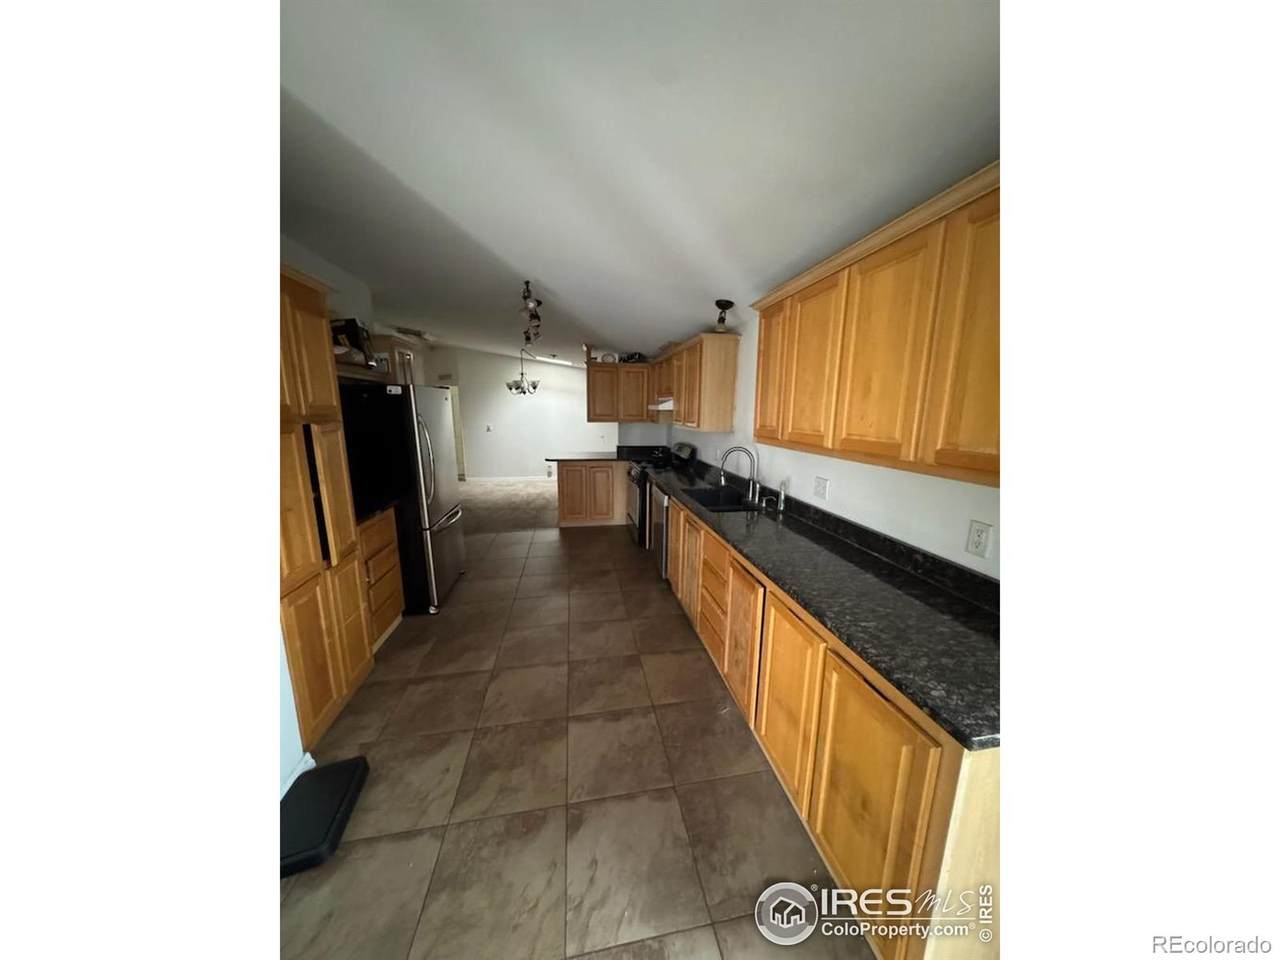
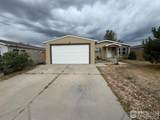
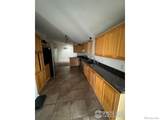
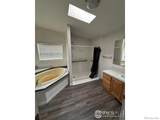
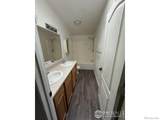
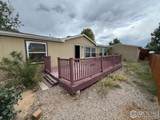
Ranch with 2 car attached garage, manufactured home on permanent foundation. This is a great starter home or for someone that wants some sweat equity. Solid Surface countertops, tile kitchen, newer stainless-steel appliances. Home needs TLC including carpets. Seller offering $10,000 in seller concessions. Roof inspected and can be certified, Hotwater heater replaced in 2018. Yard needs a bit of love. Walking distance to schools and parks. Close to I 76 and only 30 min to downtown Denver. Property sold AS IS.

Sold by Compass - Denver.

Monthly Payment Calculator


Digital Millennium Copyright Act

Based on information submitted to the MLS GRID as of 2026-10-09T08:21:56.357 UTC. All data is obtained from various sources and may not have been verified by broker or MLS GRID. Supplied Open House information is subject to change without notice. All information should be independently reviewed and verified for accuracy. Properties may or may not be listed by the office/agent presenting the information.

REcolorado logo © 2026 METROLIST, INC., DBA RECOLORADO® – All Rights Reserved 6455 S. Yosemite St., Suite 500 Greenwood Village, CO 80111 USA

www.yourcoloradohomerealtor.com/homes/167939324
Print Image

661 Meadowlark Lane Lochbuie, CO 80603

  • Price: $359,900
  • Status: Closed
  • On Site: 388 Days
  • Updated: 76 min ago
  • ID#: IR1043689
4
Beds
2
Baths
0
½ Baths
0.14
Acres
1,530
SQFT
$0
$/SQFT
2004
Built
Neighborhood:
Highplains Fg#3
County:
Weld
Area:
Lochbuie
Elementary School:
Other
Middle School:
Other
High School:
Other
School District:
Weld County Re 3-J
Property Description
Ranch with 2 car attached garage, manufactured home on permanent foundation. This is a great starter home or for someone that wants some sweat equity. Solid Surface countertops, tile kitchen, newer stainless-steel appliances. Home needs TLC including carpets. Seller offering $10,000 in seller concessions. Roof inspected and can be certified, Hotwater heater replaced in 2018. Yard needs a bit of love. Walking distance to schools and parks. Close to I 76 and only 30 min to downtown Denver. Property sold AS IS.
Exterior Features

Attached Garage YN Yes Construction Materials Frame Fencing Partial Lot Features Sprinklers In Front Parking Total 2 Roof Composition Structure Type Manufactured House

Interior Features

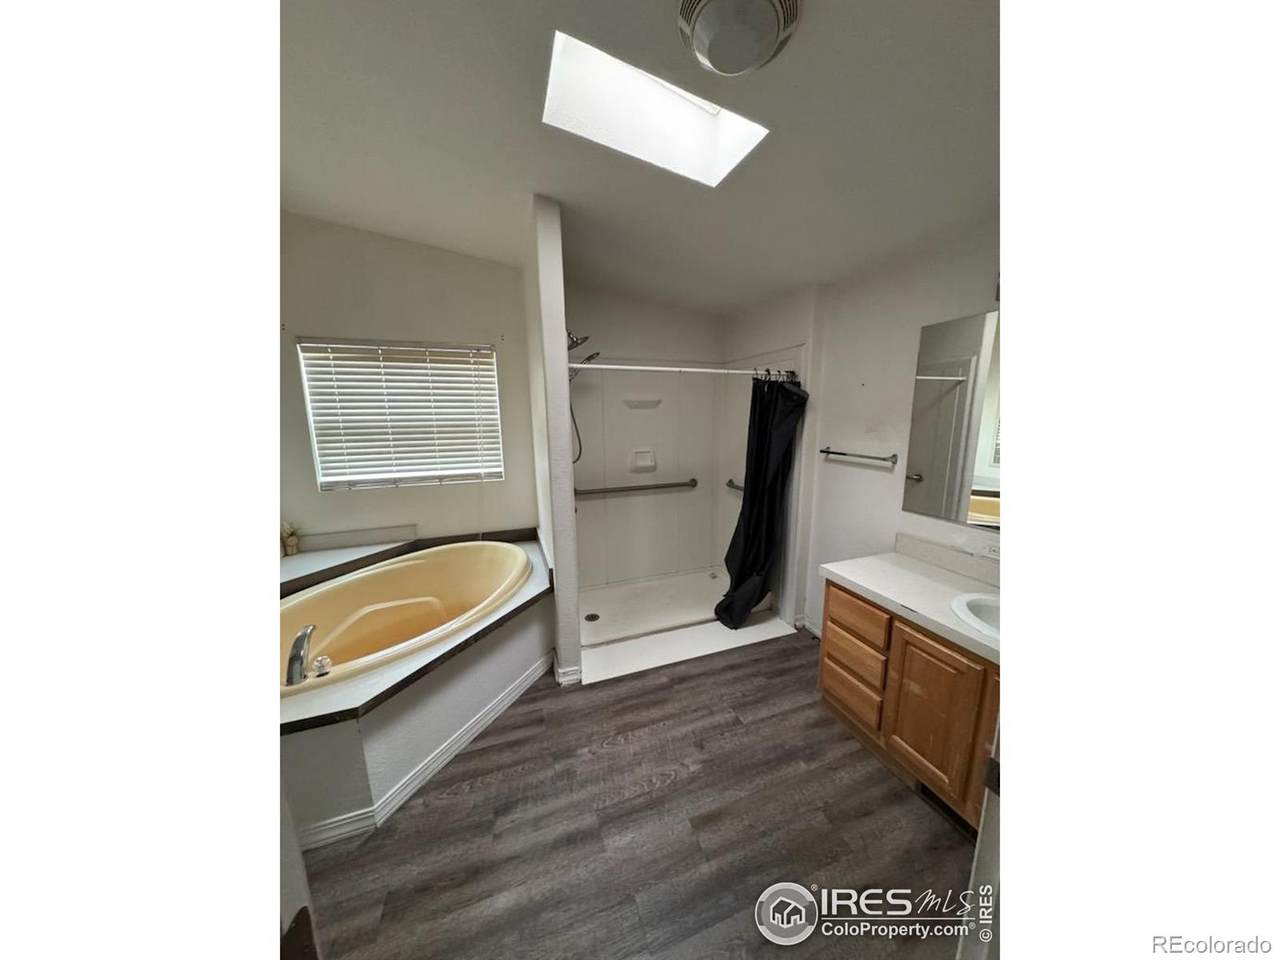
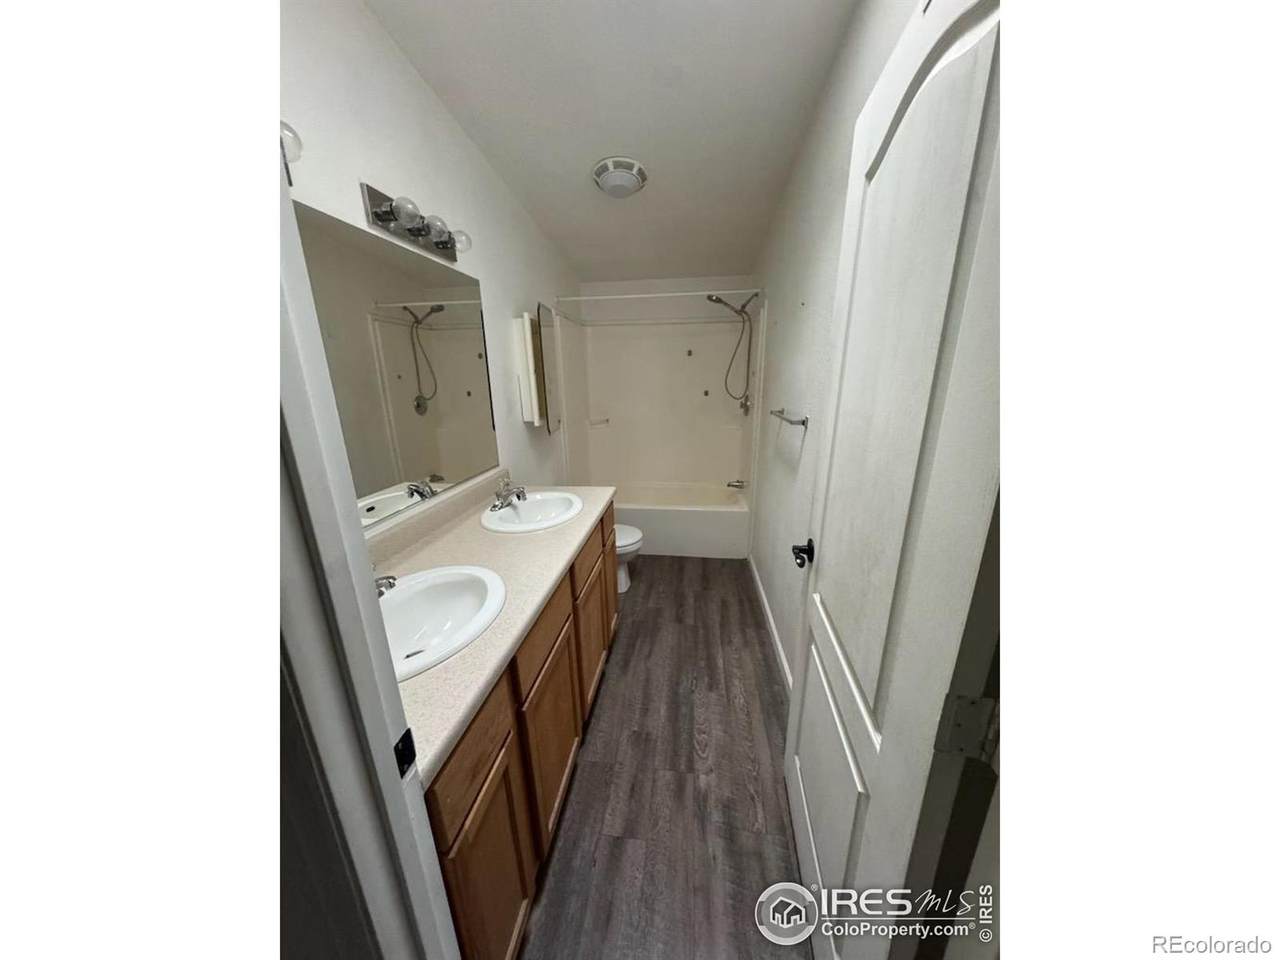
Above Grade Finished Area 1530 Appliances DishwasherMicrowaveOvenRefrigerator Basement None Basement YN No Below Grade Finished Area 0 Flooring Vinyl Heating Forced Air Interior Features Walk-In Closet(s) Levels One Main Level Bathrooms 2 Main Level Bedrooms 4 Rooms Bathroom Full (Main Level) Bedroom (Main Level) Dining Room (Main Level) Bedroom (Main Level) Bedroom (Main Level) Bedroom (Main Level) Living Room (Main Level) Kitchen (Main Level) Laundry (Main Level) Bathroom Full (Main Level) Rooms Total 10 Window Features Window Coverings

Property Features

Association YN No Building Area Source Assessor Buyer Financing Conventional Comparable Listing YN No HVACDescription Whole House Fan Listing Terms CashConventionalFHAVA Loan Living Area Sq Ft 1530 Ownership Individual Possession Closing/DOD Property Attached YN No Property Sub Type Single Family Residence Restrictions Covenants YN No Sewer Public Sewer Sewer Tap YN No Tax Annual Amount 1053 Tax Legal Description LOC 3HP L13 BLK1 HIGHPLAINS FG #3 Tax Year 2024 Utilities Natural Gas Available Water Source Public Zoning RES

REcolorado logoListing courtesy of REcolorado as distributed by MLS GRID.
Listing courtesy of The TC Group, LLC:9707763305. MLS #IR1043689


Digital Millennium Copyright Act

Based on information submitted to the MLS GRID as of 2026-10-09T08:21:56.357 UTC. All data is obtained from various sources and may not have been verified by broker or MLS GRID. Supplied Open House information is subject to change without notice. All information should be independently reviewed and verified for accuracy. Properties may or may not be listed by the office/agent presenting the information.

REcolorado logo © 2026 METROLIST, INC., DBA RECOLORADO® – All Rights Reserved 6455 S. Yosemite St., Suite 500 Greenwood Village, CO 80111 USA

 
https://bt-photos.global.ssl.fastly.net/metrolist/1280_boomver_1_IR1043689-1.jpg https://bt-photos.global.ssl.fastly.net/metrolist/1280_boomver_1_IR1043689-1.jpg https://bt-photos.global.ssl.fastly.net/metrolist/1280_boomver_1_IR1043689-1.jpg
Logo
Your Colorado Home Team | Keller Williams Preferred Realty
11859 N Pecos St., Suite 200
Westminster CO, 80023
REcolorado logo Offered by The TC Group, LLC.