


Skip To Content

65 N Clarkson Street , #304

Denver, CO 80218
  • $245,000
  • STATUS: Closed
  • ON SITE: 415 Days
  • ID#: 5903818
Sold - 10/09/2025
$245,000
SOLD - 10/09/2025
  • 1
    BEDS
  • N/A
    ACRES
  • 1
    BATHS
  • 0
    1/2 BATHS
  • 616
    SQFT
  • $0
    $/SQFT
Neighborhood:
Type:
Condo
Built:
1971
County:
Area:

School Information

Elementary School:
Middle School:
High School:
School District:
REcolorado logo Offered by Bradford Real Estate.

Description

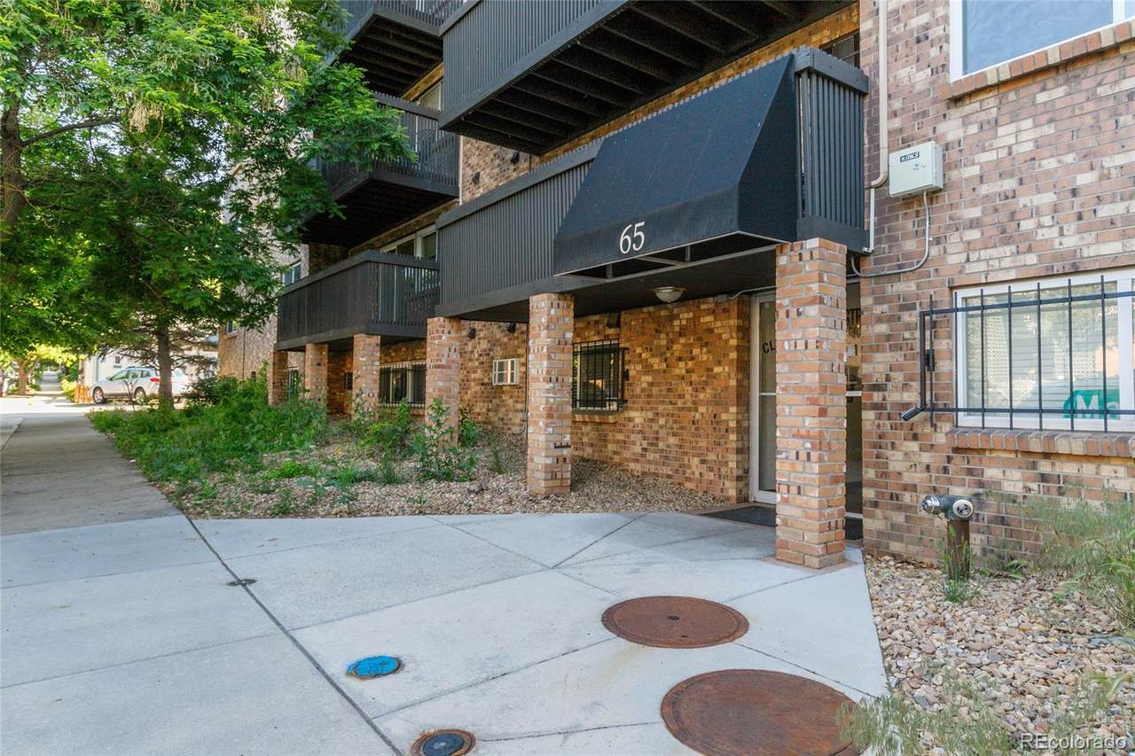
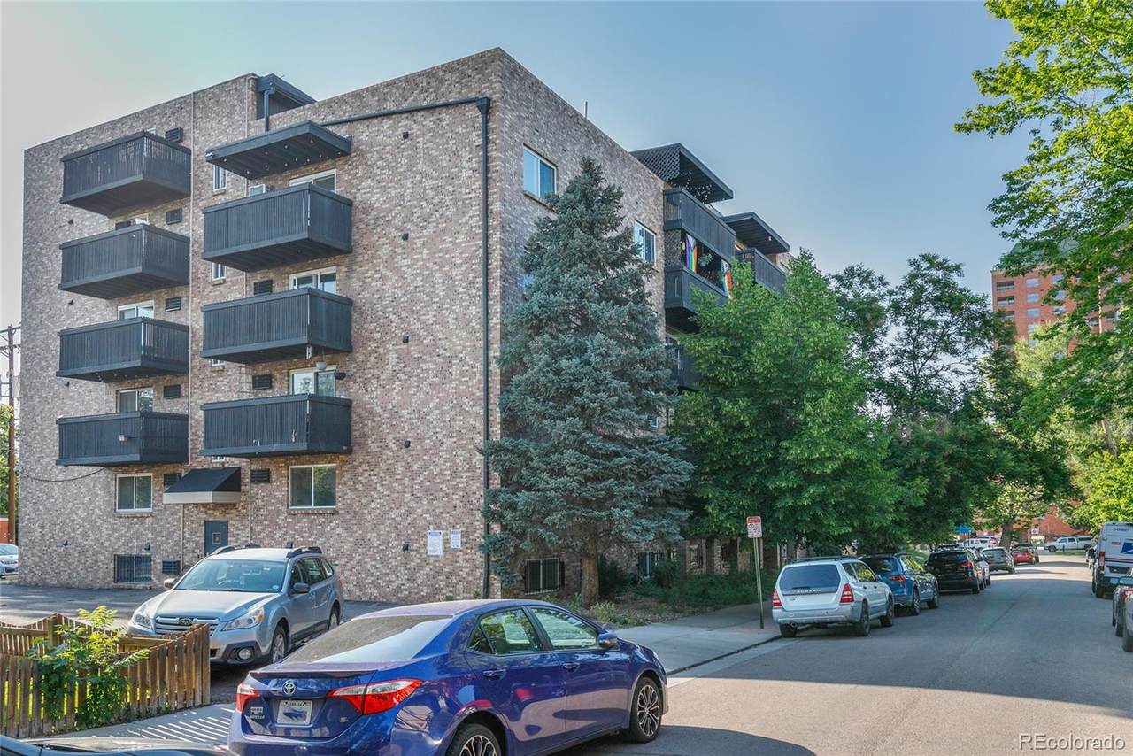
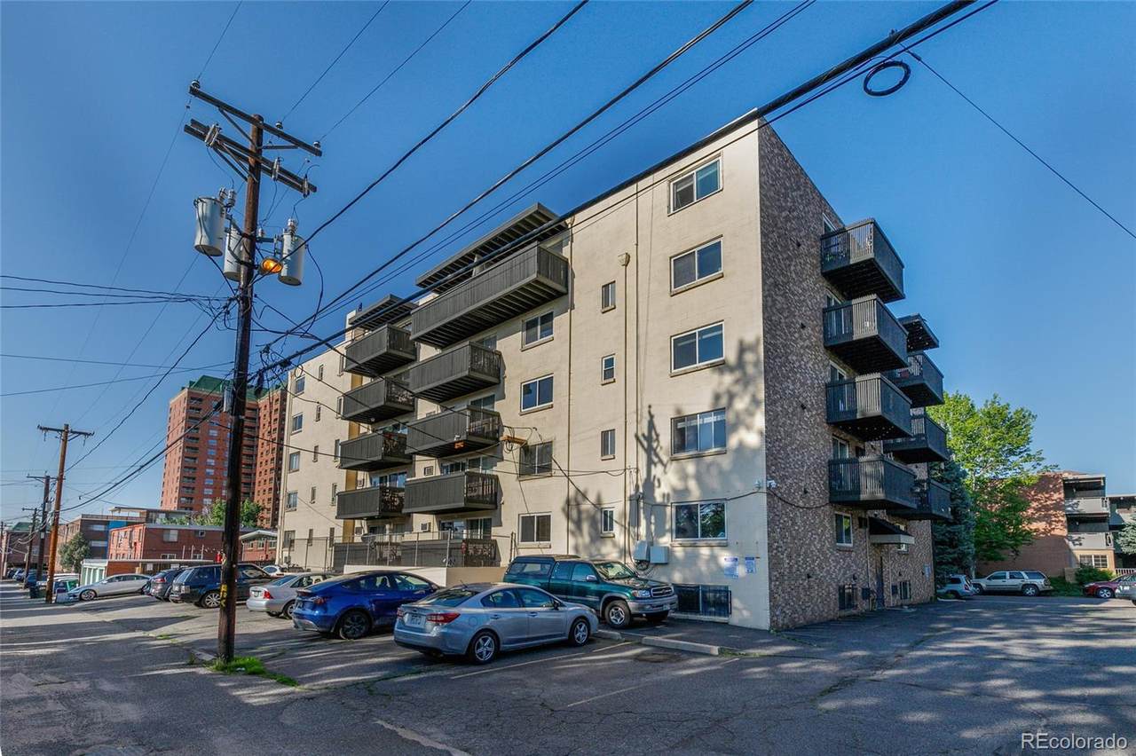
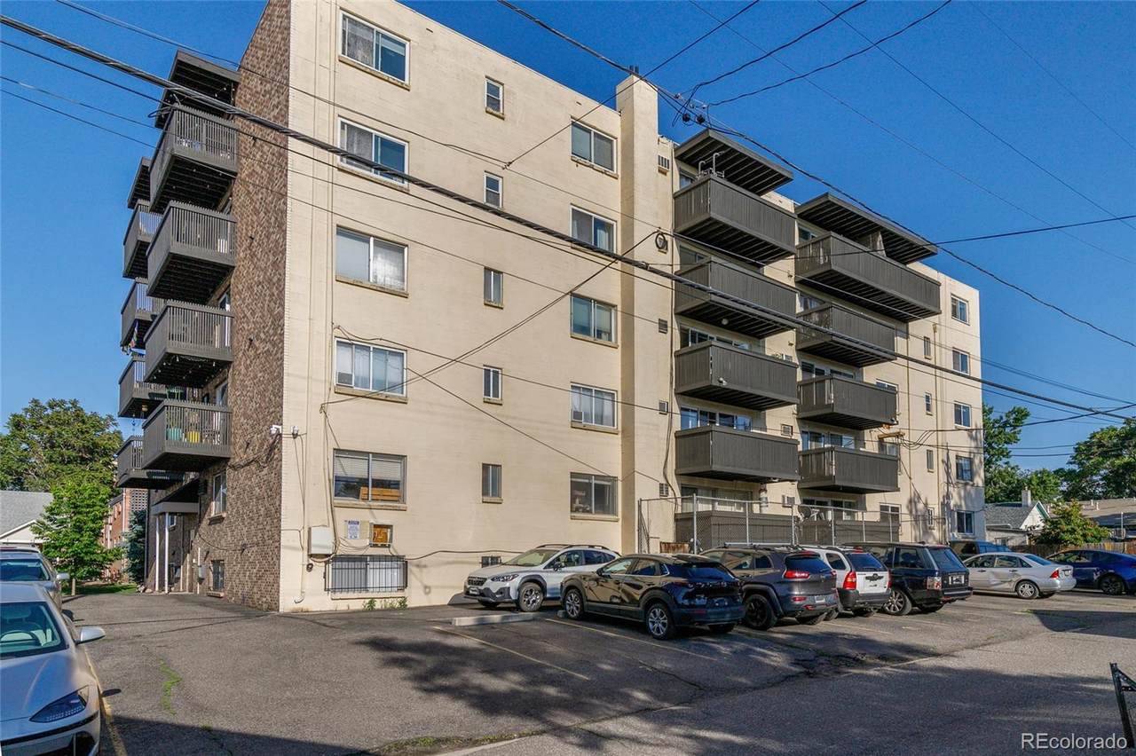
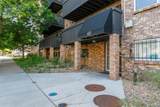
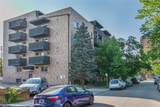
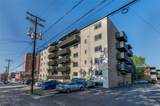
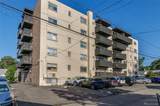
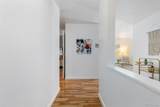
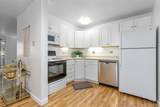
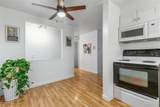
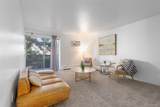
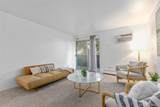
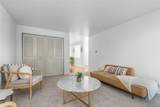
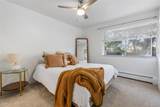
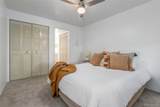
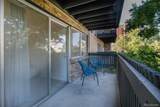
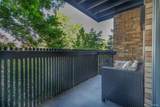
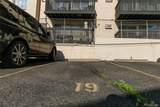
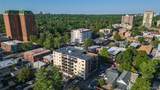
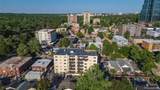
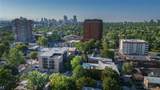
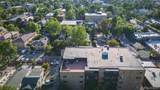
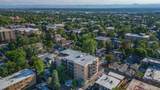
Clean condo with large balcony in the desirable Speer/Wash Park neighborhood. The unit has a secured entrance, surface level parking spot in a building that provides a fitness center, rooftop deck, laundry, and bike storage. LOW HOA!!! The unit has brand new carpeting, newer paint, new A/C unit, and ceiling fans. Enjoy close proximity to the city and surrounding parks with numerous shops and restaurants close by. Quick possession!

Sold by EXIT Mosaic Realty.

Monthly Payment Calculator


Digital Millennium Copyright Act

Based on information submitted to the MLS GRID as of 2026-10-05T22:21:25.793 UTC. All data is obtained from various sources and may not have been verified by broker or MLS GRID. Supplied Open House information is subject to change without notice. All information should be independently reviewed and verified for accuracy. Properties may or may not be listed by the office/agent presenting the information.

REcolorado logo © 2026 METROLIST, INC., DBA RECOLORADO® – All Rights Reserved 6455 S. Yosemite St., Suite 500 Greenwood Village, CO 80111 USA

www.yourcoloradohomerealtor.com/homes/166936078
Print Image

65 N Clarkson Street , #304 Denver, CO 80218

  • Price: $249,900
  • Status: Closed
  • On Site: 415 Days
  • Updated: 73 min ago
  • ID#: 5903818
1
Beds
1
Baths
0
½ Baths
N/A
Acres
616
SQFT
$0
$/SQFT
1971
Built
Neighborhood:
Waddell & Machens
County:
Denver
Area:
Denver
Elementary School:
Dora Moore
Middle School:
Grant
High School:
South
School District:
Denver 1
Property Description
Clean condo with large balcony in the desirable Speer/Wash Park neighborhood. The unit has a secured entrance, surface level parking spot in a building that provides a fitness center, rooftop deck, laundry, and bike storage. LOW HOA!!! The unit has brand new carpeting, newer paint, new A/C unit, and ceiling fans. Enjoy close proximity to the city and surrounding parks with numerous shops and restaurants close by. Quick possession!
Exterior Features

Attached Garage YN No Carport Spaces 0 Construction Materials Brick Exterior Features BalconyElevator Offstreet Spaces 1 Parking Total 1 Roof Unknown Rv Spaces 0 Structure Type Mid Rise (4-7)

Interior Features

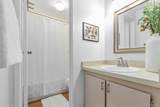
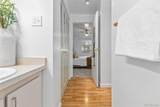
Above Grade Finished Area 616 Appliances DishwasherDisposalMicrowaveOvenRangeRefrigerator Basement YN No Common Walls 2+ Common Walls Cooling Air Conditioning-Room Entry Level 3 Flooring CarpetVinyl Heating Baseboard Interior Features Ceiling Fan(s)Elevator Levels One Main Level Bathrooms 1 Main Level Bedrooms 1 Rooms Bedroom (Main Level) Bathroom Full (Main Level) Kitchen (Main Level) Living Room (Main Level) Rooms Total 4

Property Features

Association Amenities Bike StorageElevator(s)Fitness CenterLaundryParking Association Fee 302.35 Association Fee Annual 3628.20 Association Fee Frequency Monthly Association Fee Includes ReservesHeatMaintenance GroundsSewerTrashWater Association Fee Total Annual 3628.20 Association Fee2 Annual 0.00 Association Fee3 Annual 0.00 Association YN Yes Building Area Source Public Records Buyer Financing Conventional Comparable Listing YN No Contingency None Known Exclusions Staging and personal property Listing Terms 1031 ExchangeCashConventional Living Area Sq Ft 616 Multiple Associations YN No Ownership Corporation/Trust Property Attached YN Yes Property Sub Type Condominium Restrictions Covenants Lease Restrictions Restrictions Covenants YN Yes Security Features Key Card Entry Senior Community YN No Sewer Community Sewer Special Listing Conditions None Tax Annual Amount 1094 Tax Legal Description STRAWBRIDGE CONDOS U-304 Tax Year 2024 Water Source Public Zoning G-MU-5

REcolorado logoListing courtesy of REcolorado as distributed by MLS GRID.
Listing courtesy of Bradford Real Estate:Dirk@BradfordRealEstate.com. MLS #5903818


Digital Millennium Copyright Act

Based on information submitted to the MLS GRID as of 2026-10-05T22:21:25.793 UTC. All data is obtained from various sources and may not have been verified by broker or MLS GRID. Supplied Open House information is subject to change without notice. All information should be independently reviewed and verified for accuracy. Properties may or may not be listed by the office/agent presenting the information.

REcolorado logo © 2026 METROLIST, INC., DBA RECOLORADO® – All Rights Reserved 6455 S. Yosemite St., Suite 500 Greenwood Village, CO 80111 USA

 
https://bt-photos.global.ssl.fastly.net/metrolist/1280_boomver_2_5903818-1.jpg https://bt-photos.global.ssl.fastly.net/metrolist/1280_boomver_2_5903818-1.jpg https://bt-photos.global.ssl.fastly.net/metrolist/1280_boomver_2_5903818-1.jpg
Logo
Your Colorado Home Team | Keller Williams Preferred Realty
11859 N Pecos St., Suite 200
Westminster CO, 80023
REcolorado logo Offered by Bradford Real Estate.