Skip To Content

5286 Flora Way

Golden, CO 80004
  • $1,740,000
  • STATUS: Closed
  • ON SITE: 594 Days
  • ID#: 4426875
Sold - 10/24/2025
$1,740,000
SOLD - 10/24/2025
  • 4
    BEDS
  • 0.3
    ACRES
  • 3
    BATHS
  • 2
    1/2 BATHS
  • 5,852
    SQFT
  • $0
    $/SQFT
Type:
Single-Family Home
Built:
2025
County:
Area:

School Information

Elementary School:
Middle School:
High School:
School District:
REcolorado logo Offered by Keller Williams Preferred Realty.

Description

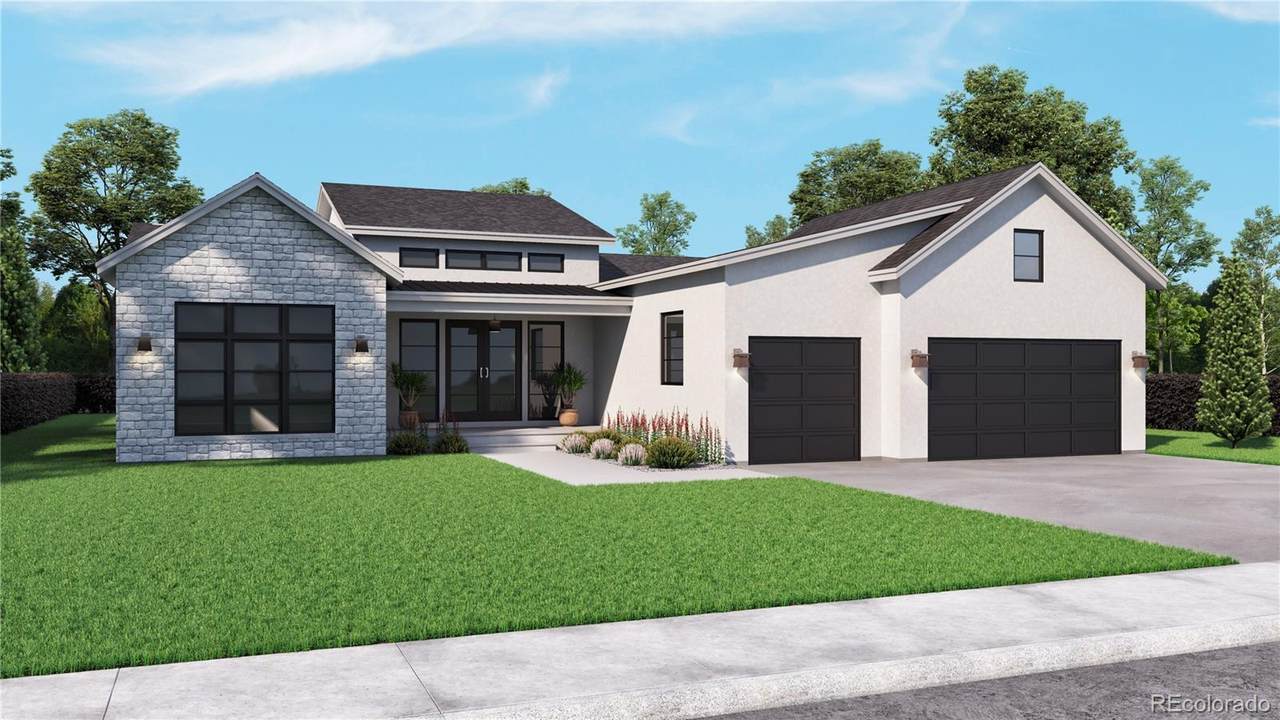
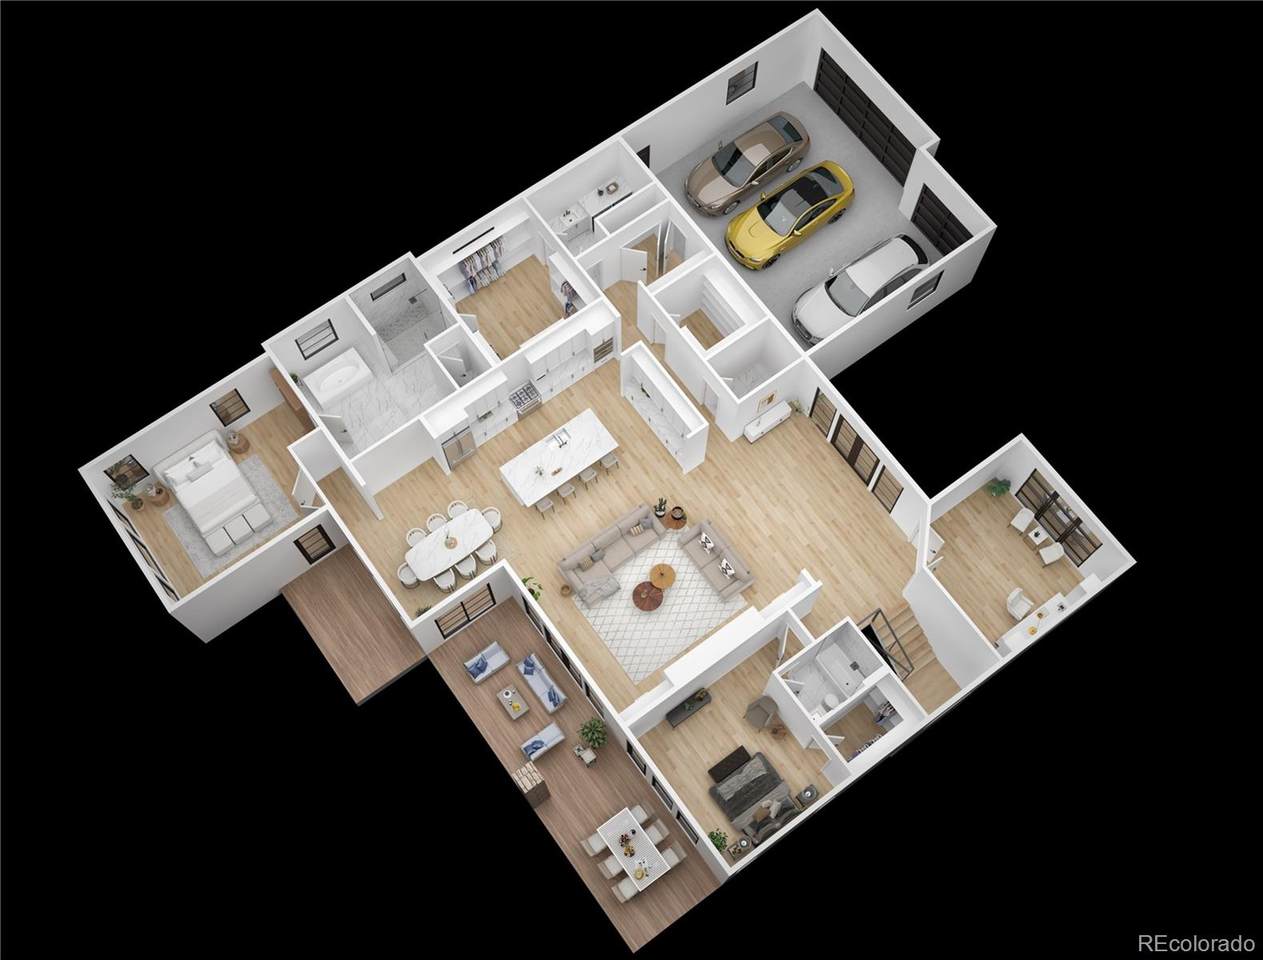
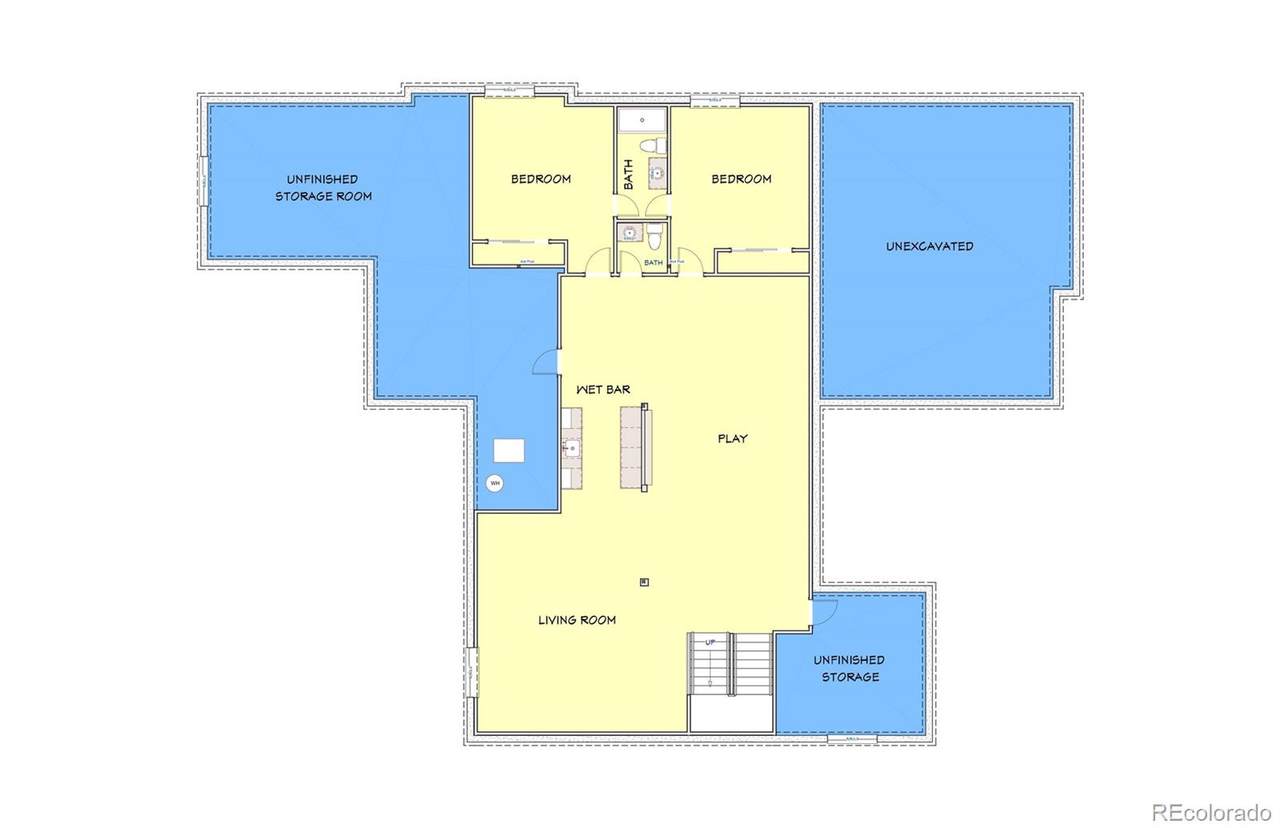
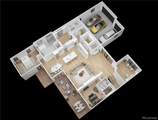
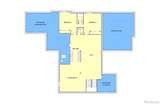
Visit hiddenlanereserve.com for other available plans and available lots. This is a custom semi custom builder who will work with a buyer to develop plans and choose finishes. This Ranch plan is scheduled to be built on Lot 4. A buyer can still make changes to the finishes. Plan features include, a huge sprawling open floor plan with incorporated covered outdoor living off of the great room and kitchen area. The partially finished basement includes two additional bedrooms, a wet bar and another entertainment area. The property is not in a metro district and taxes are based upon standard Jefferson county tax bases.

Sold by Six Seasons Realty LLC.

Monthly Payment Calculator


Digital Millennium Copyright Act

Based on information submitted to the MLS GRID as of 2026-10-07T00:21:44.487 UTC. All data is obtained from various sources and may not have been verified by broker or MLS GRID. Supplied Open House information is subject to change without notice. All information should be independently reviewed and verified for accuracy. Properties may or may not be listed by the office/agent presenting the information.

REcolorado logo © 2026 METROLIST, INC., DBA RECOLORADO® – All Rights Reserved 6455 S. Yosemite St., Suite 500 Greenwood Village, CO 80111 USA

www.yourcoloradohomerealtor.com/homes/160661596
Print Image

5286 Flora Way Golden, CO 80004

  • Price: $1,740,000
  • Status: Closed
  • On Site: 594 Days
  • Updated: 123 min ago
  • ID#: 4426875
4
Beds
3
Baths
2
½ Baths
0.3
Acres
5,852
SQFT
$0
$/SQFT
2025
Built
Neighborhood:
52nd Subdvision Hidden Lane Reserve
County:
Jefferson
Area:
Golden
Elementary School:
Fairmount
Middle School:
Drake
High School:
Arvada
School District:
Jefferson County R-1
Property Description
Visit hiddenlanereserve.com for other available plans and available lots. This is a custom semi custom builder who will work with a buyer to develop plans and choose finishes. This Ranch plan is scheduled to be built on Lot 4. A buyer can still make changes to the finishes. Plan features include, a huge sprawling open floor plan with incorporated covered outdoor living off of the great room and kitchen area. The partially finished basement includes two additional bedrooms, a wet bar and another entertainment area. The property is not in a metro district and taxes are based upon standard Jefferson county tax bases.
Exterior Features

Attached Garage YN Yes Carport Spaces 0 Construction Materials Frame Lot Size Area 12856 Offstreet Spaces 0 Parking Total 3 Patio And Porch Features CoveredPatio Roof Composition Rv Spaces 0 Structure Type House

Interior Features

Above Grade Finished Area 3071 Basement Full Basement YN Yes Below Grade Finished Area 1750 Cooling Air Conditioning-Room Heating Forced Air Levels One Main Level Bathrooms 3 Main Level Bedrooms 2 Rooms (Main Level) Bedroom (Main Level) (Main Level) Bathroom Three Quarter (Main Level) Great Room (Main Level) Office (Main Level) Dining Room (Main Level) Kitchen (Main Level) Laundry (Main Level) Bathroom Half (Main Level) Mud Room (Main Level) Bedroom (Basement Level) Bedroom (Basement Level) Living Room (Basement Level) Kitchen (Basement Level) Bathroom Three Quarter (Basement Level) Bathroom Half (Basement Level) Rooms Total 17

Property Features

Association Fee 170 Association Fee Annual 2040.00 Association Fee Frequency Monthly Association Fee Includes Trash Association Fee Total Annual 2040.00 Association Fee2 Annual 0.00 Association Fee3 Annual 0.00 Association YN Yes Building Area Source Plans Buyer Financing Conventional Comparable Listing YN No Contingency Kickout - Contingent on home sale Exclusions none Green Verification Count 0 Listing Terms CashConventional Living Area Sq Ft 4821 Multiple Associations YN No Ownership Builder Possession See Remarks Property Attached YN No Property Condition New Construction Property Sub Type Single Family Residence Restrictions Covenants Other Restrictions Covenants YN Yes Senior Community YN No Sewer Public Sewer Special Listing Conditions None Tax Annual Amount 0 Tax Legal Description Lot 4Block 152nd SubdivisionJefferson CountyColorado Tax Year 2024 Water Included YN Yes Water Source Public

REcolorado logoListing courtesy of REcolorado as distributed by MLS GRID.
Listing courtesy of Keller Williams Preferred Realty:KEVIN@KEVINSHAWREALESTATE.COM,303-946-7358. MLS #4426875


Digital Millennium Copyright Act

Based on information submitted to the MLS GRID as of 2026-10-07T00:21:44.487 UTC. All data is obtained from various sources and may not have been verified by broker or MLS GRID. Supplied Open House information is subject to change without notice. All information should be independently reviewed and verified for accuracy. Properties may or may not be listed by the office/agent presenting the information.

REcolorado logo © 2026 METROLIST, INC., DBA RECOLORADO® – All Rights Reserved 6455 S. Yosemite St., Suite 500 Greenwood Village, CO 80111 USA

 
https://bt-photos.global.ssl.fastly.net/metrolist/1280_boomver_1_4426875-1.jpg https://bt-photos.global.ssl.fastly.net/metrolist/1280_boomver_1_4426875-1.jpg
Logo
Your Colorado Home Team | Keller Williams Preferred Realty
11859 N Pecos St., Suite 200
Westminster CO, 80023
REcolorado logo Offered by Keller Williams Preferred Realty.