










Skip To Content

525 18th Street , #1110

Denver, CO 80202
  • $365,000
  • STATUS: Pending
  • ON SITE: 587 Days
  • ID#: 9647391
Under Contract
UPDATED: 123 min ago
$365,000
  • 1
    BEDS
  • N/A
    ACRES
  • 1
    BATHS
  • 0
    1/2 BATHS
  • 530
    SQFT
  • $689
    $/SQFT
Neighborhood:
Type:
Condo
Built:
2025
County:
Area:

School Information

Elementary School:
Middle School:
High School:
School District:
REcolorado logo Offered by West and Main Homes Inc.

Description

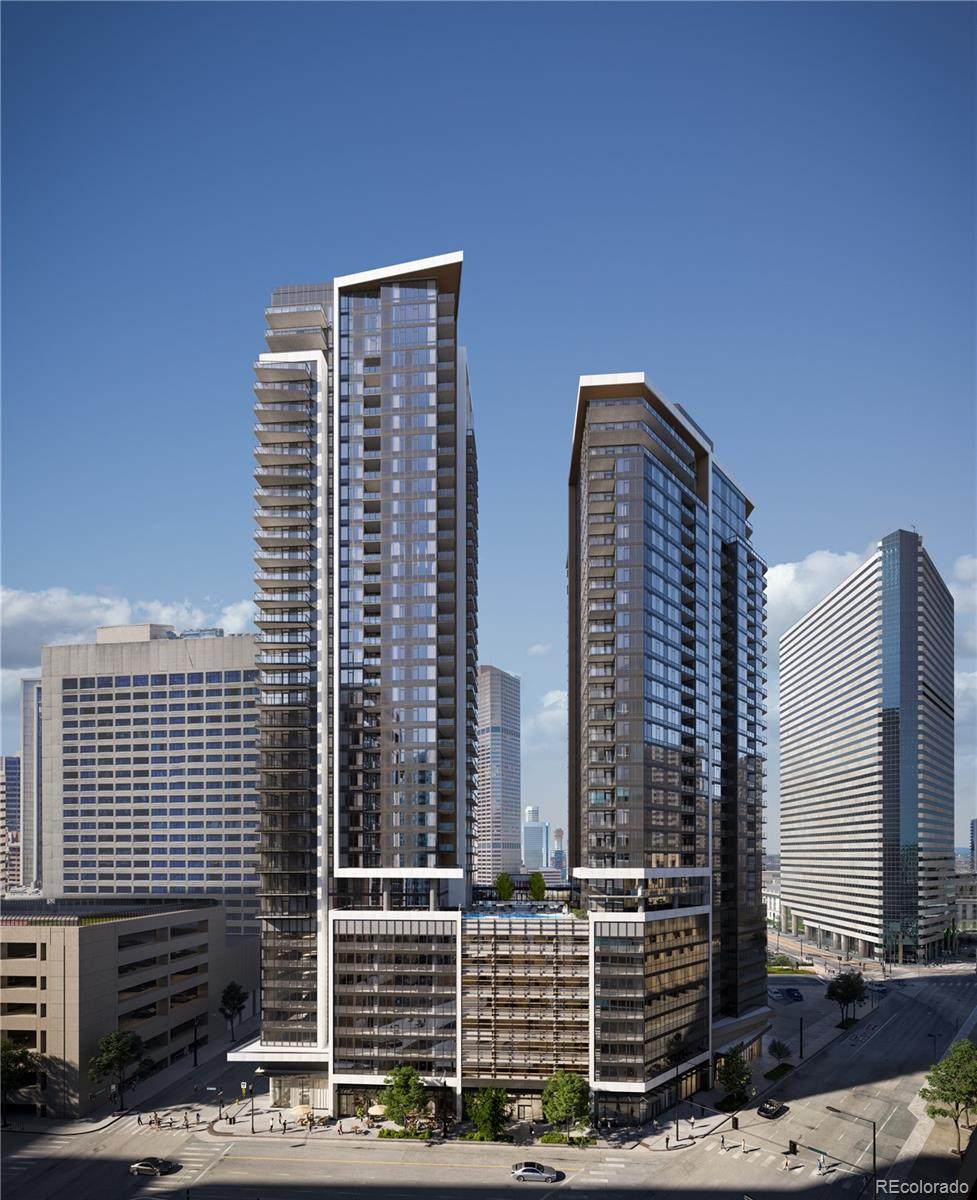
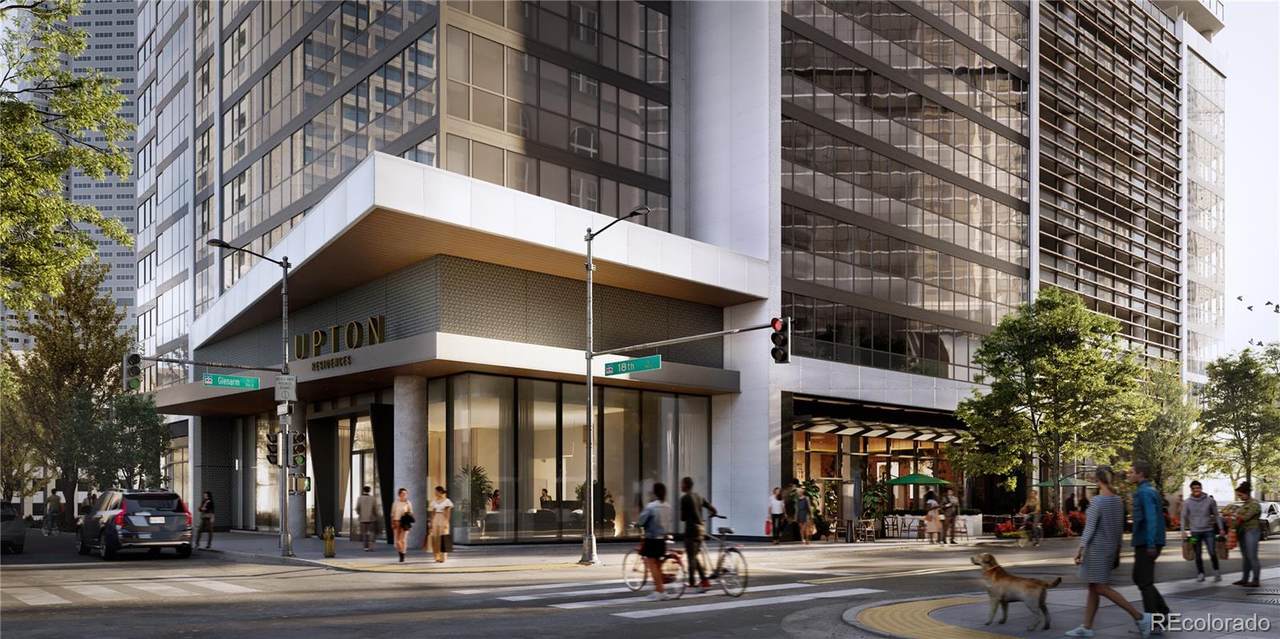
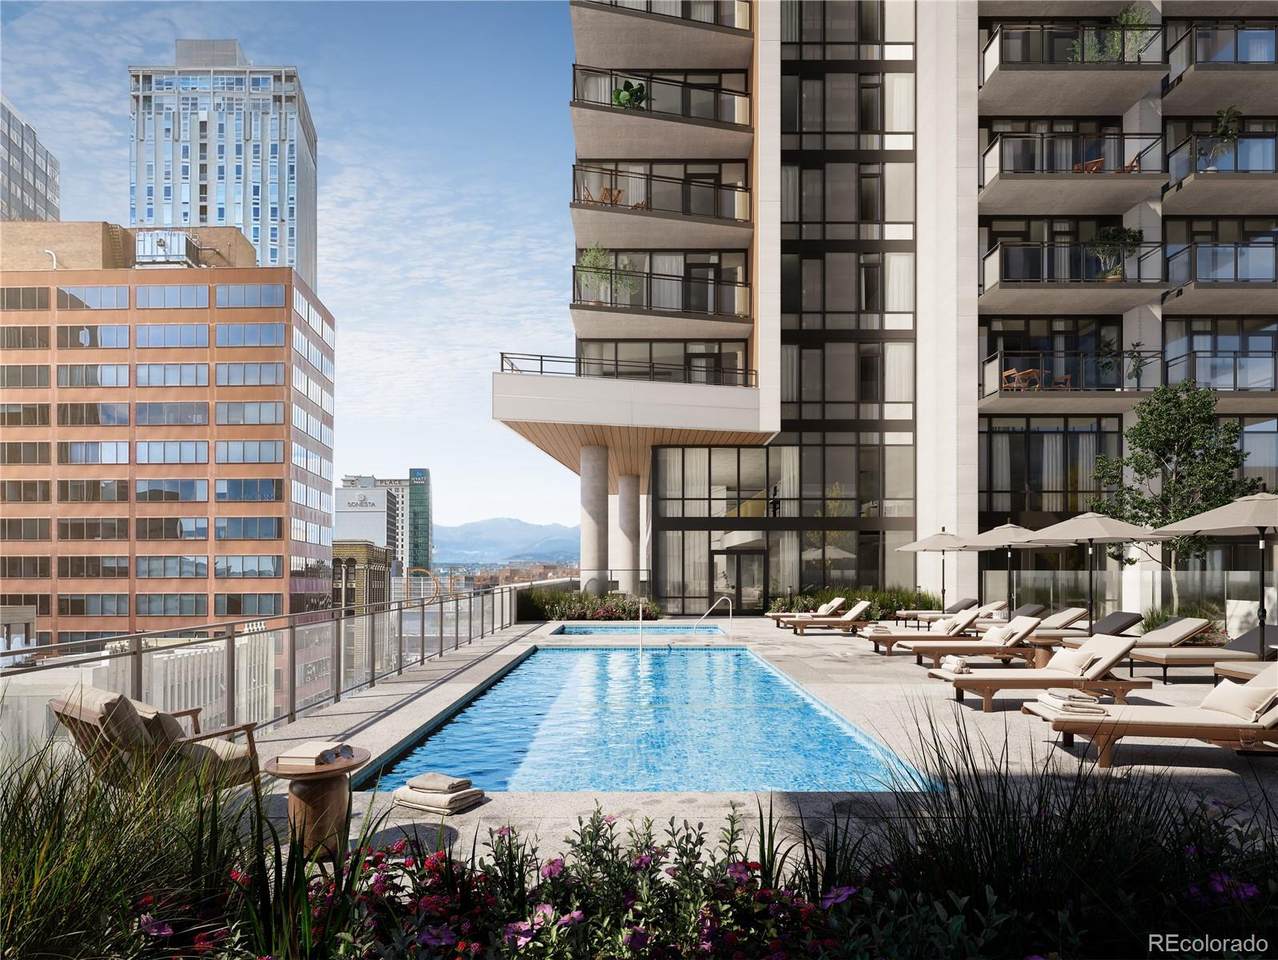
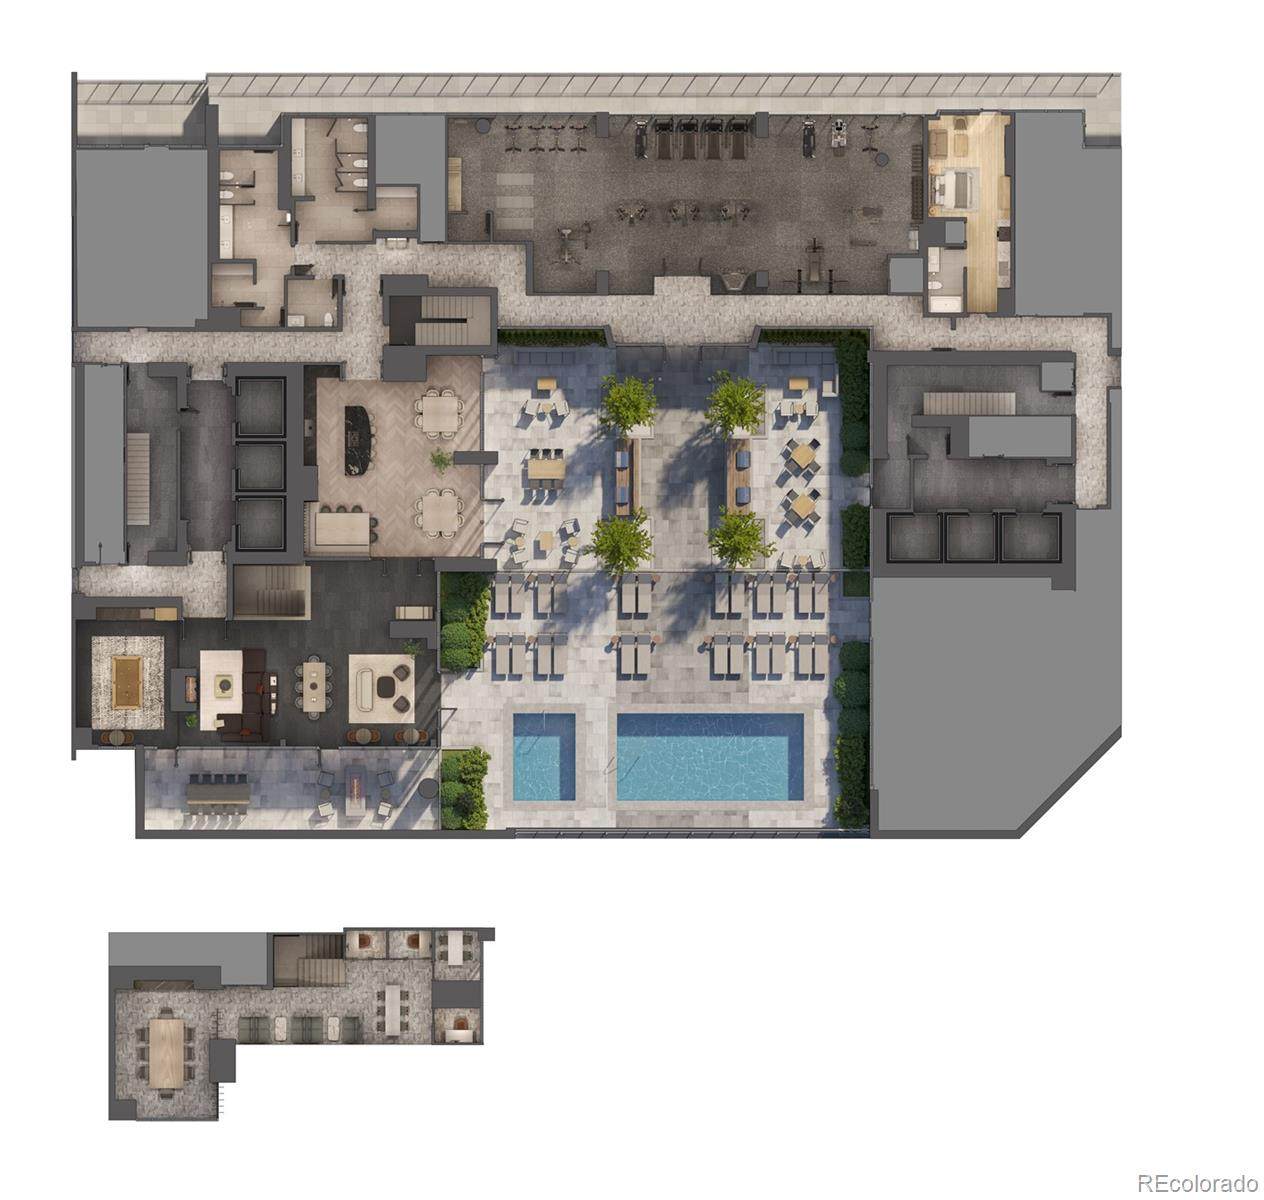
New construction with estimated 2026 delivery in the heart of Denver! Builder incentives available up to $50,000 depending on floor plan—contact sales team for details. Be part of Denver’s most significant new condo development in over two decades. Pricing starts from the mid-$300s with 16 floor plans available, including urban one-bedrooms, one bedrooms, two bedrooms, three-bedrooms, and penthouse residences. All South Tower residences feature private outdoor space ranging from approximately 62 to 600 square feet. Community amenities include outdoor pool, hot tub, fitness studio, co-working space, resident lounge, convenient parking, and ground-floor retail/commercial spaces. Designer interior finishes include quartz countertops and backsplashes, Italkraft cabinetry, premium appliance package, porcelain tile, rainfall shower heads, brushed nickel hardware, luxury wide-plank vinyl flooring, plus included washer, dryer, window coverings, and appliances. An exceptional opportunity to own in one of Denver’s most anticipated new developments. Buyer and buyer’s agent to verify all information including taxes, HOA, schools, and square footage. Taxes TBD upon project completion.

Monthly Payment Calculator


Digital Millennium Copyright Act

Based on information submitted to the MLS GRID as of 2026-10-07T00:21:44.487 UTC. All data is obtained from various sources and may not have been verified by broker or MLS GRID. Supplied Open House information is subject to change without notice. All information should be independently reviewed and verified for accuracy. Properties may or may not be listed by the office/agent presenting the information.

REcolorado logo © 2026 METROLIST, INC., DBA RECOLORADO® – All Rights Reserved 6455 S. Yosemite St., Suite 500 Greenwood Village, CO 80111 USA

www.yourcoloradohomerealtor.com/homes/160883958
Print Image

525 18th Street , #1110 Denver, CO 80202

  • Price: $365,000
  • Status: Pending
  • On Site: 587 Days
  • Updated: 123 min ago
  • ID#: 9647391
1
Beds
1
Baths
0
½ Baths
N/A
Acres
530
SQFT
$689
$/SQFT
2025
Built
Neighborhood:
Central Business
County:
Denver
Area:
Denver
Elementary School:
Whittier E-8
Middle School:
Whittier E-8
High School:
West
School District:
Denver 1
Property Description
New construction with estimated 2026 delivery in the heart of Denver! Builder incentives available up to $50,000 depending on floor plan—contact sales team for details. Be part of Denver’s most significant new condo development in over two decades. Pricing starts from the mid-$300s with 16 floor plans available, including urban one-bedrooms, one bedrooms, two bedrooms, three-bedrooms, and penthouse residences. All South Tower residences feature private outdoor space ranging from approximately 62 to 600 square feet. Community amenities include outdoor pool, hot tub, fitness studio, co-working space, resident lounge, convenient parking, and ground-floor retail/commercial spaces. Designer interior finishes include quartz countertops and backsplashes, Italkraft cabinetry, premium appliance package, porcelain tile, rainfall shower heads, brushed nickel hardware, luxury wide-plank vinyl flooring, plus included washer, dryer, window coverings, and appliances. An exceptional opportunity to own in one of Denver’s most anticipated new developments. Buyer and buyer’s agent to verify all information including taxes, HOA, schools, and square footage. Taxes TBD upon project completion.
Exterior Features

Architectural Style Urban Contemporary Carport Spaces 0 Construction Materials BlockConcreteFrameOtherStructural Steel Entry Level 11 Entry Location Ground Exterior Features BalconyElevatorFire PitLightingSpa/Hot Tub Levels One Parking Features ConcreteElectric Vehicle Charging Station(s)LightedTandemUnderground Patio And Porch Features CoveredDeckPatio Pool Features Outdoor Pool Roof Membrane View CityMountain(s) Window Features Double Pane WindowsWindow Coverings

Interior Features

Appliances CooktopDishwasherDisposalDryerMicrowaveOvenRefrigeratorWasher Bathrooms One Quarter 0 Cooling Central Air Flooring LaminateTile Heating Heat Pump Interior Features High CeilingsNo StairsOpen FloorplanQuartz CountersSmoke Free Laundry Features In Unit Rooms Bedroom (Main Level) Kitchen (Main Level) Living Room (Main Level) Bathroom Full (Main Level)

Property Features

Association Amenities Dog/Pet WashElevator(s)Fitness CenterFront DeskManagementPoolSecuritySpa/Hot Tub Association Fee 424 Association Fee Frequency Monthly Association Fee Includes Reserve FundInsuranceIrrigation WaterMaintenance GroundsMaintenance StructureRecyclingSecuritySewerSnow RemovalTrashWater Association YN Yes Attached Garage YN No Property Attached YN Yes Property Sub Type Condominium Property Type Residential Senior Community YN No Sewer Public Sewer Special Listing Conditions None Known Tax Annual Amount 1 Utilities Cable AvailableElectricity ConnectedNatural Gas Not Available Water Source Public Zoning Mixed Use Retail/Resident

REcolorado logoListing courtesy of REcolorado as distributed by MLS GRID.
Listing courtesy of West and Main Homes Inc:hello@westandmainhomes.com,303-935-8787. MLS #9647391


Digital Millennium Copyright Act

Based on information submitted to the MLS GRID as of 2026-10-07T00:21:44.487 UTC. All data is obtained from various sources and may not have been verified by broker or MLS GRID. Supplied Open House information is subject to change without notice. All information should be independently reviewed and verified for accuracy. Properties may or may not be listed by the office/agent presenting the information.

REcolorado logo © 2026 METROLIST, INC., DBA RECOLORADO® – All Rights Reserved 6455 S. Yosemite St., Suite 500 Greenwood Village, CO 80111 USA

 
https://bt-photos.global.ssl.fastly.net/metrolist/1280_boomver_1_9647391-1.jpg https://bt-photos.global.ssl.fastly.net/metrolist/1280_boomver_1_9647391-1.jpg https://bt-photos.global.ssl.fastly.net/metrolist/1280_boomver_1_9647391-1.jpg
Logo
Your Colorado Home Team | Keller Williams Preferred Realty
11859 N Pecos St., Suite 200
Westminster CO, 80023
REcolorado logo Offered by West and Main Homes Inc.