







Skip To Content

5025 Liberty Ridge

Dacono, CO 80514
  • $430,000
  • STATUS: Closed
  • ON SITE: 707 Days
  • ID#: 7538713
Sold - 10/08/2025
$430,000
SOLD - 10/08/2025
  • 3
    BEDS
  • 0.13
    ACRES
  • 2
    BATHS
  • 0
    1/2 BATHS
  • 1,485
    SQFT
  • $0
    $/SQFT
Neighborhood:
Type:
Single-Family Home
Built:
2015
County:
Area:

School Information

Elementary School:
Middle School:
High School:
School District:
REcolorado logo Offered by RE/MAX Northwest Inc.

Description

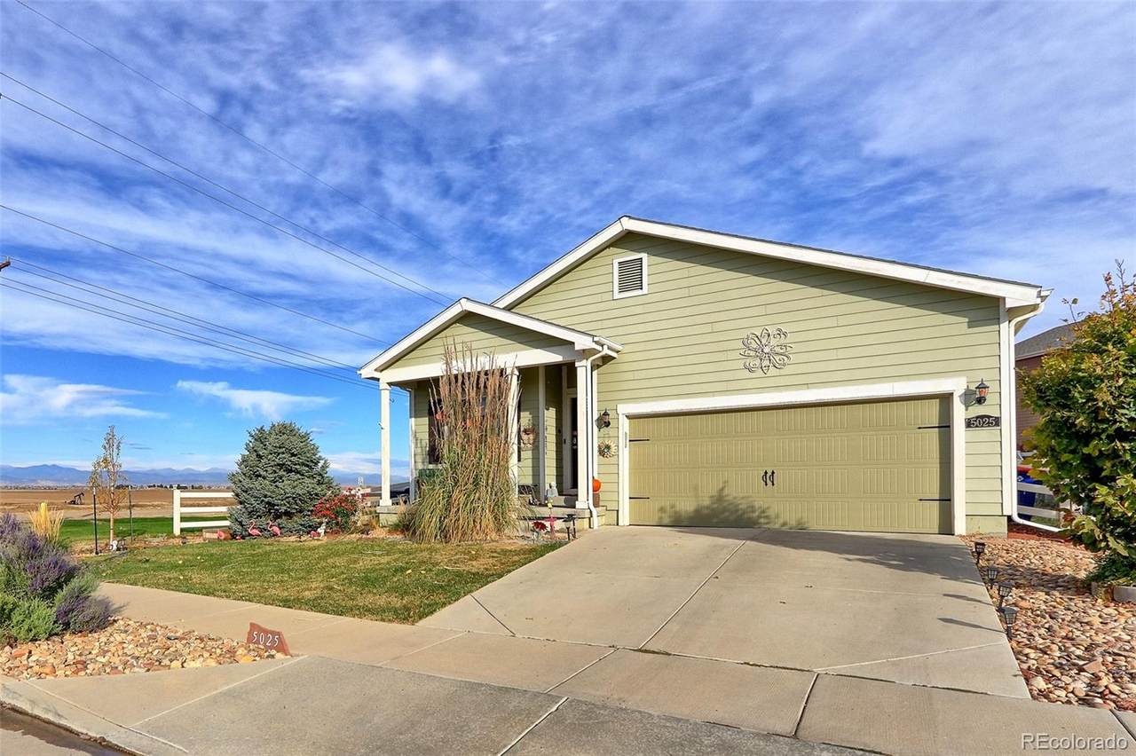
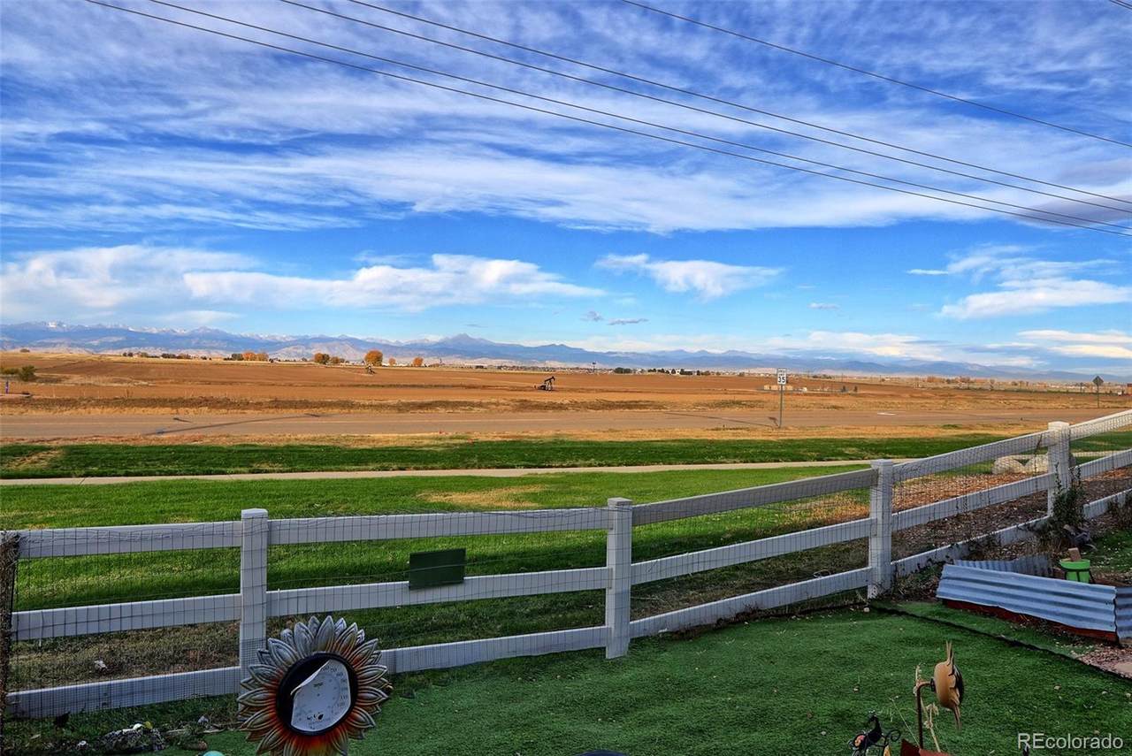
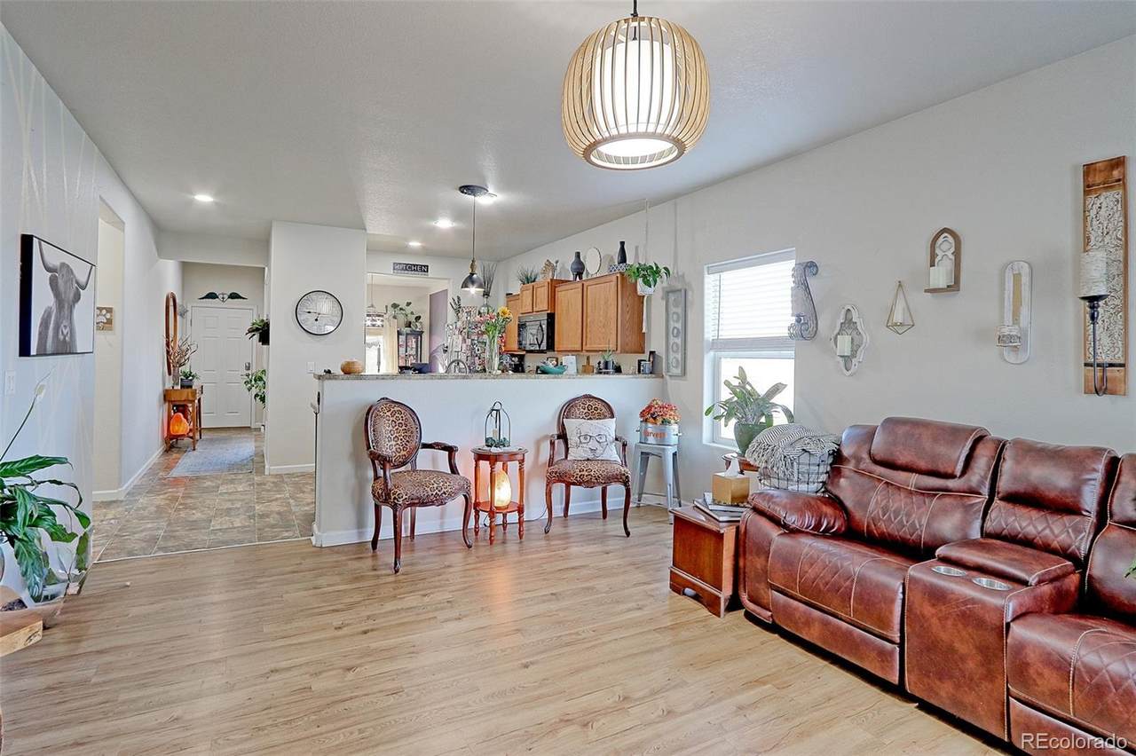
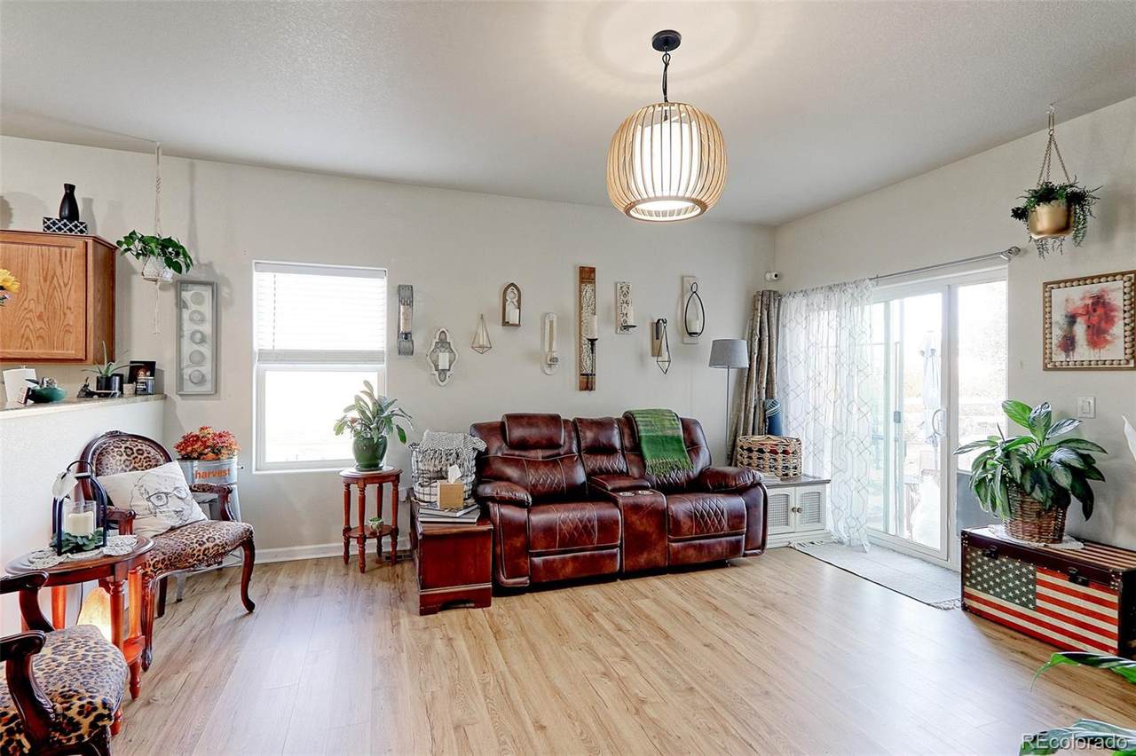
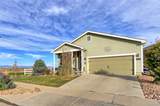
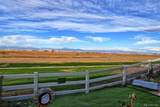
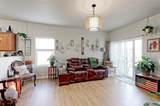
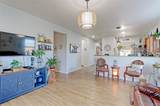
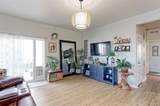
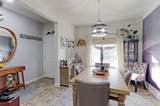
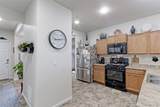
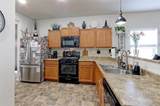
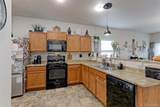
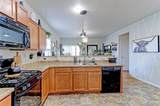
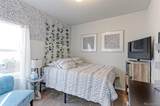
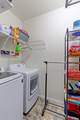
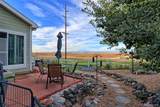
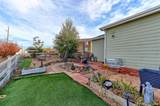
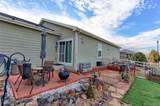
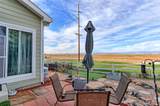
Beautiful Panoramic Mountain Views with this South Facing Ranch Style Home Located on a Corner Lot. Convenient One Level Living with a Very Open Floor Plan. Nice Front Porch to Relax and Enjoy the Beautiful Mountain Views + Low Maintenance Backyard. This Home Features a Spacious Floorplan, with Vaulted Ceilings, Primary Bedroom has a Walk in Closet and 5 Piece Bath. Two Additional Bedrooms and/or Office Space, a Large Laundry Room, and a Bonus 2 Car Attached Garage. Quick Access to I-25!

Sold by Sellstate Altitude Property Group.

Monthly Payment Calculator


Digital Millennium Copyright Act

Based on information submitted to the MLS GRID as of 2026-10-07T00:21:44.487 UTC. All data is obtained from various sources and may not have been verified by broker or MLS GRID. Supplied Open House information is subject to change without notice. All information should be independently reviewed and verified for accuracy. Properties may or may not be listed by the office/agent presenting the information.

REcolorado logo © 2026 METROLIST, INC., DBA RECOLORADO® – All Rights Reserved 6455 S. Yosemite St., Suite 500 Greenwood Village, CO 80111 USA

www.yourcoloradohomerealtor.com/homes/157306084
Print Image

5025 Liberty Ridge Dacono, CO 80514

  • Price: $439,900
  • Status: Closed
  • On Site: 707 Days
  • Updated: 167 min ago
  • ID#: 7538713
3
Beds
2
Baths
0
½ Baths
0.13
Acres
1,485
SQFT
$0
$/SQFT
2015
Built
Neighborhood:
Legacy Park
County:
Weld
Area:
Dacono
Elementary School:
Thunder Valley
Middle School:
Coal Ridge
High School:
Frederick
School District:
St. Vrain Valley Re-1J
Property Description
Beautiful Panoramic Mountain Views with this South Facing Ranch Style Home Located on a Corner Lot. Convenient One Level Living with a Very Open Floor Plan. Nice Front Porch to Relax and Enjoy the Beautiful Mountain Views + Low Maintenance Backyard. This Home Features a Spacious Floorplan, with Vaulted Ceilings, Primary Bedroom has a Walk in Closet and 5 Piece Bath. Two Additional Bedrooms and/or Office Space, a Large Laundry Room, and a Bonus 2 Car Attached Garage. Quick Access to I-25!
Exterior Features

Attached Garage YN Yes Carport Spaces 0 Construction Materials Frame Exterior Features Private Yard Fencing Full Lot Features Corner LotLevelSprinklers In Front Lot Size Area 5700 Offstreet Spaces 0 Parking Total 2 Patio And Porch Features Front PorchPatio Roof Composition Rv Spaces 0 Structure Type House View Mountain(s)

Interior Features

Above Grade Finished Area 1485 Appliances DishwasherMicrowaveOvenRangeRefrigerator Basement Crawl Space Basement YN No Cooling Central Air Flooring CarpetLinoleum Heating Forced AirNatural Gas Interior Features Eat-in KitchenNo StairsOpen FloorplanPrimary SuiteVaulted Ceiling(s)Walk-In Closet(s) Levels One Main Level Bathrooms 2 Main Level Bedrooms 3 Rooms Kitchen (Main Level) Dining Room (Main Level) Family Room (Main Level) (Main Level) (Main Level) Bathroom Full (Main Level) Bedroom (Main Level) Laundry (Main Level) Bedroom (Main Level) Rooms Total 9 Window Features Double Pane Windows

Property Features

Association Fee 95 Association Fee Annual 1140.00 Association Fee Frequency Monthly Association Fee Includes Maintenance Grounds Association Fee Total Annual 1140.00 Association Fee2 Annual 0.00 Association Fee3 Annual 0.00 Association YN Yes Building Area Source Public Records Buyer Financing Conventional Comparable Listing YN No Contingency None Known Direction Faces South Exclusions Seller's personal propertyWasher and DryerWindow TreatmentsBlack Dog Fencing in BackyardDog door in sliding back door Green Verification Count 0 Listing Terms CashConventionalFHAVA Loan Living Area Sq Ft 1485 Multiple Associations YN No Ownership Individual Possession Close Plus 3 Days Property Attached YN No Property Sub Type Single Family Residence Restrictions Covenants Other Restrictions Covenants YN Yes Security Features Carbon Monoxide Detector(s)Video Doorbell Senior Community YN No Sewer Public Sewer Special Listing Conditions None Tax Annual Amount 3103 Tax Legal Description Lot 30Block 1Legacy Park SubdivisionFiling #1City of DaconoCounty of Weld Tax Year 2023 Utilities Electricity ConnectedNatural Gas Connected Water Included YN Yes Water Source Public Zoning Res

REcolorado logoListing courtesy of REcolorado as distributed by MLS GRID.
Listing courtesy of RE/MAX Northwest Inc:teresav@remax.net,303-548-7496. MLS #7538713


Digital Millennium Copyright Act

Based on information submitted to the MLS GRID as of 2026-10-07T00:21:44.487 UTC. All data is obtained from various sources and may not have been verified by broker or MLS GRID. Supplied Open House information is subject to change without notice. All information should be independently reviewed and verified for accuracy. Properties may or may not be listed by the office/agent presenting the information.

REcolorado logo © 2026 METROLIST, INC., DBA RECOLORADO® – All Rights Reserved 6455 S. Yosemite St., Suite 500 Greenwood Village, CO 80111 USA

 
https://bt-photos.global.ssl.fastly.net/metrolist/1280_boomver_1_7538713-1.jpg https://bt-photos.global.ssl.fastly.net/metrolist/1280_boomver_1_7538713-1.jpg https://bt-photos.global.ssl.fastly.net/metrolist/1280_boomver_1_7538713-1.jpg
Logo
Your Colorado Home Team | Keller Williams Preferred Realty
11859 N Pecos St., Suite 200
Westminster CO, 80023
REcolorado logo Offered by RE/MAX Northwest Inc.