
Skip To Content

490 Senter Avenue

Burlington, CO 80807
  • $375,000
  • STATUS: Closed
  • ON SITE: 652 Days
  • ID#: 8634442
Sold - 11/04/2025
$375,000
SOLD - 11/04/2025
  • 3
    BEDS
  • 0.29
    ACRES
  • 3
    BATHS
  • 0
    1/2 BATHS
  • 2,704
    SQFT
  • $0
    $/SQFT
Neighborhood:
??
Type:
Single-Family Home
Built:
1965
County:
Area:

School Information

Elementary School:
Middle School:
High School:
School District:
REcolorado logo Offered by Dusty Plains Realty Llc.

Description

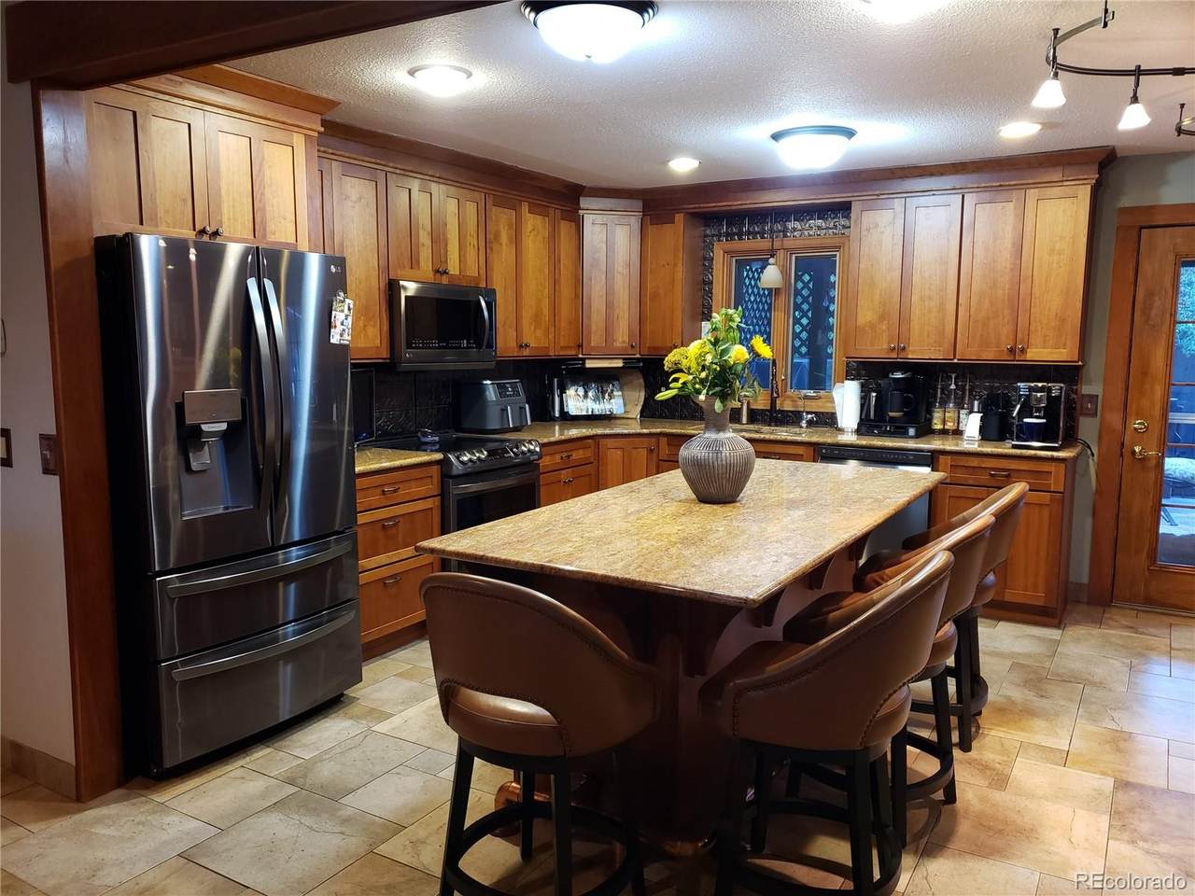
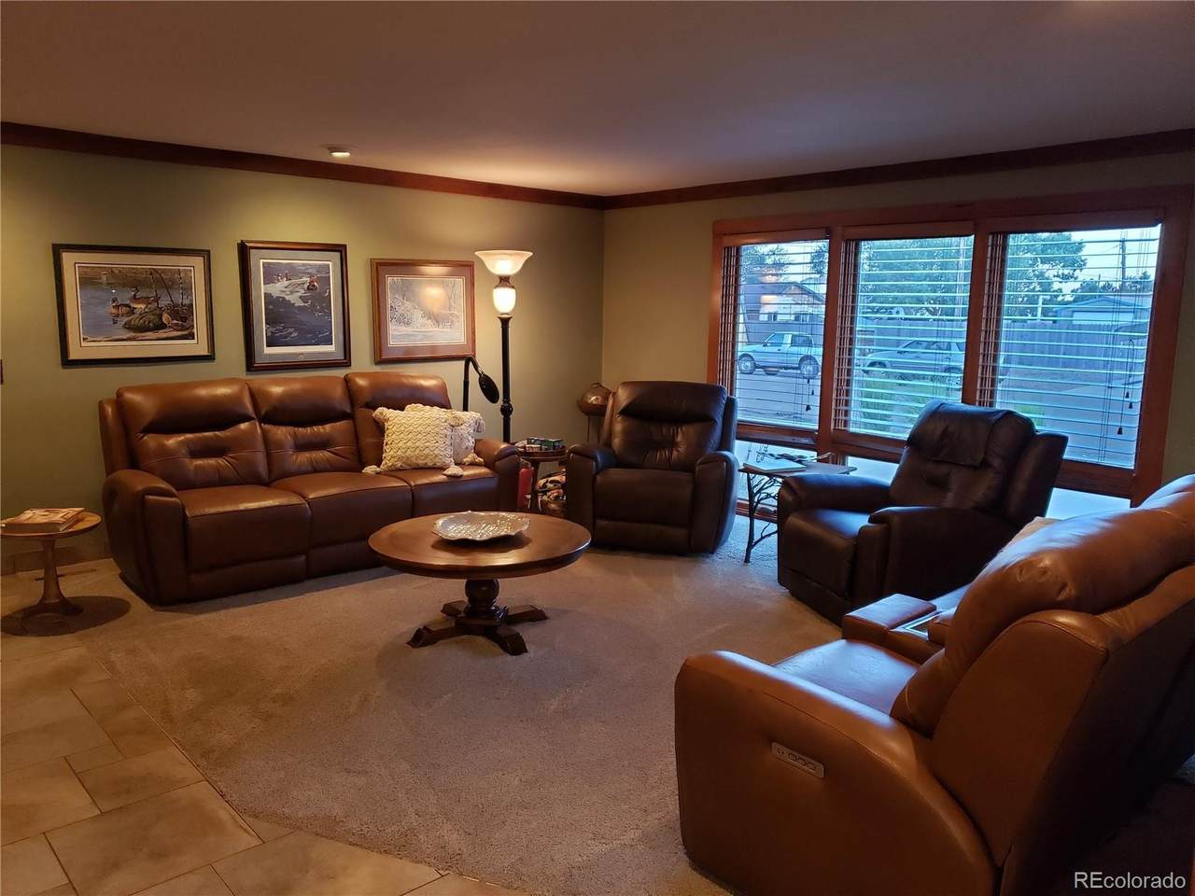
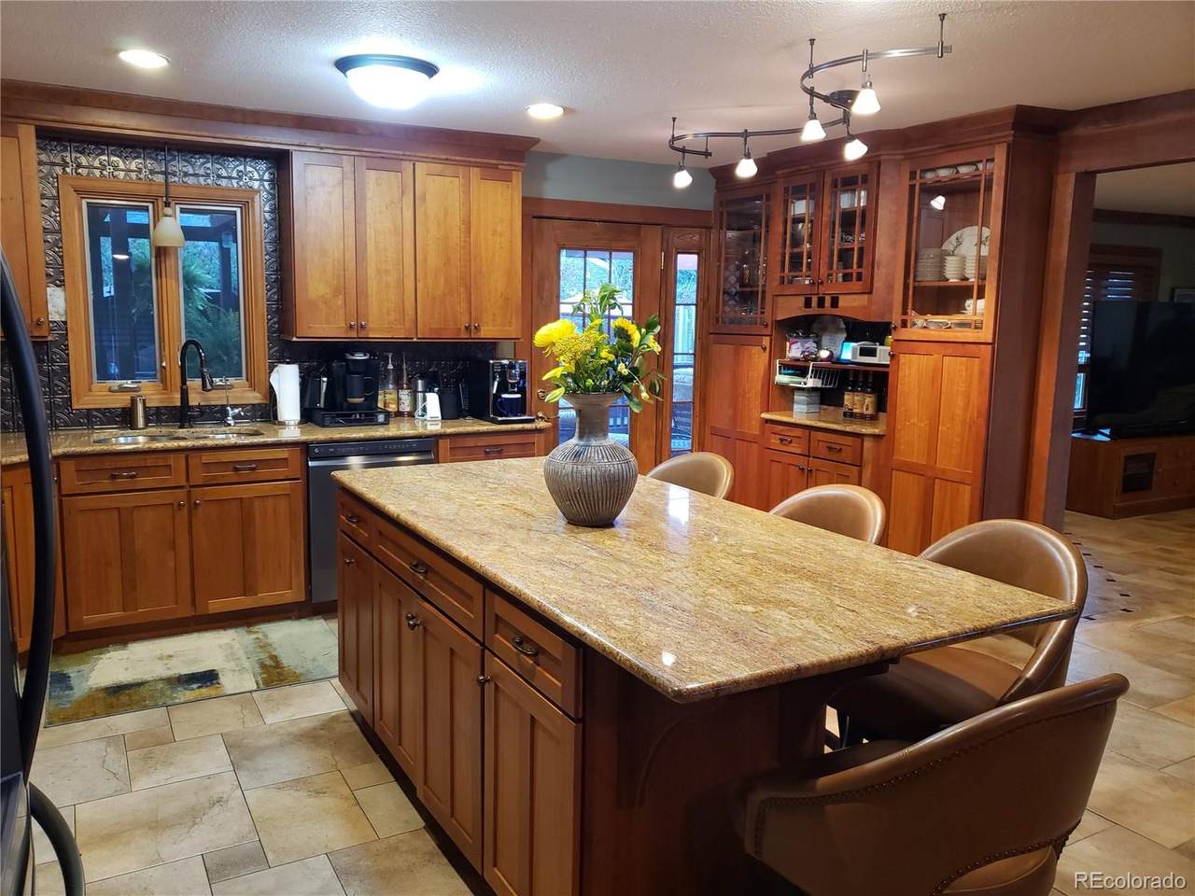
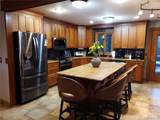
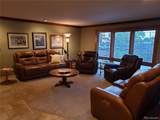
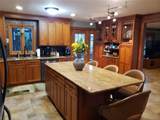
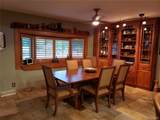
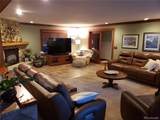
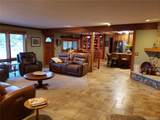
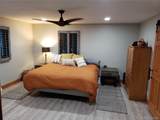
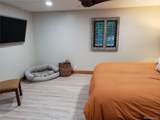
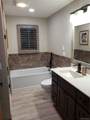
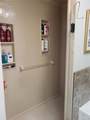
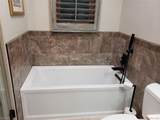
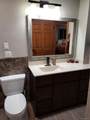
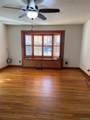
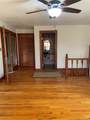
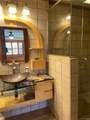
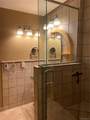
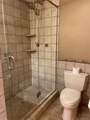
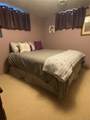
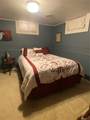
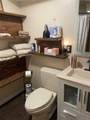
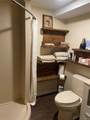
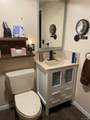
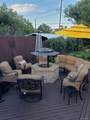
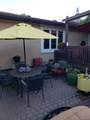
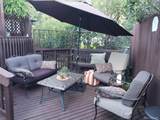
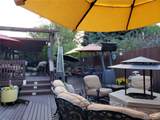
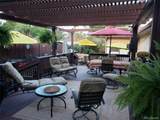
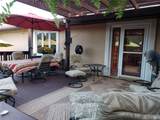
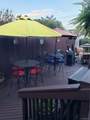
Step into this beautifully custom corner lot home! Newly remodeled master bedroom, bathroom and walk-in closet. Master bathroom features a very large, walk-in onyx surround shower and soaking tub for relaxation. All the LG kitchen appliances are new within the last 3 years. The custom cabinetry adds an elegant touch to the beautiful inviting kitchen. Cozy up in the large open family room with the gas fireplace. The main level also offers a large space for a home office and another 3/4 bathroom right off the garage. Two non-conforming bedrooms in the basement, and yet another remodeled 3/4 bathroom! Like to entertain, this is the home for you. Large outdoor entertaining space on the deck with multiple sitting areas to customize to your liking. There is an option to add a nice hot tub area to your entertaining space as well. Table grapes come late fall and are delicious! This garage space is bursting with storage space and lots of room to park multiple vehicles depending on size, also has a brand new wood garage door. Don't miss this chance to make this home everything you've been dreaming of!

Sold by Dusty Plains Realty Llc.

Monthly Payment Calculator


Digital Millennium Copyright Act

Based on information submitted to the MLS GRID as of 2026-10-07T08:21:40.04 UTC. All data is obtained from various sources and may not have been verified by broker or MLS GRID. Supplied Open House information is subject to change without notice. All information should be independently reviewed and verified for accuracy. Properties may or may not be listed by the office/agent presenting the information.

REcolorado logo © 2026 METROLIST, INC., DBA RECOLORADO® – All Rights Reserved 6455 S. Yosemite St., Suite 500 Greenwood Village, CO 80111 USA

www.yourcoloradohomerealtor.com/homes/159006496
Print Image

490 Senter Avenue Burlington, CO 80807

  • Price: $390,000
  • Status: Closed
  • On Site: 652 Days
  • Updated: 4 min ago
  • ID#: 8634442
3
Beds
3
Baths
0
½ Baths
0.29
Acres
2,704
SQFT
$0
$/SQFT
1965
Built
Neighborhood:
??
County:
Kit Carson
Area:
Burlington
Elementary School:
Burlington
Middle School:
Burlington
High School:
Burlington
School District:
Burlington Re-6J
Property Description
Step into this beautifully custom corner lot home! Newly remodeled master bedroom, bathroom and walk-in closet. Master bathroom features a very large, walk-in onyx surround shower and soaking tub for relaxation. All the LG kitchen appliances are new within the last 3 years. The custom cabinetry adds an elegant touch to the beautiful inviting kitchen. Cozy up in the large open family room with the gas fireplace. The main level also offers a large space for a home office and another 3/4 bathroom right off the garage. Two non-conforming bedrooms in the basement, and yet another remodeled 3/4 bathroom! Like to entertain, this is the home for you. Large outdoor entertaining space on the deck with multiple sitting areas to customize to your liking. There is an option to add a nice hot tub area to your entertaining space as well. Table grapes come late fall and are delicious! This garage space is bursting with storage space and lots of room to park multiple vehicles depending on size, also has a brand new wood garage door. Don't miss this chance to make this home everything you've been dreaming of!
Exterior Features

Architectural Style A-Frame Attached Garage YN Yes Carport Spaces 0 Construction Materials Stucco Exterior Features BarbecueDog RunGas ValvePrivate YardRain Gutters Fencing Full Lot Features Corner LotLandscaped Lot Size Area 12482 Offstreet Spaces 0 Parking Features Circular DrivewayConcreteFinished GarageHeated GarageInsulated GarageOversized Parking Total 4 Patio And Porch Features CoveredDeckPatio Road Frontage Type Public Road Surface Type Paved Roof Composition Rv Spaces 0 Structure Type House

Interior Features

Above Grade Finished Area 2704 Appliances DishwasherDisposalMicrowaveOvenRangeRefrigeratorWasher Basement FinishedPartial Basement YN Yes Below Grade Finished Area 0 Cooling Central Air Fireplace Features GasLiving RoomWood Burning Stove Fireplaces Total 2 Flooring CarpetCorkTile Heating Forced Air Interior Features Ceiling Fan(s)Granite CountersKitchen IslandSmoke FreeWalk-In Closet(s) Levels One Main Level Bathrooms 2 Main Level Bedrooms 1 Rooms (Main Level) Bedroom (Basement Level) Bedroom (Basement Level) Bathroom Full (Main Level) Bathroom Three Quarter (Basement Level) Bathroom Three Quarter (Main Level) Rooms Total 6 Window Features Window CoveringsWindow Treatments

Property Features

Association Fee Annual 0.00 Association Fee Total Annual 0.00 Association Fee2 Annual 0.00 Association Fee3 Annual 0.00 Association YN No Building Area Source Public Records Buyer Financing ConventionalVA Comparable Listing YN No Contingency None Known Electric 220 Volts Exclusions clothes washer/dryer Furnished Unfurnished Green Verification Count 0 Listing Terms CashConventionalFarm Service AgencyFHAUSDA LoanVA Loan Living Area Sq Ft 2704 Ownership Individual Possession Closing/DOD Property Attached YN No Property Condition Updated/Remodeled Property Sub Type Single Family Residence Restrictions Covenants YN No School Of Choice YN Yes Senior Community YN No Sewer Public Sewer Special Listing Conditions None Tax Annual Amount 1717 Tax Legal Description SUBDIVISION BURLINGTON OLD BLOCK 12 LOT 4 Tax Year 2023 Utilities Cable AvailableElectricity ConnectedNatural Gas Connected Water Included YN Yes Water Source Public Zoning RES

REcolorado logoListing courtesy of REcolorado as distributed by MLS GRID.
Listing courtesy of Dusty Plains Realty Llc:tessphillips85@gmail.com,719-349-8841. MLS #8634442


Digital Millennium Copyright Act

Based on information submitted to the MLS GRID as of 2026-10-07T08:21:40.04 UTC. All data is obtained from various sources and may not have been verified by broker or MLS GRID. Supplied Open House information is subject to change without notice. All information should be independently reviewed and verified for accuracy. Properties may or may not be listed by the office/agent presenting the information.

REcolorado logo © 2026 METROLIST, INC., DBA RECOLORADO® – All Rights Reserved 6455 S. Yosemite St., Suite 500 Greenwood Village, CO 80111 USA

 
https://bt-photos.global.ssl.fastly.net/metrolist/1280_boomver_1_8634442-1.jpg https://bt-photos.global.ssl.fastly.net/metrolist/1280_boomver_1_8634442-1.jpg https://bt-photos.global.ssl.fastly.net/metrolist/1280_boomver_1_8634442-1.jpg
Logo
Your Colorado Home Team | Keller Williams Preferred Realty
11859 N Pecos St., Suite 200
Westminster CO, 80023
REcolorado logo Offered by Dusty Plains Realty Llc.