


Description
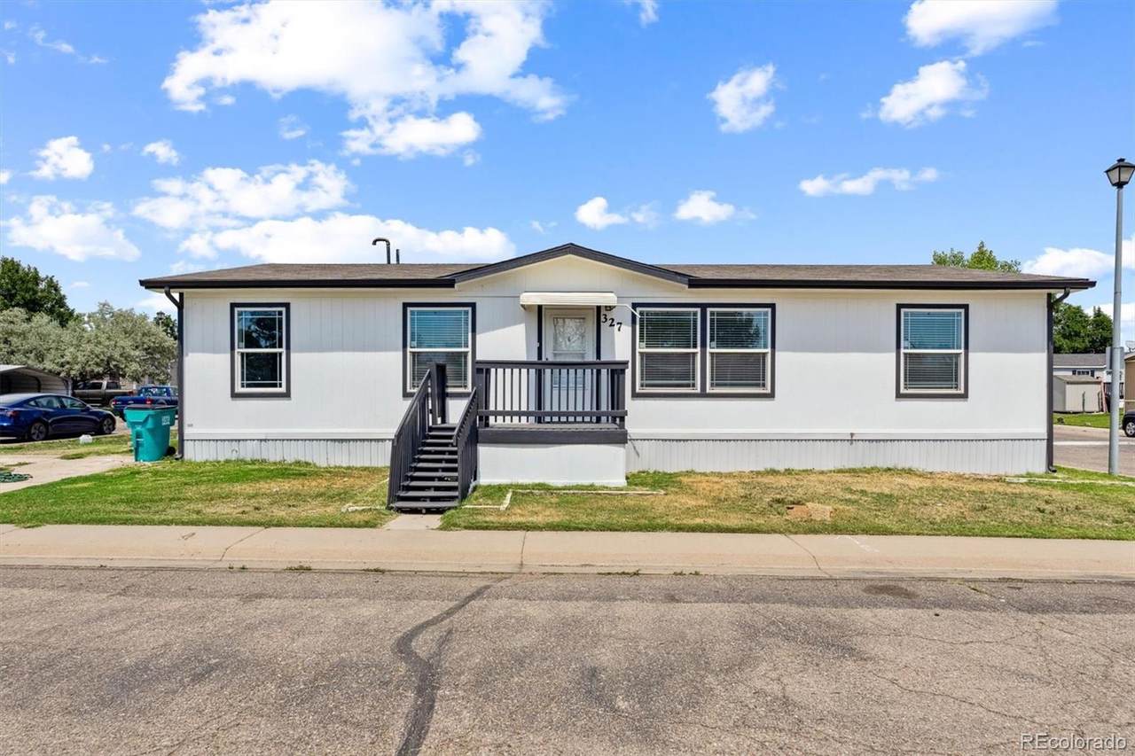
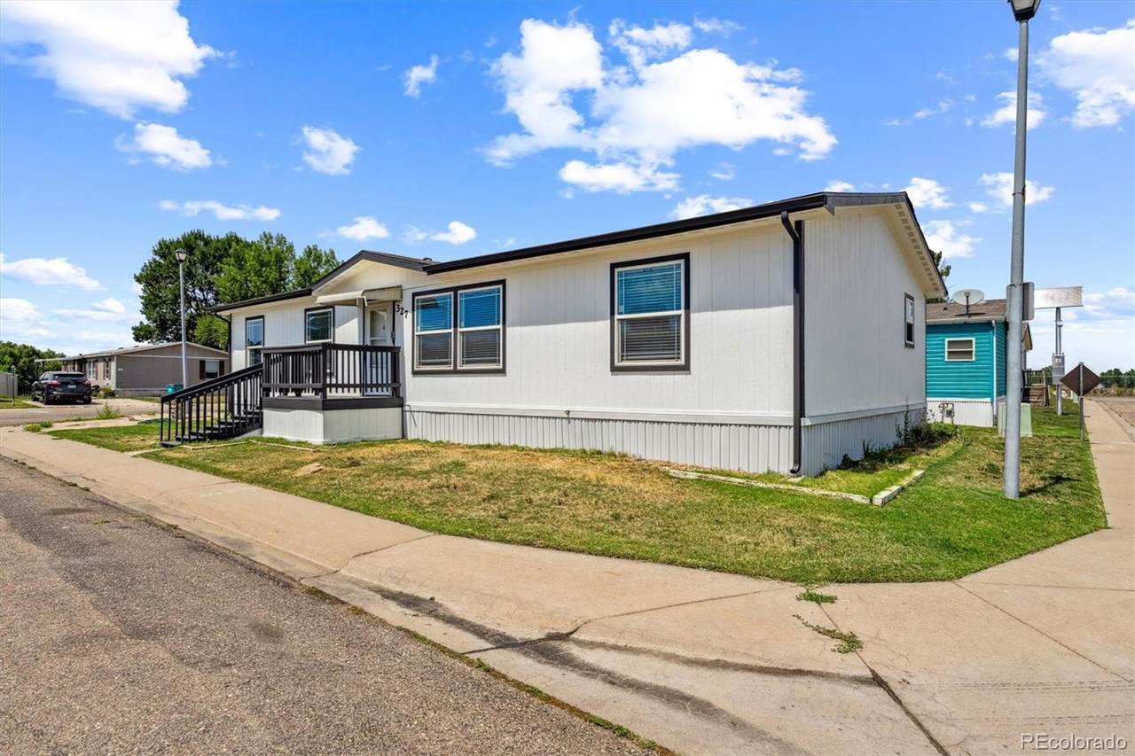
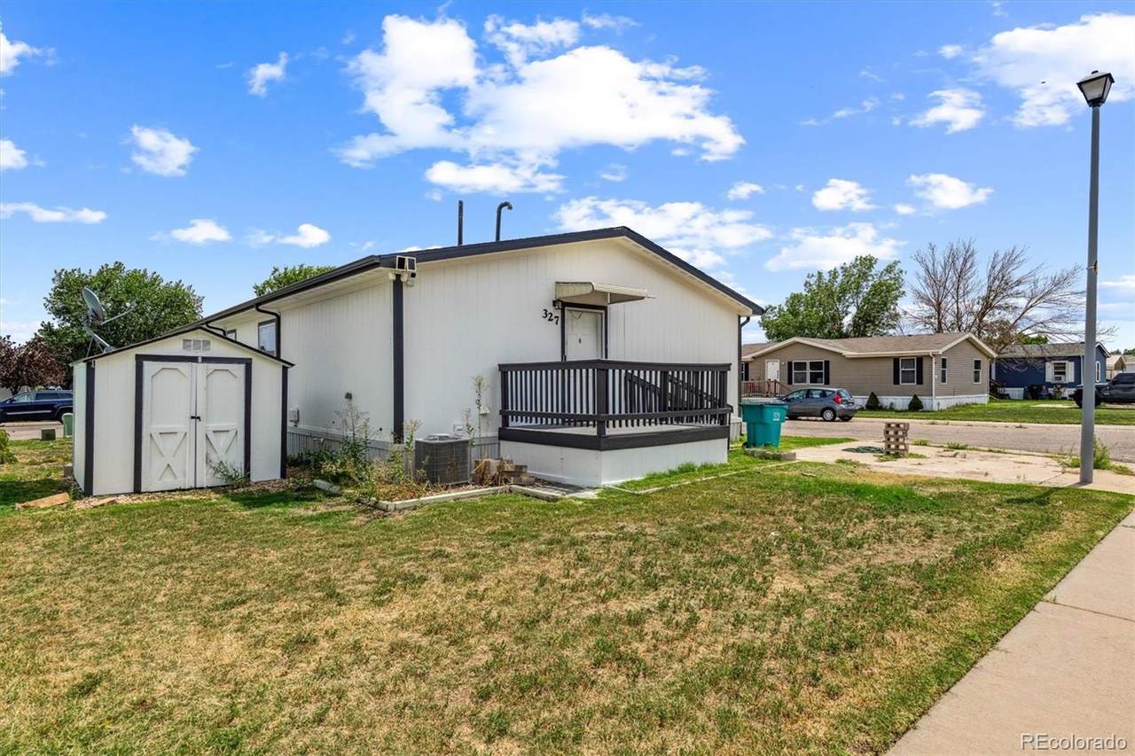
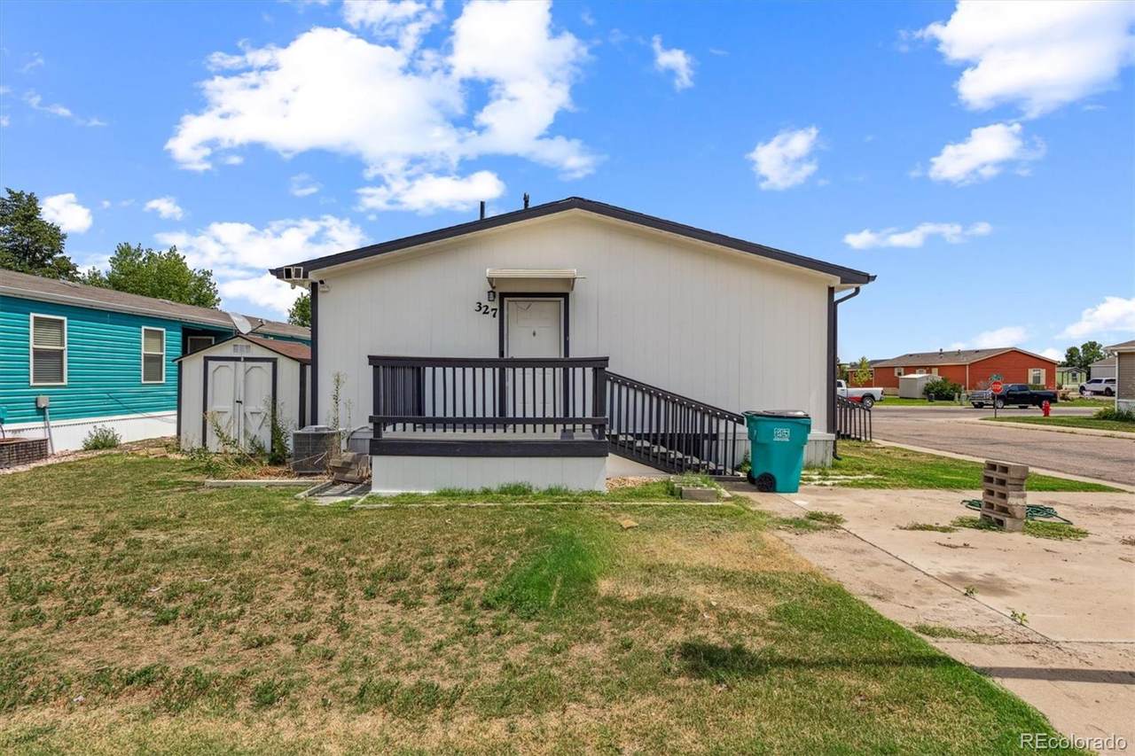
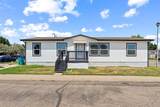
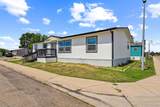
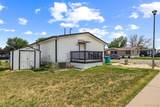
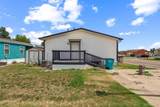
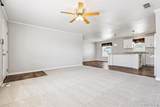
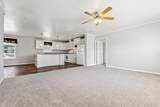
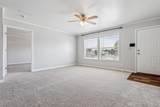
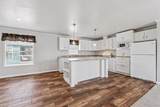
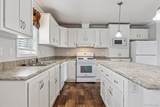
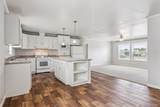
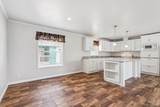
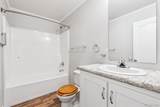
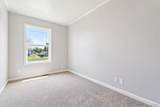
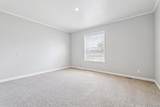
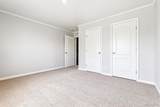
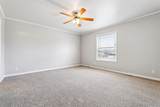
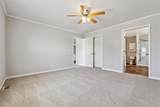
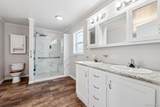
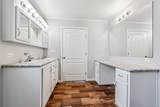
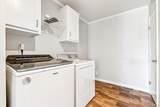
This beautifully updated 2020 manufactured home in Stoneybrook MHC offers 1,566 sq ft of clean, modern living space on a spacious corner lot. Freshly painted inside and out, the exterior boasts well-maintained siding and skirting, plus a convenient storage shed. Step inside to a bright and inviting family room with brand-new plush carpeting, a ceiling fan for added comfort, and large windows that fill the space with natural light. The adjacent kitchen is a standout, featuring abundant white cabinetry, a central island perfect for meal prep or barstool seating, and an open layout that flows into the dining area. The dining space is generously sized with sleek laminate flooring and excellent natural light. Down the hall, you'll find a full bathroom with a single-sink vanity and shower/tub combo, as well as two spacious secondary bedroomsone of which includes double closets. The primary suite is a true retreat with a large layout, ceiling fan, and luxurious en-suite bathroom. Enjoy a beautiful tiled walk-in shower, double sinks, and extra vanity space. This home offers comfort, style, and space in a well-maintained communitydon't miss your chance to make it yours! CALL TO SCHEDULE A SHOWING TODAY!
-
3BEDS
-
N/AACRES
-
2BATHS
-
01/2 BATHS
-
1,566SQFT
-
$0$/SQFT
School Information
 Offered by Metro 21 Real Estate Group.
Description
This beautifully updated 2020 manufactured home in Stoneybrook MHC offers 1,566 sq ft of clean, modern living space on a spacious corner lot. Freshly painted inside and out, the exterior boasts well-maintained siding and skirting, plus a convenient storage shed. Step inside to a bright and inviting family room with brand-new plush carpeting, a ceiling fan for added comfort, and large windows that fill the space with natural light. The adjacent kitchen is a standout, featuring abundant white cabinetry, a central island perfect for meal prep or barstool seating, and an open layout that flows into the dining area. The dining space is generously sized with sleek laminate flooring and excellent natural light. Down the hall, you'll find a full bathroom with a single-sink vanity and shower/tub combo, as well as two spacious secondary bedroomsone of which includes double closets. The primary suite is a true retreat with a large layout, ceiling fan, and luxurious en-suite bathroom. Enjoy a beautiful tiled walk-in shower, double sinks, and extra vanity space. This home offers comfort, style, and space in a well-maintained communitydon't miss your chance to make it yours! CALL TO SCHEDULE A SHOWING TODAY!
Digital Millennium Copyright Act
Based on information submitted to the MLS GRID as of 2026-10-07T00:21:44.487 UTC. All data is obtained from various sources and may not have been verified by broker or MLS GRID. Supplied Open House information is subject to change without notice. All information should be independently reviewed and verified for accuracy. Properties may or may not be listed by the office/agent presenting the information.
 © 2026 METROLIST, INC., DBA RECOLORADO® – All Rights Reserved
6455 S. Yosemite St., Suite 500
Greenwood Village, CO 80111 USA