
















Skip To Content

42998 Colonial Trail

Elizabeth, CO 80107
  • $584,900
  • STATUS: Active
  • ON SITE: 860 Days
  • ID#: 4758524
Price Reduced
UPDATED: 47 min ago
$584,900
  • 3
    BEDS
  • 0.2
    ACRES
  • 2
    BATHS
  • 0
    1/2 BATHS
  • 1,882
    SQFT
  • $311
    $/SQFT
Neighborhood:
Type:
Single-Family Home
Built:
2024
County:
Area:

School Information

Elementary School:
Middle School:
High School:
School District:
REcolorado logo Offered by LGI Realty - Colorado, LLC.

Description

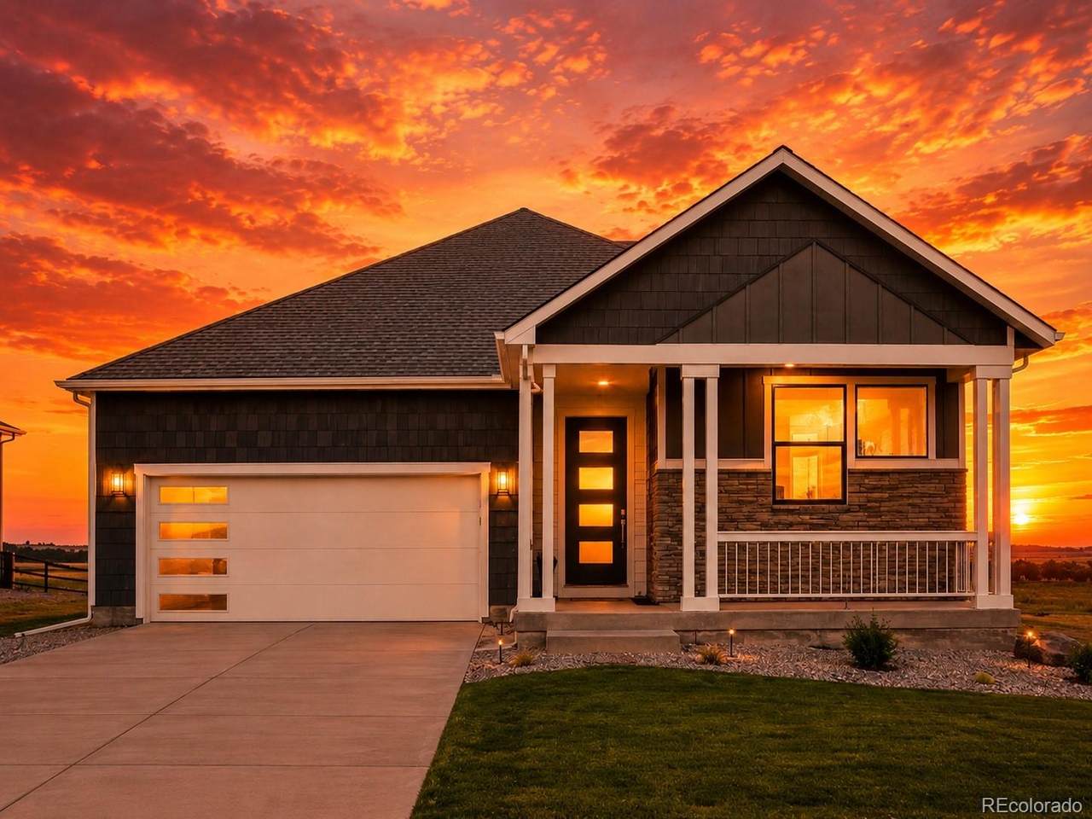
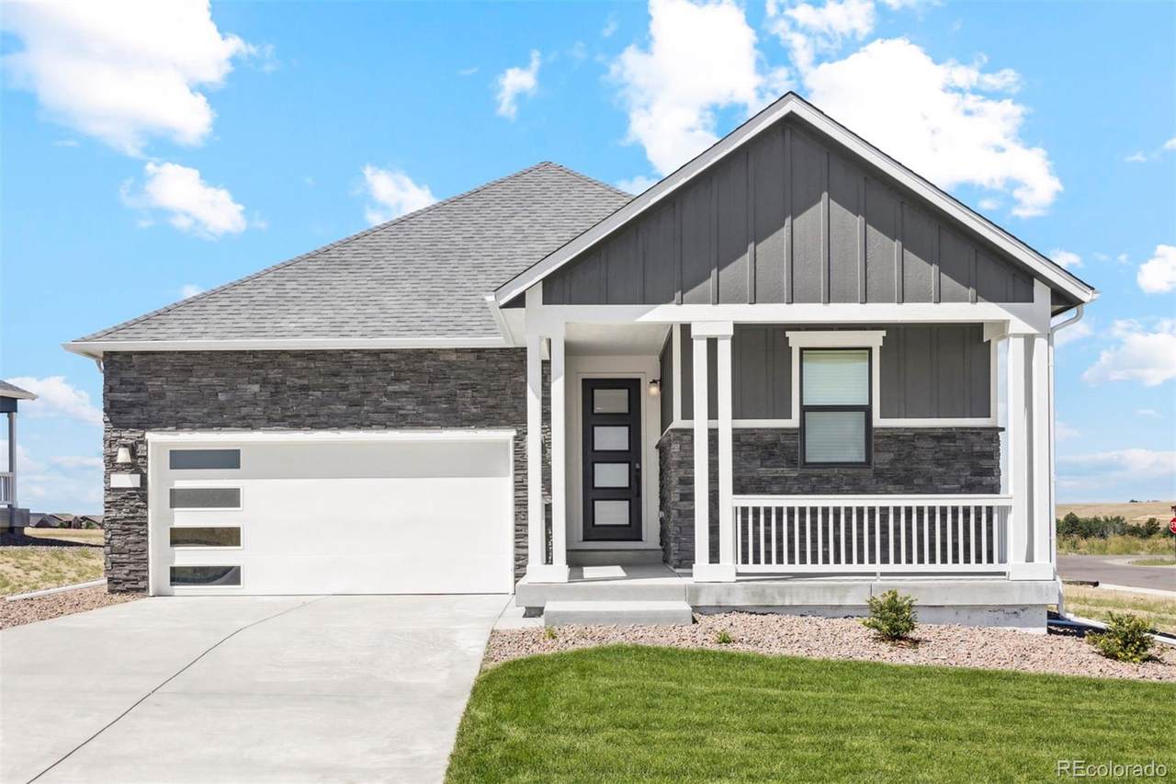
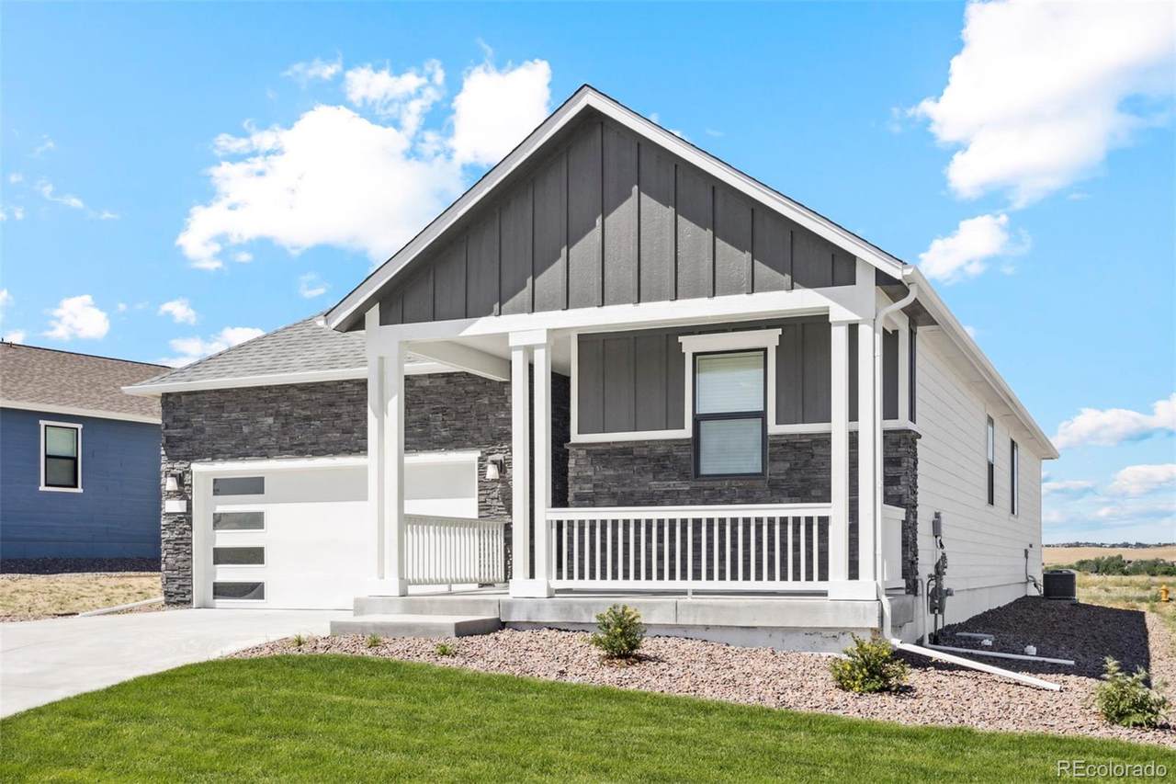
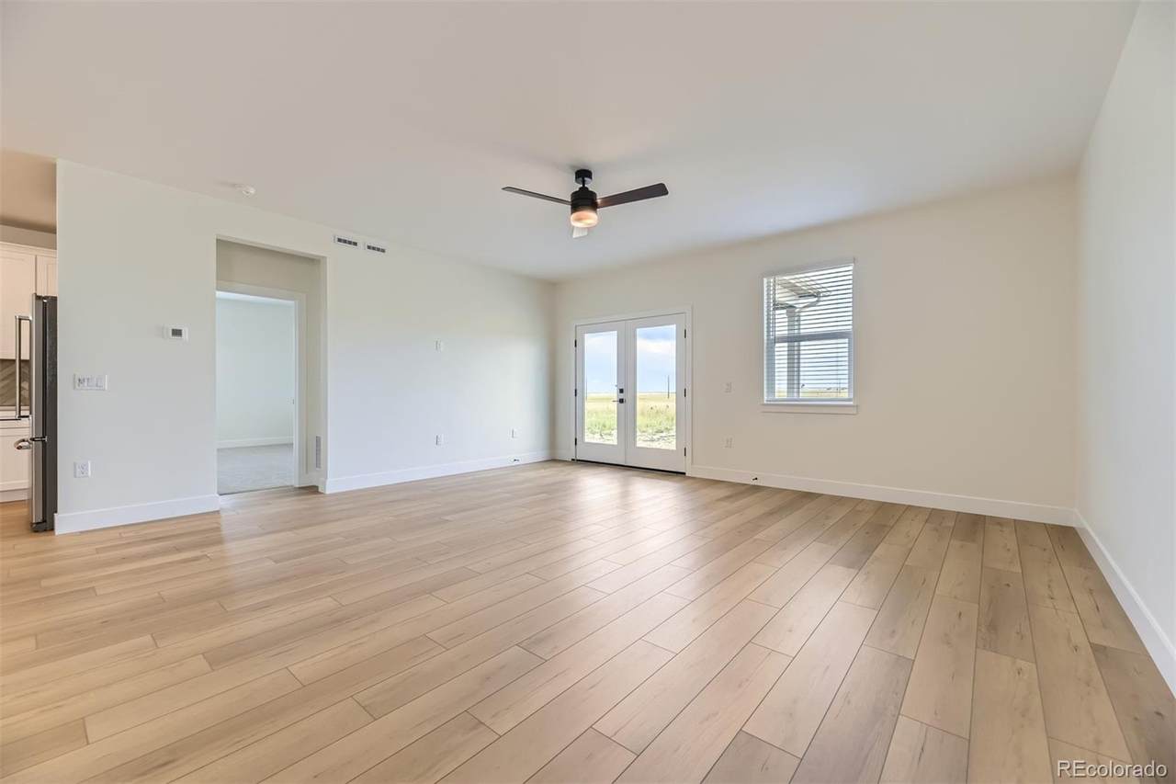
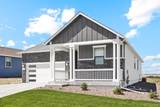
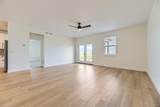
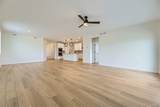
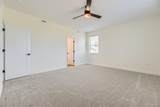
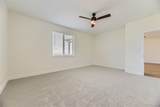
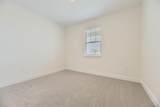
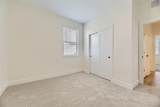
The three-bedroom, two-bathroom Breckenridge floor plan impresses with its functional, open-concept design that seamlessly integrates a chef-inspired kitchen, inviting family room and cozy dining area. This thoughtful layout encourages effortless flow and connectivity, fostering a sense of togetherness and ease. The state-of-the-art kitchen features a sizable island, quartz countertops, double stacked ovens, a microwave drawer, a gas stove, black hardware and designer white wood cabinetry, offering ample storage and a clutter-free environment. The pantry ensures all culinary essentials are neatly organized and easily accessible. Generously sized bedrooms provide a harmonious balance of comfort and functionality, enhancing the home's livability. Black fixtures, luxury vinyl plank flooring, and more complete this gorgeous home, ready for you to move in and enjoy.

Monthly Payment Calculator


Digital Millennium Copyright Act

Based on information submitted to the MLS GRID as of 2026-10-07T08:21:40.04 UTC. All data is obtained from various sources and may not have been verified by broker or MLS GRID. Supplied Open House information is subject to change without notice. All information should be independently reviewed and verified for accuracy. Properties may or may not be listed by the office/agent presenting the information.

REcolorado logo © 2026 METROLIST, INC., DBA RECOLORADO® – All Rights Reserved 6455 S. Yosemite St., Suite 500 Greenwood Village, CO 80111 USA

www.yourcoloradohomerealtor.com/homes/151057934
Print Image

42998 Colonial Trail Elizabeth, CO 80107

  • Price: $584,900
  • Status: Active
  • On Site: 860 Days
  • Updated: 47 min ago
  • ID#: 4758524
3
Beds
2
Baths
0
½ Baths
0.2
Acres
1,882
SQFT
$311
$/SQFT
2024
Built
Neighborhood:
Spring Valley Ranch
County:
Elbert
Area:
Elizabeth
Elementary School:
Singing Hills
Middle School:
Elizabeth
High School:
Elizabeth
School District:
Elizabeth C-1
Property Description
The three-bedroom, two-bathroom Breckenridge floor plan impresses with its functional, open-concept design that seamlessly integrates a chef-inspired kitchen, inviting family room and cozy dining area. This thoughtful layout encourages effortless flow and connectivity, fostering a sense of togetherness and ease. The state-of-the-art kitchen features a sizable island, quartz countertops, double stacked ovens, a microwave drawer, a gas stove, black hardware and designer white wood cabinetry, offering ample storage and a clutter-free environment. The pantry ensures all culinary essentials are neatly organized and easily accessible. Generously sized bedrooms provide a harmonious balance of comfort and functionality, enhancing the home's livability. Black fixtures, luxury vinyl plank flooring, and more complete this gorgeous home, ready for you to move in and enjoy.
Exterior Features

Architectural Style Traditional Carport Spaces 0 Construction Materials Frame Exterior Features Private YardRain GuttersSmart Irrigation Foundation Details Concrete Perimeter Levels One Parking Features Concrete Patio And Porch Features CoveredDeckFront Porch Roof Shingle View Golf CourseMeadowPlains Window Features Double Pane WindowsEgress WindowsWindow Coverings

Interior Features

Appliances DishwasherDisposalElectric Water HeaterMicrowaveOvenRangeRange HoodRefrigeratorSelf Cleaning OvenSump Pump Bathrooms One Quarter 0 Cooling Central Air Heating Forced AirNatural Gas Interior Features Ceiling Fan(s)Five Piece BathGranite CountersHigh CeilingsHigh Speed InternetKitchen IslandOpen FloorplanPantryPrimary SuiteRadon Mitigation SystemSmoke FreeVaulted Ceiling(s)Walk-In Closet(s) Rooms Utility Room (Main Level) Bathroom Full (Main Level) Bedroom (Main Level) Bedroom (Main Level) (Main Level) (Main Level) Living Room (Main Level) Dining Room (Main Level) Kitchen (Main Level)

Property Features

Association Amenities ParkPlaygroundTrail(s) Association Fee 47 Association Fee Frequency Monthly Association Fee Includes Maintenance GroundsTrash Association YN Yes Attached Garage YN Yes Lot Features LandscapedSprinklers In Front Property Attached YN No Property Sub Type Single Family Residence Property Type Residential Senior Community YN No Sewer Public Sewer Special Listing Conditions None Known Tax Annual Amount 5112 Utilities Cable AvailableElectricity ConnectedInternet Access (Wired)Natural Gas ConnectedPhone Available Water Source Public

REcolorado logoListing courtesy of REcolorado as distributed by MLS GRID.
Listing courtesy of LGI Realty - Colorado, LLC:Kevinwolf1033@yahoo.com,720-822-6841. MLS #4758524


Digital Millennium Copyright Act

Based on information submitted to the MLS GRID as of 2026-10-07T08:21:40.04 UTC. All data is obtained from various sources and may not have been verified by broker or MLS GRID. Supplied Open House information is subject to change without notice. All information should be independently reviewed and verified for accuracy. Properties may or may not be listed by the office/agent presenting the information.

REcolorado logo © 2026 METROLIST, INC., DBA RECOLORADO® – All Rights Reserved 6455 S. Yosemite St., Suite 500 Greenwood Village, CO 80111 USA

 
https://bt-photos.global.ssl.fastly.net/metrolist/1280_boomver_5_4758524-1.jpg https://bt-photos.global.ssl.fastly.net/metrolist/1280_boomver_5_4758524-1.jpg https://bt-photos.global.ssl.fastly.net/metrolist/1280_boomver_5_4758524-1.jpg
Logo
Your Colorado Home Team | Keller Williams Preferred Realty
11859 N Pecos St., Suite 200
Westminster CO, 80023
REcolorado logo Offered by LGI Realty - Colorado, LLC.