


Description
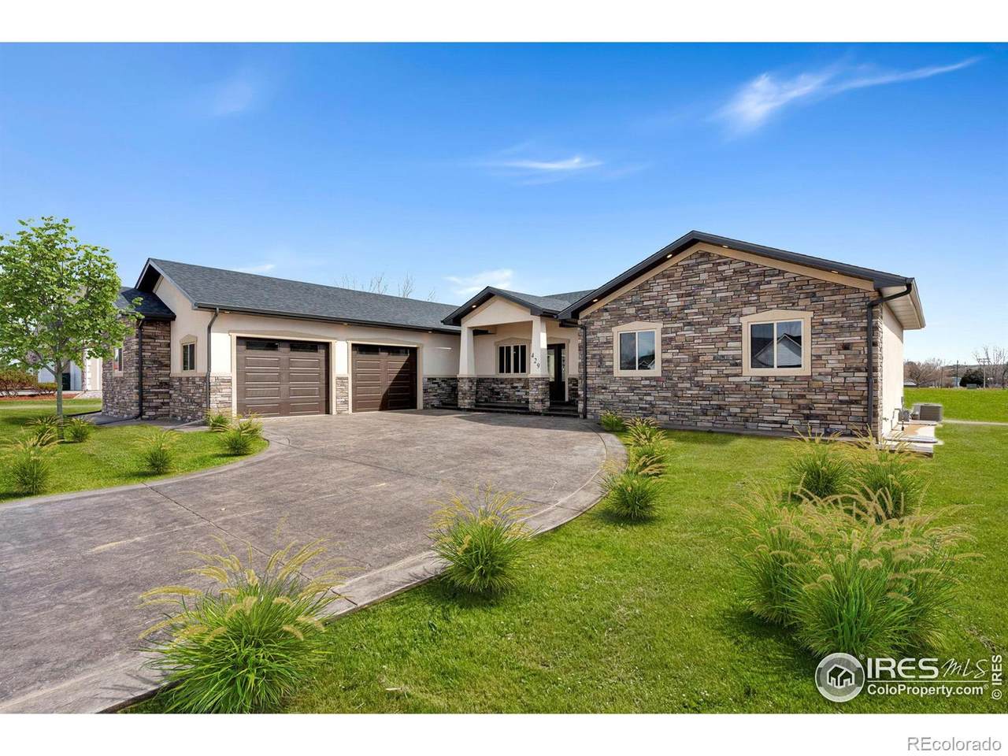
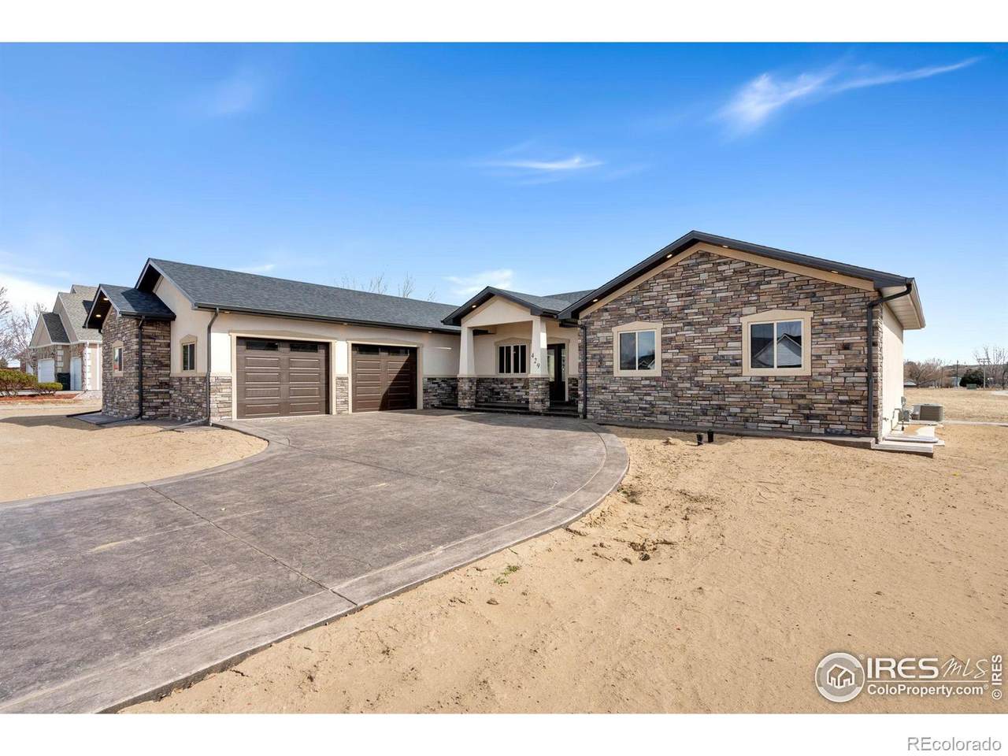
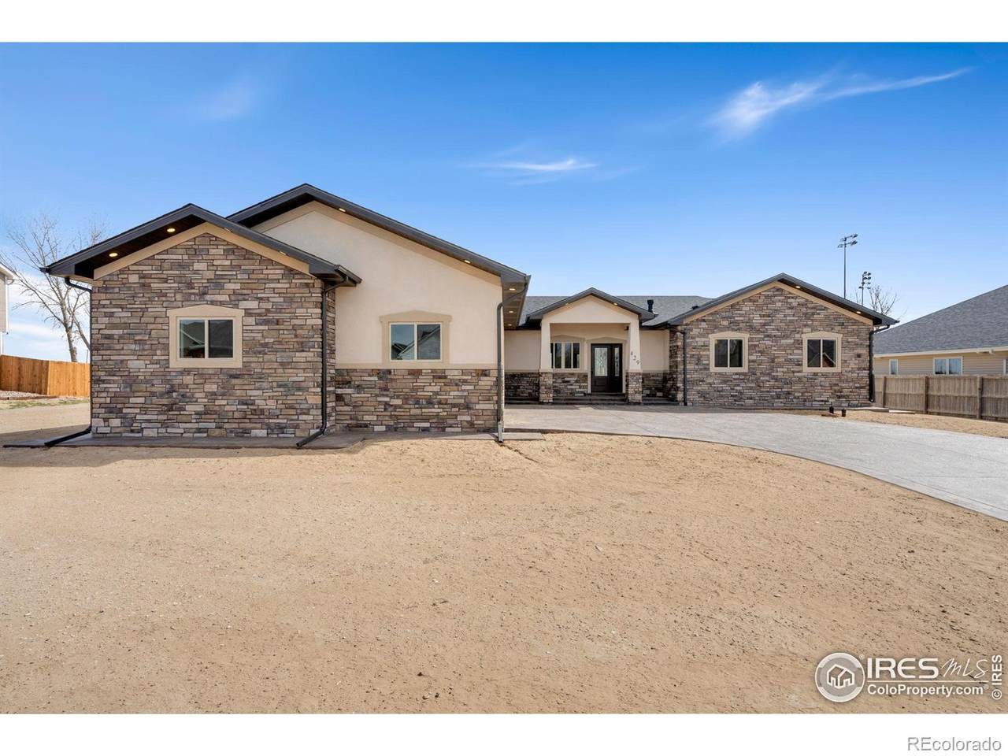
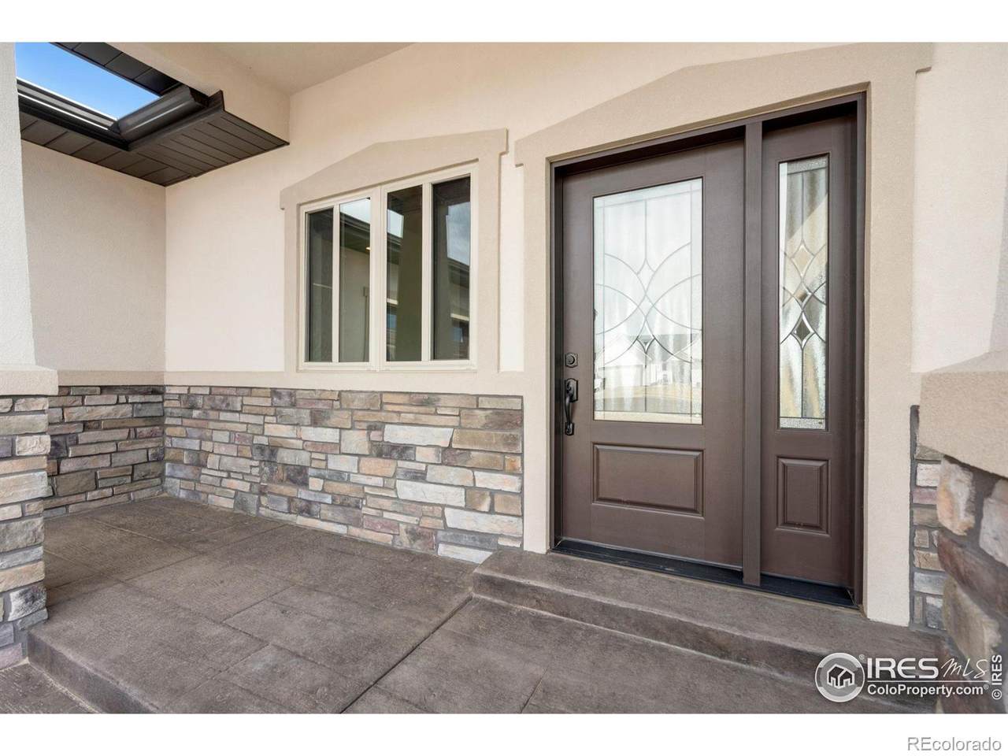
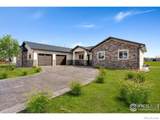
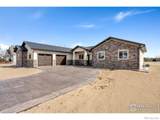
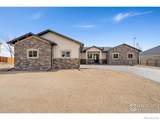
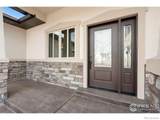
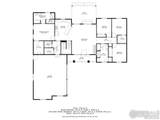
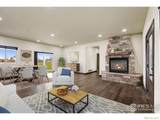
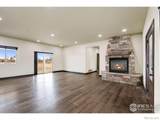
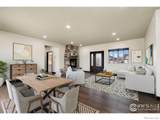
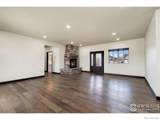
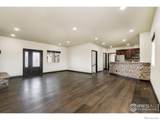
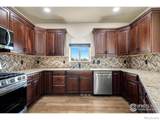
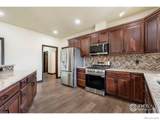
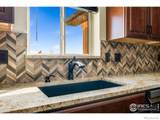
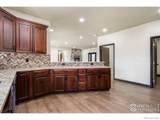
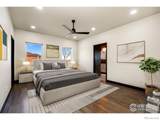
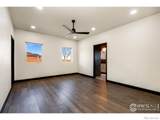
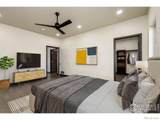
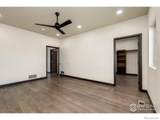
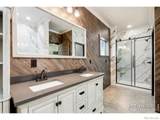
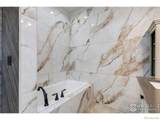
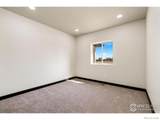
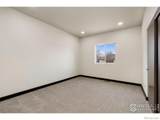
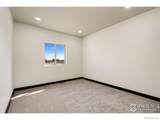
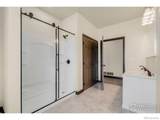
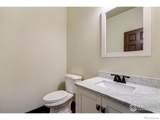
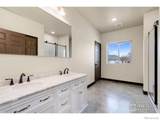
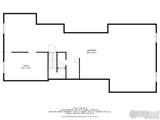
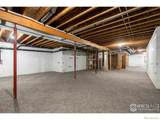
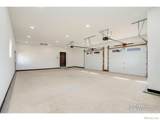
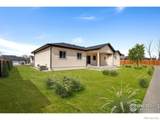
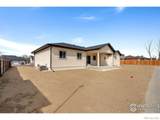
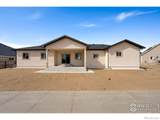
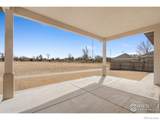
Welcome to 429 Samples, a true showcase of exceptional craftsmanship and high-end finishes in the sought-after Sunset neighborhood in Brush. This 4-bedroom, 3-bathroom ranch home has been thoughtfully designed for both elegance and functionality. As you arrive, the custom dyed and stamped driveway leads you to a beautiful stucco and stone exterior, lit up by welcoming recessed soffit lighting. The large covered front porch invites you inside, where gorgeous hardwood floors flow throughout the open-concept living area. A cozy gas fireplace with a custom mantle serves as the focal point of the spacious room, making it the perfect space to gather. The kitchen is designed for both style and convenience, featuring custom cabinetry, custom tiled backsplash, gleaming granite countertops, and stainless steel appliances. Whether you're preparing a meal for guests or enjoying a quiet breakfast, this kitchen offers the perfect setting. The primary suite is a private retreat, complete with a stunning primary bath with custom wood accents, solid surfaces, a spa-like soaking tub, and a breathtaking Calacatta Gold marble shower. Huge walk-in closet provides ample space for dressers or a full closet system. Three additional main-level bedrooms provide ample space for family and guests, including one with a walk-in closet. A large hallway bathroom features double sinks and an oversized shower. The full basement includes a partially framed bedroom and carpet flooring, offering endless potential to create additional living space. The huge oversized garage is ideal for full-size vehicles, golf cart, storage, and projects. Step outside to the amazing back patio, where you can relax in the shade. Yard backs to the Sunset Neighborhood trail system and high school baseball field. Schools, hospital, golf course, and a skate park are nearby. Don't miss this rare opportunity to own a beautifully crafted home in an unbeatable location. Schedule your private showing today!
-
4BEDS
-
0.3ACRES
-
2BATHS
-
11/2 BATHS
-
4,392SQFT
-
$0$/SQFT
School Information
 Offered by Resident Realty.
Description
Welcome to 429 Samples, a true showcase of exceptional craftsmanship and high-end finishes in the sought-after Sunset neighborhood in Brush. This 4-bedroom, 3-bathroom ranch home has been thoughtfully designed for both elegance and functionality. As you arrive, the custom dyed and stamped driveway leads you to a beautiful stucco and stone exterior, lit up by welcoming recessed soffit lighting. The large covered front porch invites you inside, where gorgeous hardwood floors flow throughout the open-concept living area. A cozy gas fireplace with a custom mantle serves as the focal point of the spacious room, making it the perfect space to gather. The kitchen is designed for both style and convenience, featuring custom cabinetry, custom tiled backsplash, gleaming granite countertops, and stainless steel appliances. Whether you're preparing a meal for guests or enjoying a quiet breakfast, this kitchen offers the perfect setting. The primary suite is a private retreat, complete with a stunning primary bath with custom wood accents, solid surfaces, a spa-like soaking tub, and a breathtaking Calacatta Gold marble shower. Huge walk-in closet provides ample space for dressers or a full closet system. Three additional main-level bedrooms provide ample space for family and guests, including one with a walk-in closet. A large hallway bathroom features double sinks and an oversized shower. The full basement includes a partially framed bedroom and carpet flooring, offering endless potential to create additional living space. The huge oversized garage is ideal for full-size vehicles, golf cart, storage, and projects. Step outside to the amazing back patio, where you can relax in the shade. Yard backs to the Sunset Neighborhood trail system and high school baseball field. Schools, hospital, golf course, and a skate park are nearby. Don't miss this rare opportunity to own a beautifully crafted home in an unbeatable location. Schedule your private showing today!
Digital Millennium Copyright Act
Based on information submitted to the MLS GRID as of 2026-10-07T00:21:44.487 UTC. All data is obtained from various sources and may not have been verified by broker or MLS GRID. Supplied Open House information is subject to change without notice. All information should be independently reviewed and verified for accuracy. Properties may or may not be listed by the office/agent presenting the information.
 © 2026 METROLIST, INC., DBA RECOLORADO® – All Rights Reserved
6455 S. Yosemite St., Suite 500
Greenwood Village, CO 80111 USA