Skip To Content

3751 W 136th Avenue , E4

Broomfield, CO 80023
  • $580,000
  • STATUS: Closed
  • ON SITE: 368 Days
  • ID#: IR1045017
Sold - 02/02/2026
$580,000
SOLD - 02/02/2026
  • 3
    BEDS
  • 0.06
    ACRES
  • 3
    BATHS
  • 0
    1/2 BATHS
  • 3,050
    SQFT
  • $0
    $/SQFT
Type:
Townhouse
Built:
2012
County:
Area:

School Information

Elementary School:
Middle School:
High School:
School District:
REcolorado logo Offered by Live West Realty.

Description

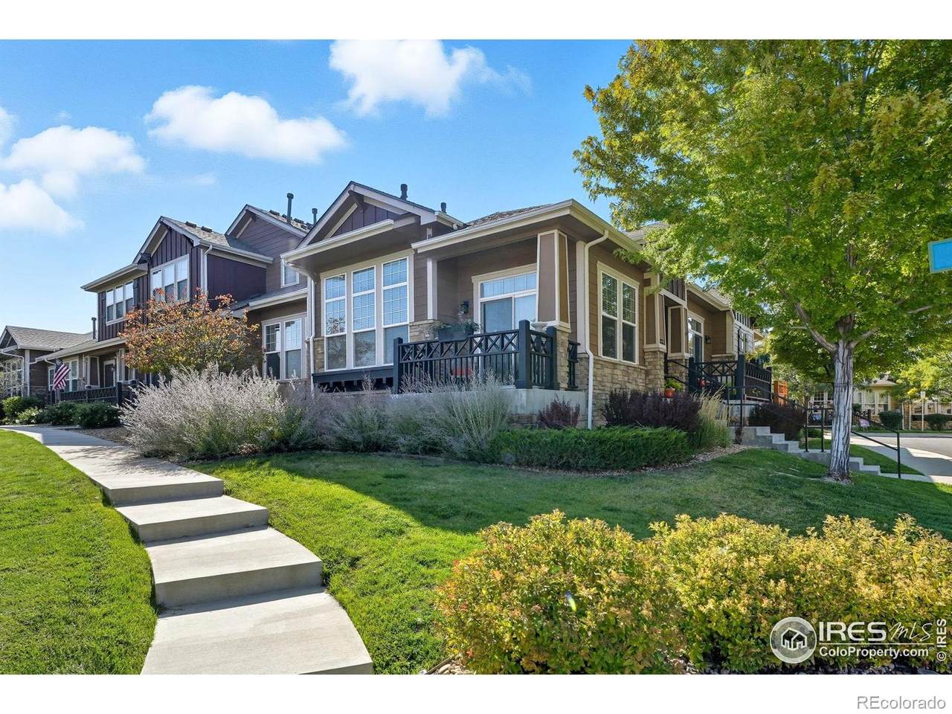
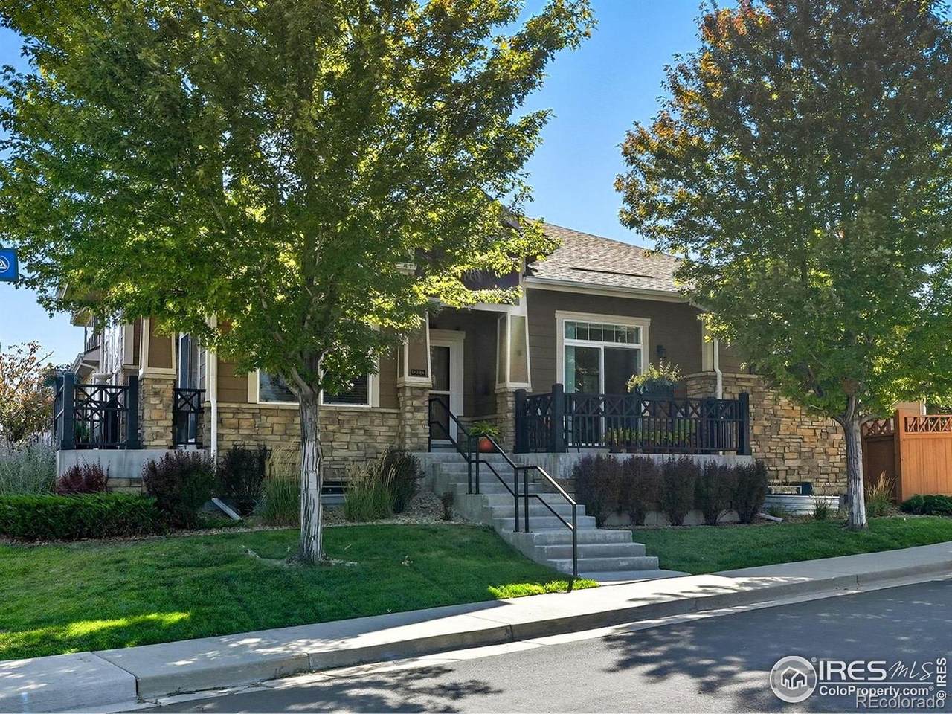
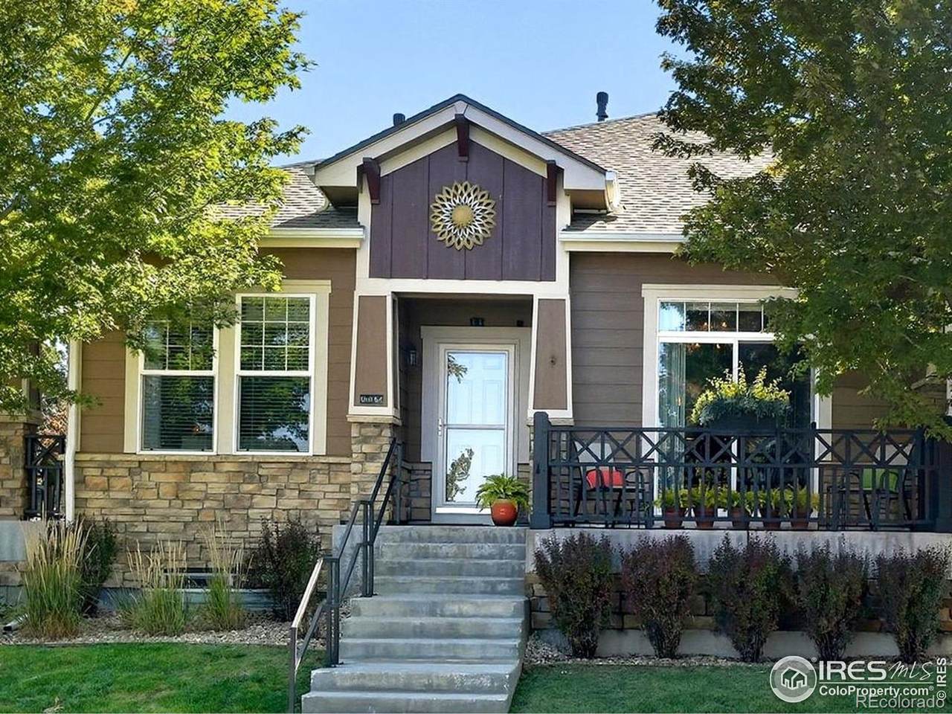
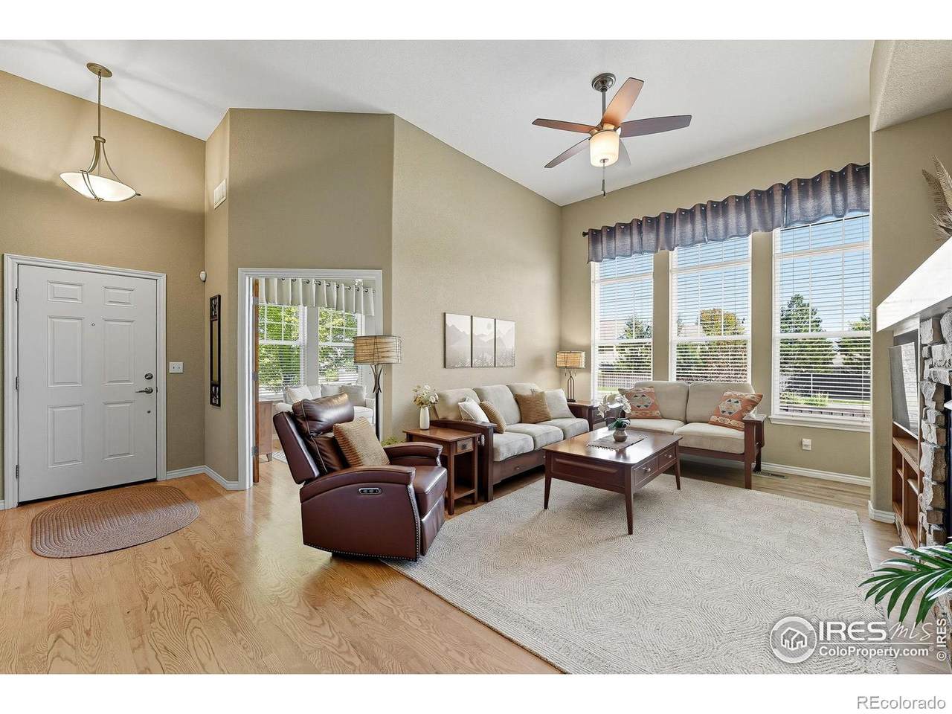
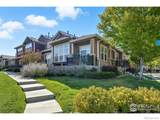
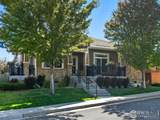
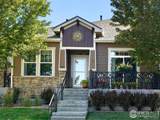
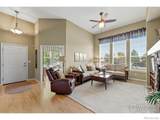
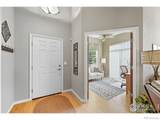
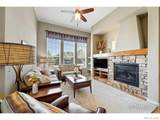
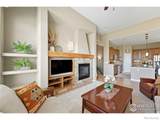
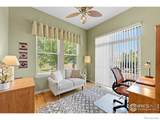
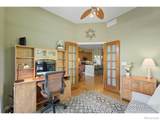
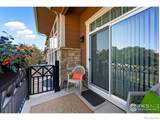
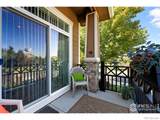
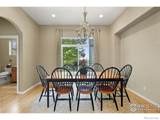
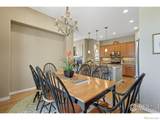
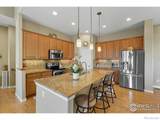
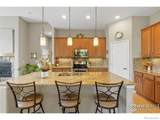
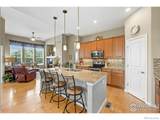
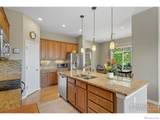
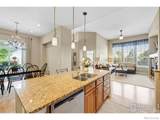
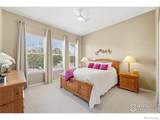
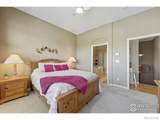
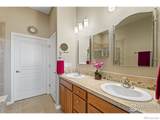
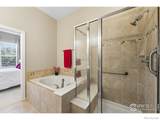
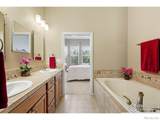
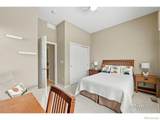
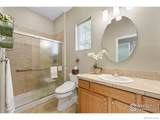
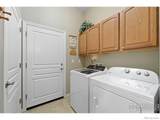
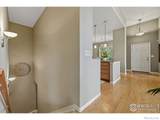
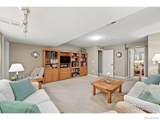
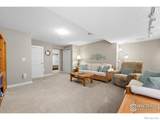
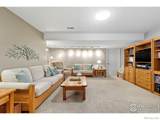
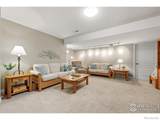
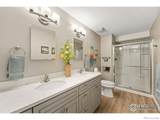
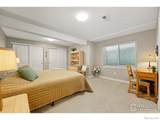
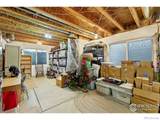
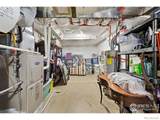
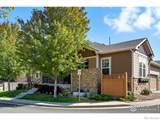
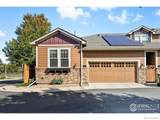
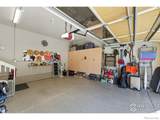
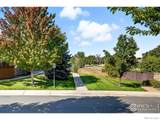
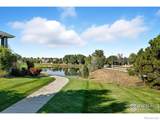
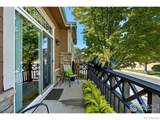
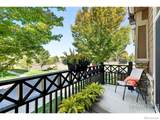
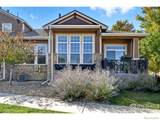
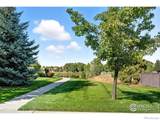
Serenity at it's finest in this Easy-Living, 1-Story Private and Quiet end unit that lives like a separate Home! Meticulously maintained, like new and ready to move in! This open floor plan is saturated with natural light and extensive real hardwood floors, featuring a vaulted Great room with gas fireplace, open Dining and a Chef-inspired Kitchen with large eat-at island, undermount sink, SS appliances and Pantry. So many upgrades, tasteful tile finishes and Designer touches throughout. Retreat to the private primary suite with 5 pc Bath and oversized walk-in closet. The Main level also features: Study Flex space with wood French doors; A sunny guest bedroom with its own full bath; Two relaxing patios; and convenient Main level Laundry room. The finished lower level includes a comfy Rec room, oversized private guest bedroom and bath plus Tons of storage! Oversized, clean, epoxy coated 2 car garage. Smart updates include: updated A/C compressor, UV Air Scrubber, Refrigerator Condenser and new roof (2025!). Outdoor nature and birding enthuiast's dream with the 11 mile Lake Link trail and Plaster Reservoir right outside your front door! Enjoy Low Maintenance plus coveted Broadlands Community amenities-golf, pool, trails and community events! Easy access to Boulder, Denver, DIA, shopping, dining, and top-rated schools!

Sold by MB/Kell & Company.

Monthly Payment Calculator


Digital Millennium Copyright Act

Based on information submitted to the MLS GRID as of 2026-10-07T00:21:44.487 UTC. All data is obtained from various sources and may not have been verified by broker or MLS GRID. Supplied Open House information is subject to change without notice. All information should be independently reviewed and verified for accuracy. Properties may or may not be listed by the office/agent presenting the information.

REcolorado logo © 2026 METROLIST, INC., DBA RECOLORADO® – All Rights Reserved 6455 S. Yosemite St., Suite 500 Greenwood Village, CO 80111 USA

www.yourcoloradohomerealtor.com/homes/168515534
Print Image

3751 W 136th Avenue , E4 Broomfield, CO 80023

  • Price: $595,000
  • Status: Closed
  • On Site: 368 Days
  • Updated: 192 min ago
  • ID#: IR1045017
3
Beds
3
Baths
0
½ Baths
0.06
Acres
3,050
SQFT
$0
$/SQFT
2012
Built
Neighborhood:
The Broadlands Filing 20 Rep B
County:
Broomfield
Area:
Broomfield
Elementary School:
Coyote Ridge
Middle School:
Westlake
High School:
Legacy
School District:
Adams 12 5 Star Schl
Property Description
Serenity at it's finest in this Easy-Living, 1-Story Private and Quiet end unit that lives like a separate Home! Meticulously maintained, like new and ready to move in! This open floor plan is saturated with natural light and extensive real hardwood floors, featuring a vaulted Great room with gas fireplace, open Dining and a Chef-inspired Kitchen with large eat-at island, undermount sink, SS appliances and Pantry. So many upgrades, tasteful tile finishes and Designer touches throughout. Retreat to the private primary suite with 5 pc Bath and oversized walk-in closet. The Main level also features: Study Flex space with wood French doors; A sunny guest bedroom with its own full bath; Two relaxing patios; and convenient Main level Laundry room. The finished lower level includes a comfy Rec room, oversized private guest bedroom and bath plus Tons of storage! Oversized, clean, epoxy coated 2 car garage. Smart updates include: updated A/C compressor, UV Air Scrubber, Refrigerator Condenser and new roof (2025!). Outdoor nature and birding enthuiast's dream with the 11 mile Lake Link trail and Plaster Reservoir right outside your front door! Enjoy Low Maintenance plus coveted Broadlands Community amenities-golf, pool, trails and community events! Easy access to Boulder, Denver, DIA, shopping, dining, and top-rated schools!
Exterior Features

Architectural Style Contemporary Attached Garage YN Yes Construction Materials Frame Lot Features Corner Lot Parking Total 2 Patio And Porch Features Patio Road Frontage Type Private Road Road Surface Type Alley PavedPaved Roof Composition Structure Type Townhouse View Water

Interior Features

Above Grade Finished Area 1525 Appliances DishwasherDisposalDryerHumidifierMicrowaveOvenRefrigeratorWasher Basement YN Yes Below Grade Finished Area 900 Common Walls End Unit Cooling Ceiling Fan(s)Central Air Entry Location Exterior Access Fireplace Features GasGas LogGreat Room Flooring TileWood Heating Forced Air Interior Features Five Piece BathKitchen IslandOpen FloorplanPantrySmart ThermostatVaulted Ceiling(s)Walk-In Closet(s) Laundry Features In Unit Levels One Main Level Bathrooms 2 Main Level Bedrooms 2 Rooms Bathroom Full (Basement Level) Great Room (Main Level) Office (Main Level) Bathroom Full (Main Level) Bathroom Full (Main Level) Game Room (Basement Level) Laundry (Main Level) Kitchen (Main Level) Dining Room (Main Level) Bedroom (Basement Level) Bedroom (Main Level) Bedroom (Main Level) Rooms Total 12 Window Features Double Pane WindowsWindow Coverings

Property Features

Association Amenities ClubhouseParkPlaygroundPoolTrail(s) Association Fee 485 Association Fee Annual 5820.00 Association Fee Frequency Monthly Association Fee Includes ReservesInsuranceMaintenance GroundsMaintenance StructureSnow RemovalTrashWater Association Fee Total Annual 6140.00 Association Fee2 80 Association Fee2 Annual 320.00 Association Fee2 Frequency Quarterly Association YN Yes Building Area Source Assessor Buyer Financing Conventional Comparable Listing YN No Exclusions Bidet in secondary bathroom; Black refrigerator and microwave that are in Basement; owner's property and staging items. HVACDescription Central Air Conditioning Listing Terms CashConventional Living Area Sq Ft 2425 Multiple Associations YN Yes Other Equipment Air Purifier Ownership Individual Pets Allowed Cats OKDogs OK Property Attached YN Yes Property Sub Type Townhouse Restrictions Covenants YN Yes Road Responsibility Private Maintained Road Security Features Smoke Detector(s) Sewer Public Sewer Sewer Tap YN No Tax Annual Amount 4075 Tax Legal Description SUBD: THE BROADLANDS FILING NO 20 REPLAT B LOT: 52 BLOCK: 1 Tax Year 2024 Utilities Cable AvailableElectricity AvailableElectricity ConnectedInternet Access (Wired)Natural Gas AvailableNatural Gas Connected Water Source Public Zoning PUD

REcolorado logoListing courtesy of REcolorado as distributed by MLS GRID.
Listing courtesy of Live West Realty:3036671489. MLS #IR1045017


Digital Millennium Copyright Act

Based on information submitted to the MLS GRID as of 2026-10-07T00:21:44.487 UTC. All data is obtained from various sources and may not have been verified by broker or MLS GRID. Supplied Open House information is subject to change without notice. All information should be independently reviewed and verified for accuracy. Properties may or may not be listed by the office/agent presenting the information.

REcolorado logo © 2026 METROLIST, INC., DBA RECOLORADO® – All Rights Reserved 6455 S. Yosemite St., Suite 500 Greenwood Village, CO 80111 USA

 
https://bt-photos.global.ssl.fastly.net/metrolist/1280_boomver_1_IR1045017-1.jpg https://bt-photos.global.ssl.fastly.net/metrolist/1280_boomver_1_IR1045017-1.jpg https://bt-photos.global.ssl.fastly.net/metrolist/1280_boomver_1_IR1045017-1.jpg
Logo
Your Colorado Home Team | Keller Williams Preferred Realty
11859 N Pecos St., Suite 200
Westminster CO, 80023
REcolorado logo Offered by Live West Realty.