
Skip To Content

372 Vance Street

Lakewood, CO 80226
  • $376,289
  • STATUS: Closed
  • ON SITE: 466 Days
  • ID#: 4132649
Sold - 12/12/2025
$376,289
SOLD - 12/12/2025
  • 2
    BEDS
  • N/A
    ACRES
  • 3
    BATHS
  • 0
    1/2 BATHS
  • 2,889
    SQFT
  • $0
    $/SQFT
Neighborhood:
Type:
Townhouse
Built:
1975
County:
Area:

School Information

Elementary School:
Middle School:
High School:
School District:
REcolorado logo Offered by eXp Realty, LLC.

Description

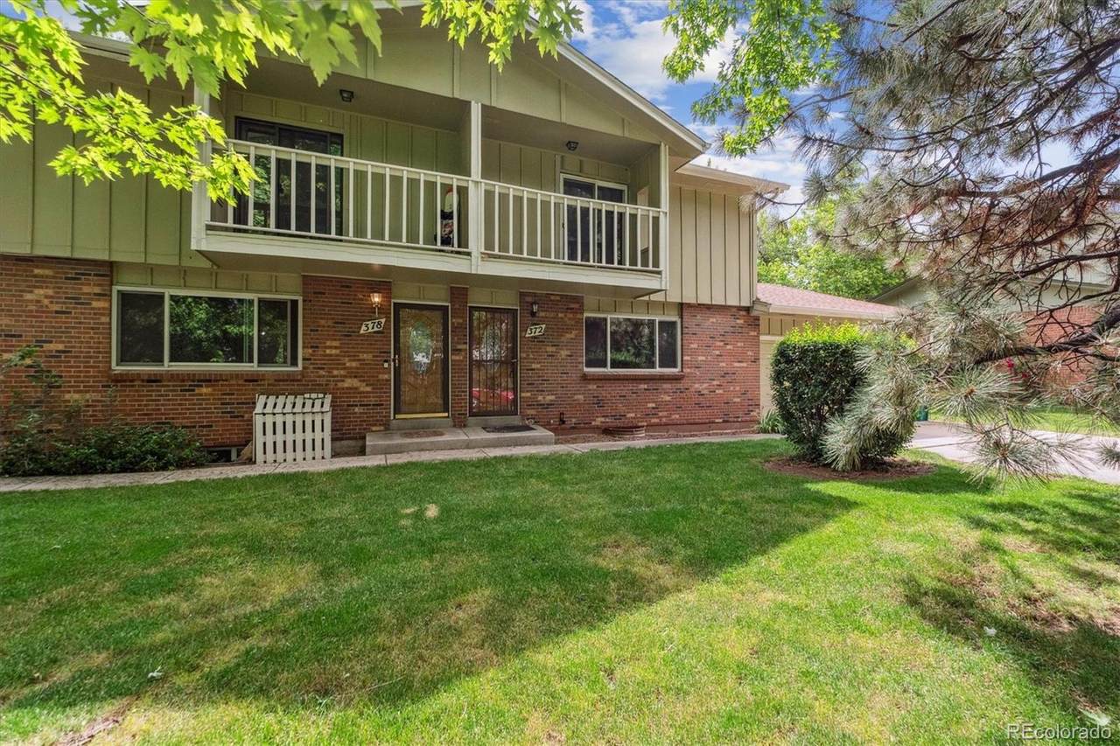
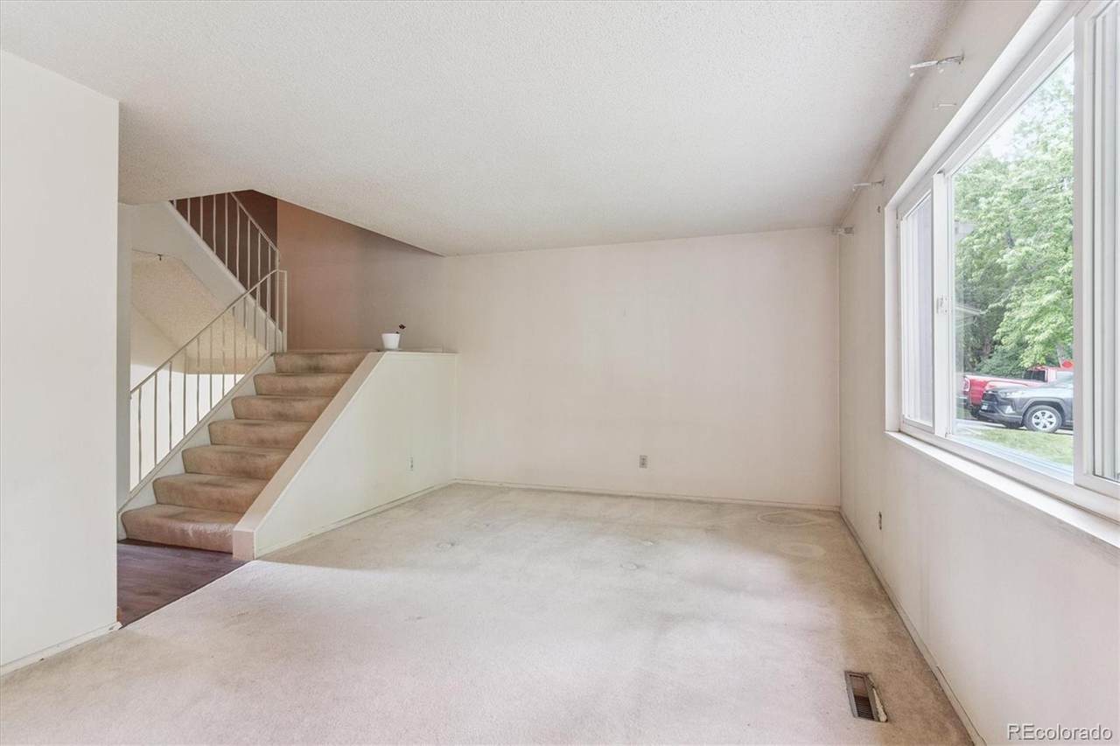
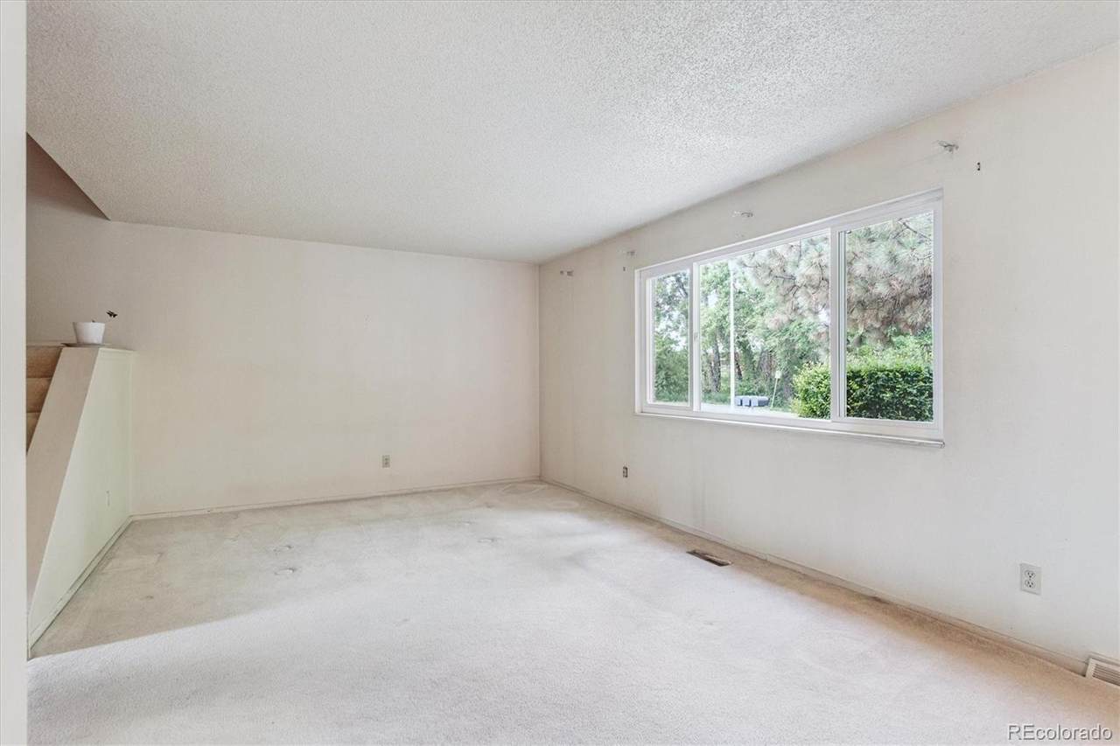
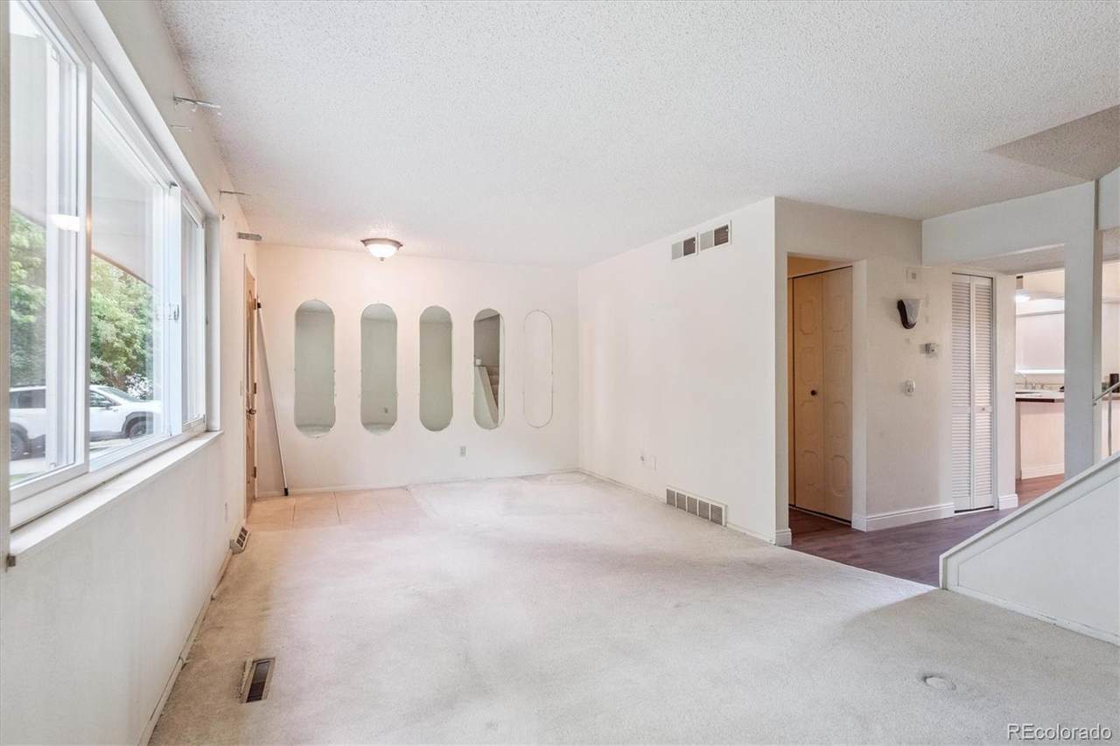
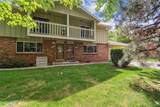
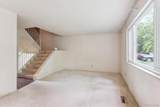
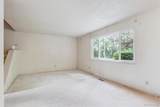
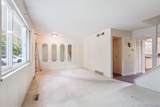
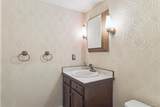
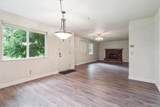
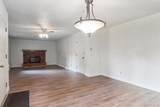
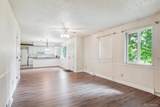
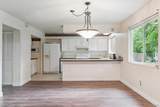
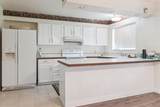
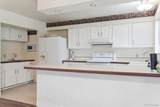
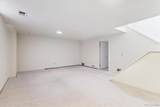
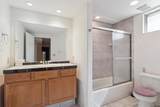
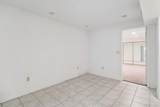
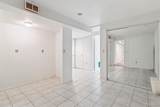
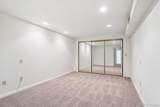
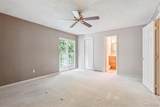
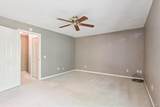
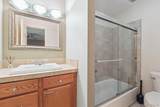
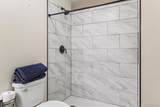
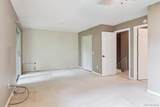
Don't miss this spacious 2889 square foot townhome in Lakewood! This is a rare opportunity to own a two-story home with a finished basement and a two-car attached garage. The main level offers a comfortable living room, a convenient powder room, and a kitchen with ample eating space. It also features a wide-open family room, perfect for gatherings, complete with a cozy wood-burning fireplace. Upstairs, you'll discover a unique layout with two primary bedroom suites, each boasting its own private bathroom. The finished basement adds even more living space, including a bonus room that can be an exercise room, an office or a non-conforming bedroom , a dedicated laundry/utility room, a full bathroom, and an additional living room. New carpet/flooring and paint will transform this townhome into a beautiful living space. Seller is offering up to $15,000 for a full price offer to be used to buy down the interest rate or assist buyer with closing costs. Hurry! This is a real deal!

Sold by Real Broker, LLC DBA Real.

Monthly Payment Calculator


Digital Millennium Copyright Act

Based on information submitted to the MLS GRID as of 2026-10-07T09:21:56.993 UTC. All data is obtained from various sources and may not have been verified by broker or MLS GRID. Supplied Open House information is subject to change without notice. All information should be independently reviewed and verified for accuracy. Properties may or may not be listed by the office/agent presenting the information.

REcolorado logo © 2026 METROLIST, INC., DBA RECOLORADO® – All Rights Reserved 6455 S. Yosemite St., Suite 500 Greenwood Village, CO 80111 USA

www.yourcoloradohomerealtor.com/homes/165341296
Print Image

372 Vance Street Lakewood, CO 80226

  • Price: $415,000
  • Status: Closed
  • On Site: 466 Days
  • Updated: 21 min ago
  • ID#: 4132649
2
Beds
3
Baths
0
½ Baths
N/A
Acres
2,889
SQFT
$0
$/SQFT
1975
Built
Neighborhood:
Linwood
County:
Jefferson
Area:
Lakewood
Elementary School:
Rose Stein International
Middle School:
Alameda Int'l
High School:
Alameda Int'l
School District:
Jefferson County R-1
Property Description
Don't miss this spacious 2889 square foot townhome in Lakewood! This is a rare opportunity to own a two-story home with a finished basement and a two-car attached garage. The main level offers a comfortable living room, a convenient powder room, and a kitchen with ample eating space. It also features a wide-open family room, perfect for gatherings, complete with a cozy wood-burning fireplace. Upstairs, you'll discover a unique layout with two primary bedroom suites, each boasting its own private bathroom. The finished basement adds even more living space, including a bonus room that can be an exercise room, an office or a non-conforming bedroom , a dedicated laundry/utility room, a full bathroom, and an additional living room. New carpet/flooring and paint will transform this townhome into a beautiful living space. Seller is offering up to $15,000 for a full price offer to be used to buy down the interest rate or assist buyer with closing costs. Hurry! This is a real deal!
Exterior Features

Attached Garage YN Yes Carport Spaces 0 Construction Materials BrickFrame Foundation Details Concrete Perimeter Offstreet Spaces 0 Parking Total 2 Patio And Porch Features Front PorchPatio Roof Composition Rv Spaces 0 Structure Type Townhouse

Interior Features

Above Grade Finished Area 1830 Appliances DishwasherDisposalGas Water HeaterMicrowaveRangeRange HoodRefrigeratorSelf Cleaning Oven Basement FinishedPartial Basement YN Yes Below Grade Finished Area 0 Common Walls 1 Common Wall Cooling Central Air Fireplace Features Family Room Fireplaces Total 1 Flooring CarpetVinyl Heating Forced AirNatural Gas Interior Features Ceiling Fan(s)Eat-in KitchenPrimary Suite Laundry Features In Unit Levels Two Main Level Bathrooms 1 Main Level Bedrooms 0 Rooms Living Room (Main Level) Bathroom One Quarter (Main Level) Family Room (Main Level) Kitchen (Main Level) Bedroom (Upper Level) Bedroom (Upper Level) Bonus Room (Basement Level) Family Room (Basement Level) Bathroom Full (Basement Level) Laundry (Basement Level) Bathroom Full (Upper Level) Bathroom Full (Upper Level) Rooms Total 12 Window Features Storm Window(s)

Property Features

Association Fee 493 Association Fee Annual 5916.00 Association Fee Frequency Monthly Association Fee Includes InsuranceMaintenance GroundsSewerSnow RemovalTrashWater Association Fee Total Annual 5916.00 Association Fee2 Annual 0.00 Association Fee3 Annual 0.00 Association YN Yes Building Area Source Public Records Buyer Financing Conventional Comparable Listing YN No Contingency None Known Direction Faces West Exclusions No exclusions Furnished Unfurnished Green Verification Count 0 Home Warranty YN No Listing Terms CashConventionalFHAVA Loan Living Area Sq Ft 1830 Multiple Associations YN No Ownership Individual Possession Immediate Property Attached YN Yes Property Sub Type Townhouse Restrictions Covenants YN No School Of Choice YN Yes Security Features Carbon Monoxide Detector(s) Senior Community YN No Sewer Public Sewer Special Listing Conditions None Tax Annual Amount 1811 Tax Legal Description SECTION 11 TOWNSHIP 04 RANGE 69 QTR NE SUBDIVISIONCD 474400 SUBDIVISIONNAME LINWOOD FLG #2 CONDO MAP OF BLOCK LOT 0372 TRACT Tax Year 2024 Utilities Cable AvailableElectricity AvailableElectricity ConnectedNatural Gas Connected Water Source Public Zoning Res

REcolorado logoListing courtesy of REcolorado as distributed by MLS GRID.
Listing courtesy of eXp Realty, LLC:303-601-4990. MLS #4132649


Digital Millennium Copyright Act

Based on information submitted to the MLS GRID as of 2026-10-07T09:21:56.993 UTC. All data is obtained from various sources and may not have been verified by broker or MLS GRID. Supplied Open House information is subject to change without notice. All information should be independently reviewed and verified for accuracy. Properties may or may not be listed by the office/agent presenting the information.

REcolorado logo © 2026 METROLIST, INC., DBA RECOLORADO® – All Rights Reserved 6455 S. Yosemite St., Suite 500 Greenwood Village, CO 80111 USA

 
https://bt-photos.global.ssl.fastly.net/metrolist/1280_boomver_1_4132649-1.jpg https://bt-photos.global.ssl.fastly.net/metrolist/1280_boomver_1_4132649-1.jpg https://bt-photos.global.ssl.fastly.net/metrolist/1280_boomver_1_4132649-1.jpg
Logo
Your Colorado Home Team | Keller Williams Preferred Realty
11859 N Pecos St., Suite 200
Westminster CO, 80023
REcolorado logo Offered by eXp Realty, LLC.