



























Skip To Content

351 Bergamo Way

Colorado Springs, CO 80906
  • $1,800,000
  • STATUS: Closed
  • ON SITE: 569 Days
  • ID#: 5766505
Sold - 11/03/2025
$1,800,000
SOLD - 11/03/2025
  • 4
    BEDS
  • 0.76
    ACRES
  • 3
    BATHS
  • 1
    1/2 BATHS
  • 5,195
    SQFT
  • $0
    $/SQFT
Neighborhood:
Type:
Single-Family Home
Built:
2023
County:

School Information

Elementary School:
Middle School:
High School:
School District:
REcolorado logo Offered by LIV Sotheby's International Realty.

Description

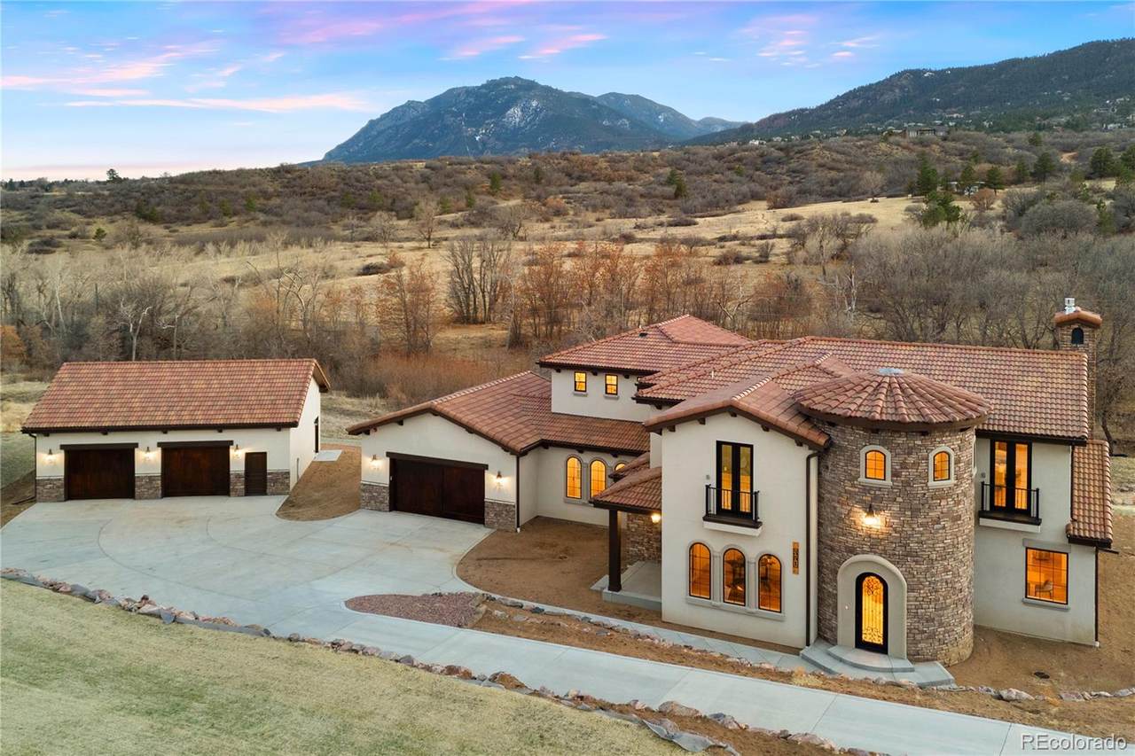
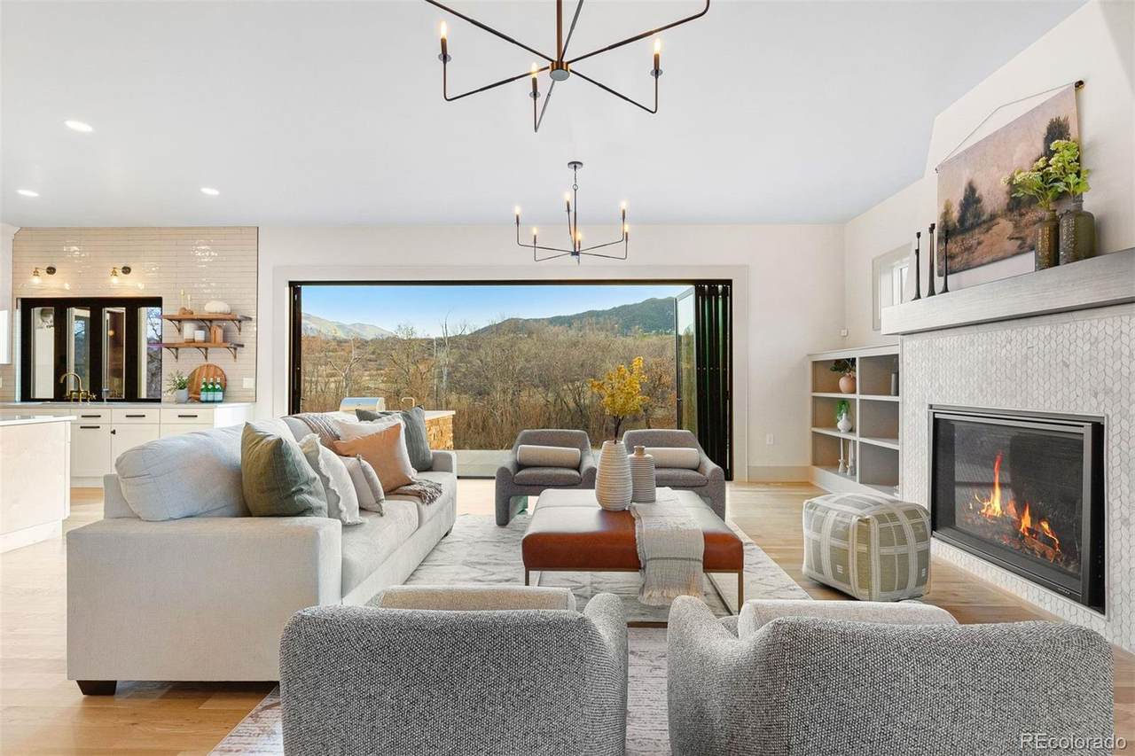
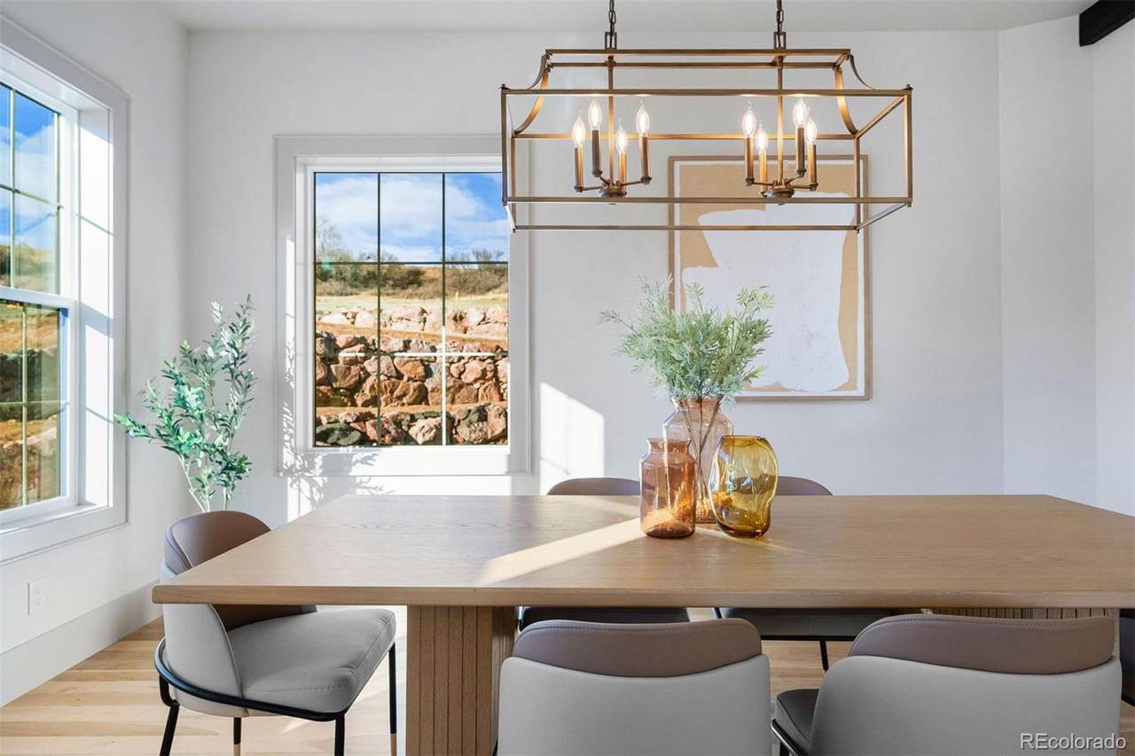
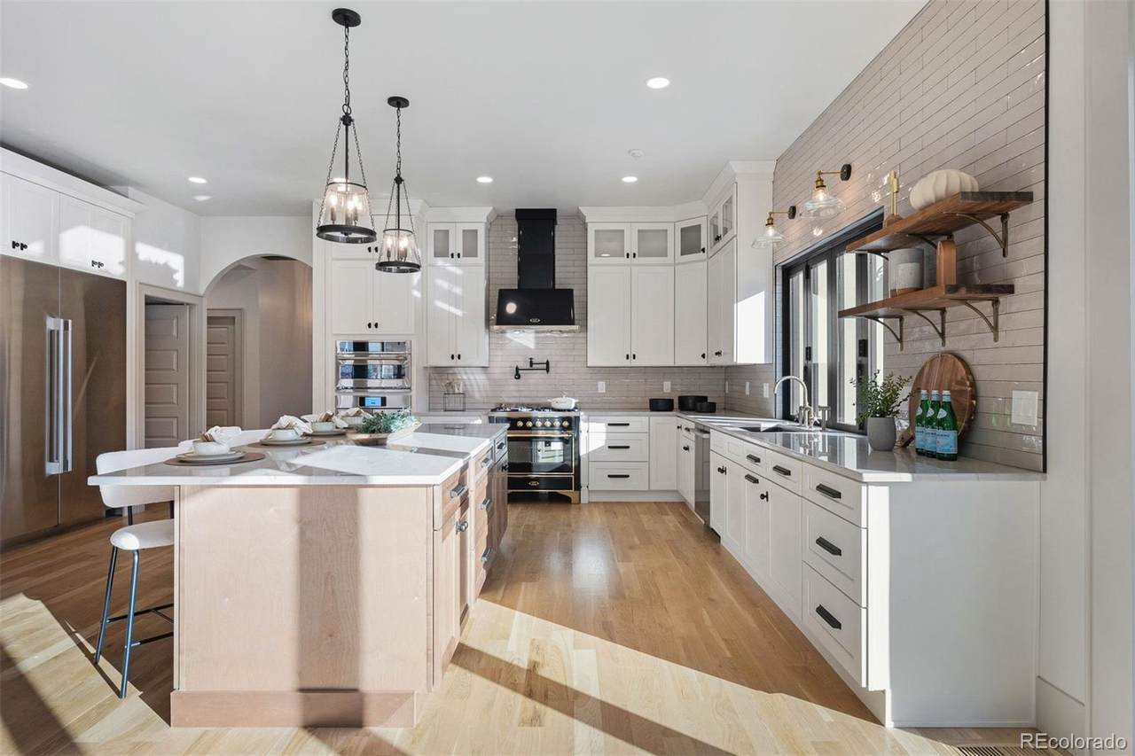
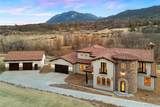
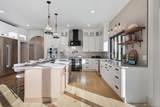
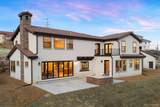
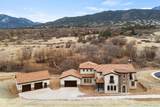
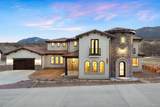
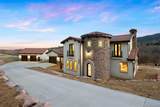
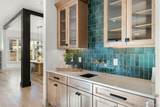
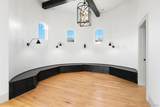
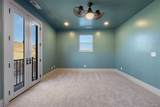
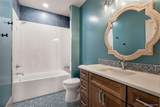
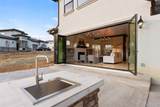
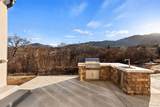
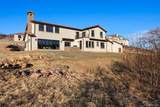
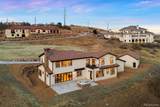
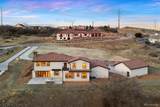
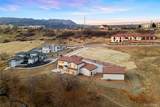
The warmth of Old-World architecture meets the simplicity of modern luxury in the custom Montecito by Stone Cottage Homes. One of six properties in the enclave at Bergamo Estates, this home is an immersive experience where the boundaries between indoors and outdoors disappear. Step into a formal receiving area where rounded walls and marble tile floors set a tone of sophistication. The heart of the home is an expansive living and dining space featuring wide-plank Oak wood floors, a gas fireplace, built-in alcoves, and exposed wood beams. Retractable glass doors open the entire southwest wall to a private yard with an outdoor kitchen and lounging area perfect for year-round enjoyment of Colorado's weather. The magnificent chef's kitchen boasts luxury appliances like the ILVE Majestic gas range imported from Italy along with an oversized island with granite countertops, glass tile backsplash, large sink with matching retractable window, walk-in pantry, wine cellar, and a beverage center. Continue to the primary suite, where sweeping mountain views greet you each morning from the plethora of windows and second entrance to the back patio. The spa-like en suite bathroom features heated tile floors, a soaking tub, a heated towel rack, and dual vanities, while a spacious walk-in closet offers room for a dressing area. A dedicated office finishes the main level with a focused area for you to work or create. The upper level follows an extra wide staircase and opens to a spacious family room with a charming Juliette balcony, adaptable as a game room or exercise space. The stone turret provides a touch of drama usable to display artwork, for a grand piano or as a meditation retreat. Two additional suites and a third bedroom complete this level. Situated along Bear Creek, this home provides unparalleled access to the best mountain biking and hiking trails in the city and is the one you've been waiting for; where tradition meets novel and where breathtaking views abound.

Sold by NON MLS PARTICIPANT.

Monthly Payment Calculator


Digital Millennium Copyright Act

Based on information submitted to the MLS GRID as of 2026-10-07T09:21:56.993 UTC. All data is obtained from various sources and may not have been verified by broker or MLS GRID. Supplied Open House information is subject to change without notice. All information should be independently reviewed and verified for accuracy. Properties may or may not be listed by the office/agent presenting the information.

REcolorado logo © 2026 METROLIST, INC., DBA RECOLORADO® – All Rights Reserved 6455 S. Yosemite St., Suite 500 Greenwood Village, CO 80111 USA

www.yourcoloradohomerealtor.com/homes/161501912
Print Image

351 Bergamo Way Colorado Springs, CO 80906

  • Price: $1,999,000
  • Status: Closed
  • On Site: 569 Days
  • Updated: 11 min ago
  • ID#: 5766505
4
Beds
3
Baths
1
½ Baths
0.76
Acres
5,195
SQFT
$0
$/SQFT
2023
Built
Neighborhood:
Bergamo Estates
County:
El Paso
Area:
Colorado Springs
Elementary School:
MIDLAND
Middle School:
West
High School:
CORONADO
School District:
Colorado Springs 11
Property Description
The warmth of Old-World architecture meets the simplicity of modern luxury in the custom Montecito by Stone Cottage Homes. One of six properties in the enclave at Bergamo Estates, this home is an immersive experience where the boundaries between indoors and outdoors disappear. Step into a formal receiving area where rounded walls and marble tile floors set a tone of sophistication. The heart of the home is an expansive living and dining space featuring wide-plank Oak wood floors, a gas fireplace, built-in alcoves, and exposed wood beams. Retractable glass doors open the entire southwest wall to a private yard with an outdoor kitchen and lounging area perfect for year-round enjoyment of Colorado's weather. The magnificent chef's kitchen boasts luxury appliances like the ILVE Majestic gas range imported from Italy along with an oversized island with granite countertops, glass tile backsplash, large sink with matching retractable window, walk-in pantry, wine cellar, and a beverage center. Continue to the primary suite, where sweeping mountain views greet you each morning from the plethora of windows and second entrance to the back patio. The spa-like en suite bathroom features heated tile floors, a soaking tub, a heated towel rack, and dual vanities, while a spacious walk-in closet offers room for a dressing area. A dedicated office finishes the main level with a focused area for you to work or create. The upper level follows an extra wide staircase and opens to a spacious family room with a charming Juliette balcony, adaptable as a game room or exercise space. The stone turret provides a touch of drama usable to display artwork, for a grand piano or as a meditation retreat. Two additional suites and a third bedroom complete this level. Situated along Bear Creek, this home provides unparalleled access to the best mountain biking and hiking trails in the city and is the one you've been waiting for; where tradition meets novel and where breathtaking views abound.
Exterior Features

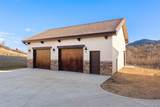
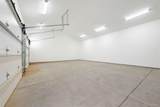
Architectural Style Spanish Attached Garage YN Yes Carport Spaces 0 Construction Materials FrameStoneStucco Exterior Features BalconyGas GrillPrivate Yard Fencing None Foundation Details Concrete Perimeter Lot Features Borders Public LandCul-De-SacFoothillsMany TreesOpen SpaceSloped Lot Size Area 33262 Offstreet Spaces 0 Parking Features 220 VoltsConcreteFinished GarageHeated GarageOversized Parking Total 4 Patio And Porch Features Patio Road Frontage Type Public Road Surface Type Paved Roof Spanish Tile Rv Spaces 0 Structure Type House View Mountain(s) Waterfront Features Stream

Interior Features

Above Grade Finished Area 5195 Appliances DishwasherDisposalDouble OvenDown DraftMicrowaveOvenRangeRefrigerator Basement Crawl Space Basement YN Yes Below Grade Finished Area 0 Cooling Central Air Fireplace Features GasGreat Room Fireplaces Total 1 Flooring CarpetTileWood Heating Forced AirNatural Gas Interior Features Built-in FeaturesCeiling Fan(s)Eat-in KitchenEntrance FoyerFive Piece BathGranite CountersHigh CeilingsIn-Law FloorplanJack & Jill BathroomKitchen IslandOpen FloorplanPantryPrimary SuiteSmart ThermostatStone CountersWalk-In Closet(s)Wet Bar Laundry Features Sink Levels Two Main Level Bathrooms 2 Main Level Bedrooms 2 Rooms (Main Level) (Main Level) Bedroom (Main Level) Bedroom (Upper Level) Bedroom (Upper Level) Dining Room (Main Level) Family Room (Upper Level) Kitchen (Main Level) Laundry (Main Level) Living Room (Main Level) Office (Main Level) Media Room (Upper Level) Bathroom Half (Main Level) Bathroom Full (Upper Level) Bathroom Three Quarter (Upper Level) Rooms Total 15 Window Features Double Pane Windows

Property Features

Association Fee 800 Association Fee Annual 800.00 Association Fee Frequency Annually Association Fee Total Annual 800.00 Association Fee2 Annual 0.00 Association Fee3 Annual 0.00 Association YN Yes Builder Name Other Building Area Source Public Records Buyer Financing Conventional Comparable Listing YN No Contingency None Known Direction Faces Northeast Electric 220 Volts Exclusions Seller's personal property and staging items. Green Verification Count 0 Listing Terms CashConventional Living Area Sq Ft 5195 Multiple Associations YN No Ownership Corporation/Trust Possession Negotiable Property Attached YN No Property Condition New Construction Property Sub Type Single Family Residence Restrictions Covenants Other Restrictions Covenants YN Yes Road Responsibility Public Maintained Road School Of Choice YN Yes Security Features Carbon Monoxide Detector(s)Smoke Detector(s) Senior Community YN No Sewer Public Sewer Special Listing Conditions None Tax Annual Amount 1475 Tax Legal Description LOT 5 BERGAMO ESTATES Tax Year 2024 Utilities Cable AvailableElectricity ConnectedNatural Gas Available Water Included YN Yes Water Source Public Zoning HSR

REcolorado logoListing courtesy of REcolorado as distributed by MLS GRID.
Listing courtesy of LIV Sotheby's International Realty:bharrison@livsothebysrealty.com,719-387-1428. MLS #5766505


Digital Millennium Copyright Act

Based on information submitted to the MLS GRID as of 2026-10-07T09:21:56.993 UTC. All data is obtained from various sources and may not have been verified by broker or MLS GRID. Supplied Open House information is subject to change without notice. All information should be independently reviewed and verified for accuracy. Properties may or may not be listed by the office/agent presenting the information.

REcolorado logo © 2026 METROLIST, INC., DBA RECOLORADO® – All Rights Reserved 6455 S. Yosemite St., Suite 500 Greenwood Village, CO 80111 USA

 
https://bt-photos.global.ssl.fastly.net/metrolist/1280_boomver_1_5766505-1.jpg https://bt-photos.global.ssl.fastly.net/metrolist/1280_boomver_1_5766505-1.jpg https://bt-photos.global.ssl.fastly.net/metrolist/1280_boomver_1_5766505-1.jpg
Logo
Your Colorado Home Team | Keller Williams Preferred Realty
11859 N Pecos St., Suite 200
Westminster CO, 80023
REcolorado logo Offered by LIV Sotheby's International Realty.