



Skip To Content

331 Josef Circle

Fort Lupton, CO 80621
  • $625,000
  • STATUS: Closed
  • ON SITE: 551 Days
  • ID#: 1953345
Sold - 02/25/2026
$625,000
SOLD - 02/25/2026
  • 3
    BEDS
  • 0.13
    ACRES
  • 3
    BATHS
  • 0
    1/2 BATHS
  • 2,461
    SQFT
  • $0
    $/SQFT
Type:
Single-Family Home
Built:
2023
County:
Area:

School Information

Elementary School:
Middle School:
High School:
School District:
REcolorado logo Offered by Key Team Real Estate Corp..

Description

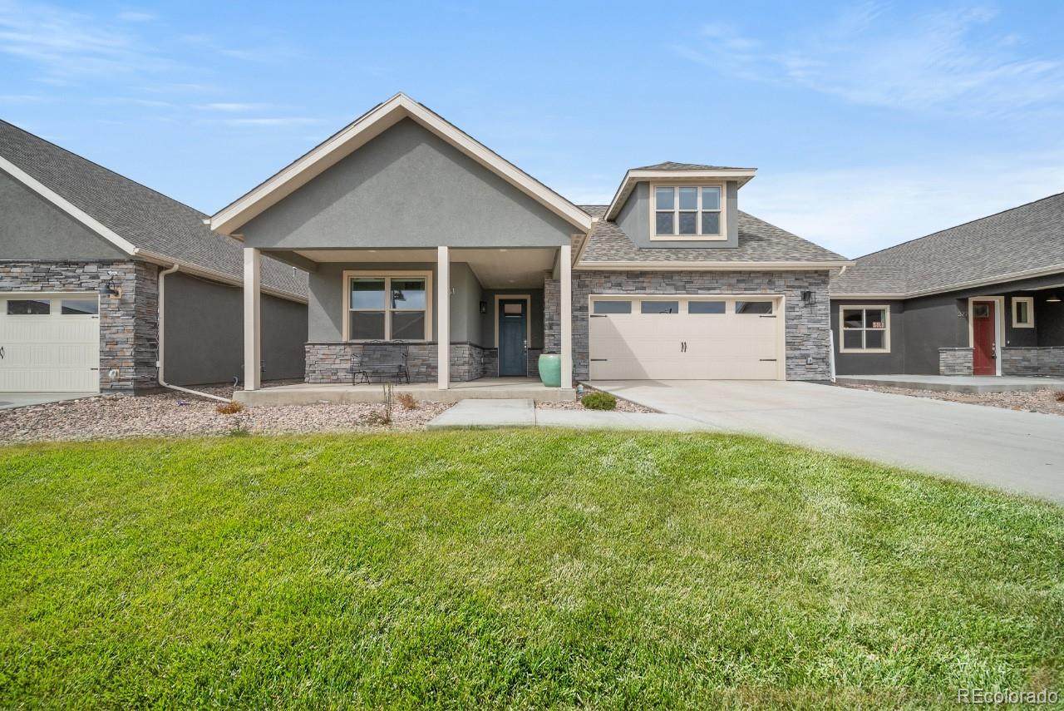
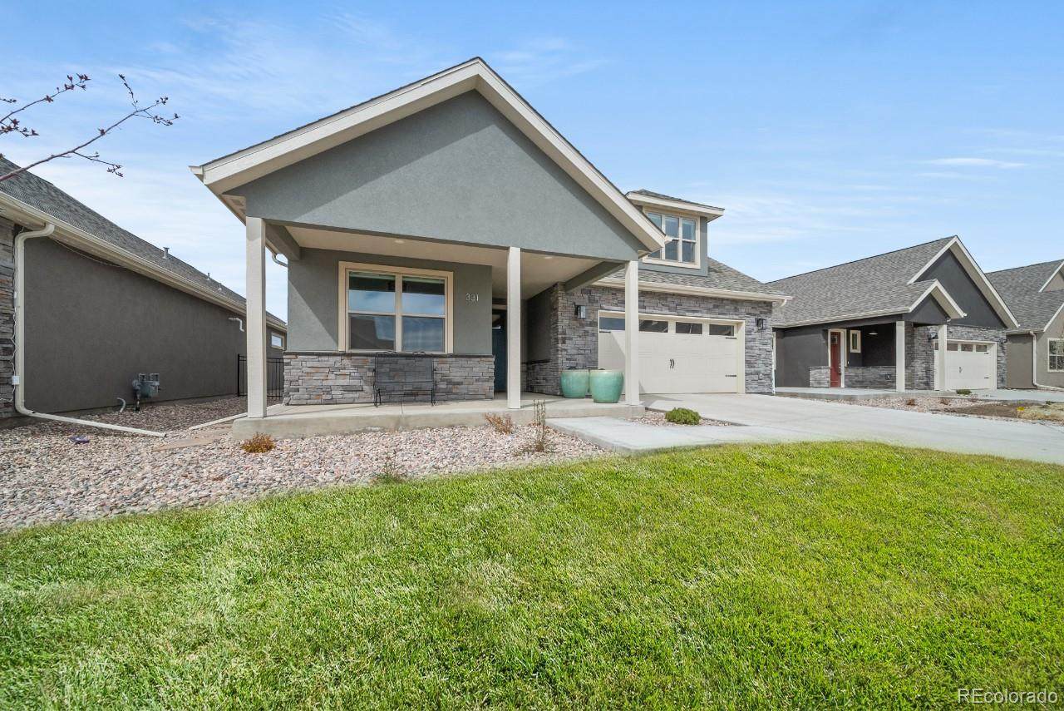
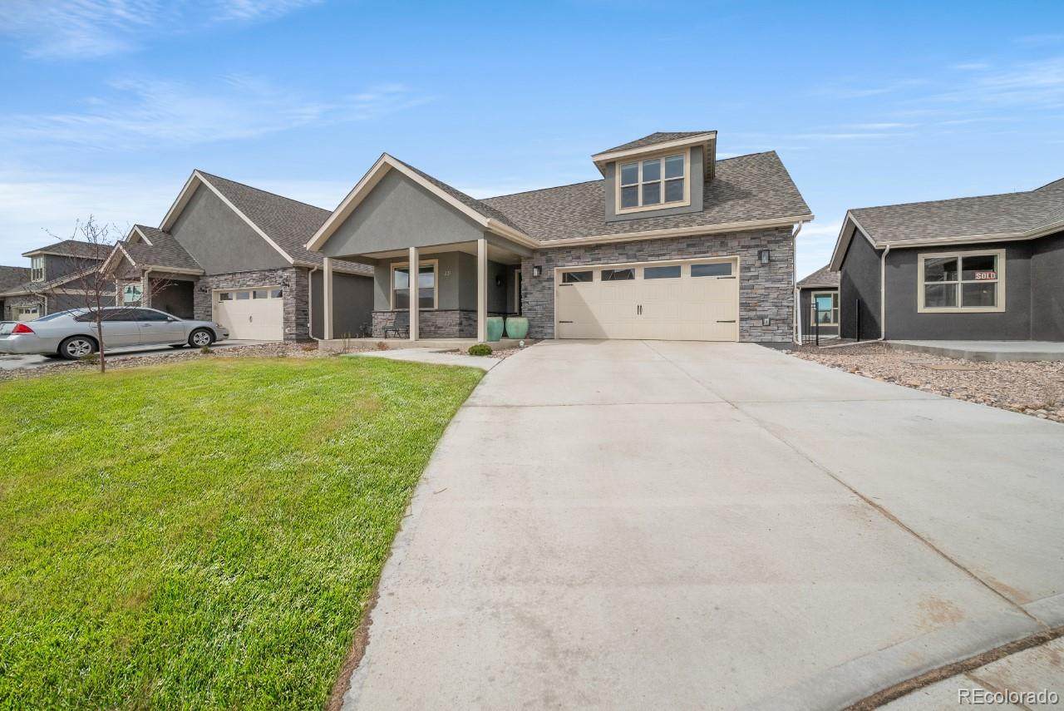
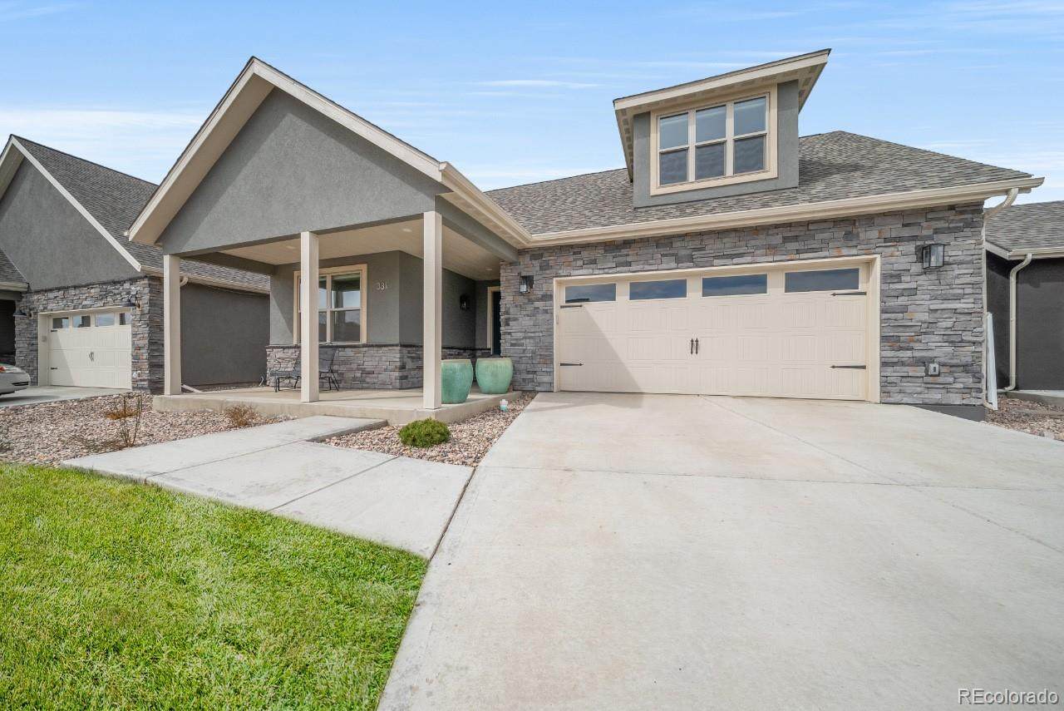
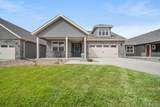
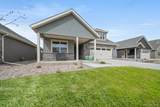
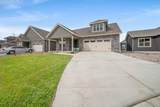
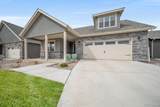
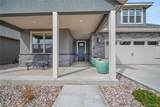
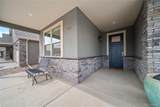
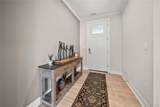
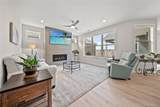
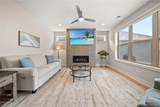
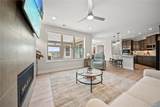
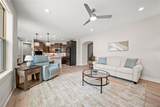
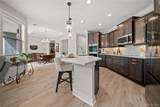
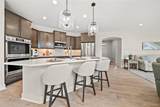
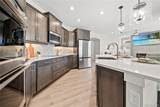
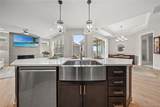
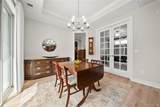
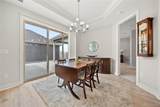
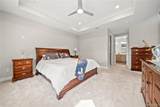
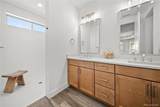
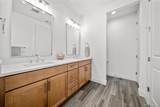
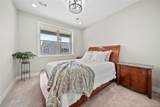
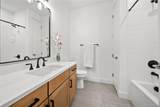
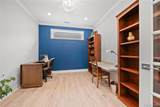
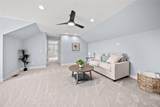
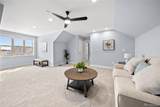
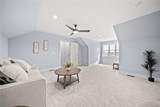
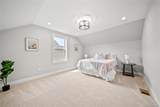
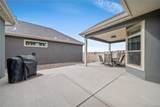
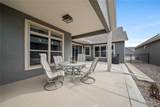
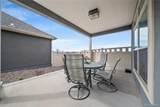
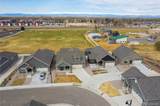
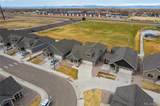
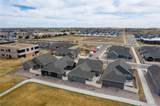
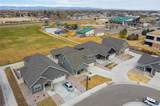
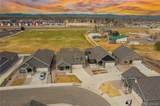
Discover an unbelievable opportunity, priced ($256/sq ft) significantly below the local market average for closed properties ($350/sq ft). Stunning Portico Model, Elevation A, featuring an incredible $187,000 in upgrades and a bonus loft. ALL AGE GROUPS WELCOME! This home has the highly sot after age exception of the 55+ community! From the moment you step inside, you’ll be captivated by the grand entrance with tall ceilings, majestic 8-foot doors, and an inviting foyer. Every detail of this home has been thoughtfully enhanced for modern luxury living. Step into the expansive living room, complete with a cozy gas fireplace and an open layout that leads to the show-stopping kitchen. The chef's dream kitchen boasts a large island with quartz countertops, state-of-the-art stainless-steel appliances, large farmhouse sink, an induction cooktop, double ovens, and a convenient KitchenAid mixer pop-up shelf. Custom shelving by Closets by Design enhances organization throughout the home. The owner’s suite is a true retreat, featuring a spacious walk-in shower, walk-in closets, and an ambiance of elegance. There is a dedicated office space with stylish French doors which creates an inviting workspace, ideal for remote work, creative projects, or a serene study area. The dining area offers a picturesque view, seamlessly connecting indoor and outdoor living through the large sliding glass door. The natural light creates a bright and inviting atmosphere perfect for meals and gatherings. The generously sized loft offers versatility with a full bathroom and an expansive bedroom, perfect for relaxation or additional living space. The exterior is equally impressive with a xeriscape backyard, covered patio area, a durable vinyl fence, backing to open space. Enjoy a lifestyle of convenience with proximity to the recreation center, splash pad, abundant amenities, and shopping.

Sold by RE/MAX Momentum.

Monthly Payment Calculator


Digital Millennium Copyright Act

Based on information submitted to the MLS GRID as of 2026-10-07T07:22:10.783 UTC. All data is obtained from various sources and may not have been verified by broker or MLS GRID. Supplied Open House information is subject to change without notice. All information should be independently reviewed and verified for accuracy. Properties may or may not be listed by the office/agent presenting the information.

REcolorado logo © 2026 METROLIST, INC., DBA RECOLORADO® – All Rights Reserved 6455 S. Yosemite St., Suite 500 Greenwood Village, CO 80111 USA

www.yourcoloradohomerealtor.com/homes/162219184
Print Image

331 Josef Circle Fort Lupton, CO 80621

  • Price: $625,000
  • Status: Closed
  • On Site: 551 Days
  • Updated: 51 min ago
  • ID#: 1953345
3
Beds
3
Baths
0
½ Baths
0.13
Acres
2,461
SQFT
$0
$/SQFT
2023
Built
Neighborhood:
The Courtyards At Lupton Village
County:
Weld
Area:
Fort Lupton
Elementary School:
Twombly
Middle School:
Fort Lupton
High School:
Fort Lupton
School District:
Weld County Re-8
Property Description
Discover an unbelievable opportunity, priced ($256/sq ft) significantly below the local market average for closed properties ($350/sq ft). Stunning Portico Model, Elevation A, featuring an incredible $187,000 in upgrades and a bonus loft. ALL AGE GROUPS WELCOME! This home has the highly sot after age exception of the 55+ community! From the moment you step inside, you’ll be captivated by the grand entrance with tall ceilings, majestic 8-foot doors, and an inviting foyer. Every detail of this home has been thoughtfully enhanced for modern luxury living. Step into the expansive living room, complete with a cozy gas fireplace and an open layout that leads to the show-stopping kitchen. The chef's dream kitchen boasts a large island with quartz countertops, state-of-the-art stainless-steel appliances, large farmhouse sink, an induction cooktop, double ovens, and a convenient KitchenAid mixer pop-up shelf. Custom shelving by Closets by Design enhances organization throughout the home. The owner’s suite is a true retreat, featuring a spacious walk-in shower, walk-in closets, and an ambiance of elegance. There is a dedicated office space with stylish French doors which creates an inviting workspace, ideal for remote work, creative projects, or a serene study area. The dining area offers a picturesque view, seamlessly connecting indoor and outdoor living through the large sliding glass door. The natural light creates a bright and inviting atmosphere perfect for meals and gatherings. The generously sized loft offers versatility with a full bathroom and an expansive bedroom, perfect for relaxation or additional living space. The exterior is equally impressive with a xeriscape backyard, covered patio area, a durable vinyl fence, backing to open space. Enjoy a lifestyle of convenience with proximity to the recreation center, splash pad, abundant amenities, and shopping.
Exterior Features

Architectural Style Traditional Attached Garage YN Yes Carport Spaces 0 Construction Materials FrameStoneStucco Exterior Features Private YardRain Gutters Fencing Full Foundation Details Slab Lot Features LandscapedLevelSprinklers In Front Lot Size Area 5836 Offstreet Spaces 0 Parking Total 2 Patio And Porch Features CoveredFront PorchPatio Road Frontage Type Public Road Surface Type Paved Roof Composition Rv Spaces 0 Structure Type House

Interior Features

Above Grade Finished Area 2461 Appliances DishwasherDisposalDouble OvenMicrowaveRangeRefrigeratorTankless Water Heater Basement YN No Common Walls No Common Walls Cooling Central Air Fireplace Features Gas Fireplaces Total 1 Flooring CarpetVinyl Heating Forced Air Interior Features Ceiling Fan(s)Entrance FoyerHigh CeilingsHigh Speed InternetKitchen IslandOpen FloorplanPantryPrimary SuiteQuartz CountersSmart ThermostatSmart Window CoveringsSmoke FreeWalk-In Closet(s) Laundry Features Sink Levels Two Main Level Bathrooms 2 Main Level Bedrooms 3 Rooms (Main Level) Kitchen (Main Level) (Main Level) Bathroom Full (Main Level) Bathroom Full (Upper Level) Bedroom (Main Level) Living Room (Main Level) Bedroom (Main Level) Dining Room (Main Level) Laundry (Main Level) Rooms Total 10 Window Features Double Pane Windows

Property Features

Association Fee 195 Association Fee Annual 2340.00 Association Fee Frequency Monthly Association Fee Includes ReservesMaintenance GroundsSnow RemovalTrash Association Fee Total Annual 2340.00 Association Fee2 Annual 0.00 Association Fee3 Annual 0.00 Association YN Yes Building Area Source Appraiser Buyer Financing Conventional Comparable Listing YN No Contingency Kickout - Contingent on home sale Direction Faces East Exclusions Seller's personal propertyshelving in garagepaint shelf in officefreezer in garagewasher and dryerHunter Douglas Blinds Green Verification Count 0 Home Warranty YN No Listing Terms CashConventionalFHAVA Loan Living Area Sq Ft 2461 Multiple Associations YN No Ownership Individual Possession Closing/DOD Property Attached YN No Property Sub Type Single Family Residence Restrictions Covenants YN No Road Responsibility Public Maintained Road Security Features Carbon Monoxide Detector(s)Radon DetectorSmoke Detector(s) Senior Community YN No Sewer Public Sewer Special Listing Conditions None Tax Annual Amount 2362 Tax Legal Description LOT 8 COURTYARDS AT LUPTON VILLAGE PUD Tax Year 2024 Utilities Cable AvailableElectricity AvailableElectricity ConnectedInternet Access (Wired)Natural Gas AvailableNatural Gas ConnectedPhone AvailablePhone Connected Water Included YN Yes Water Source Public

REcolorado logoListing courtesy of REcolorado as distributed by MLS GRID.
Listing courtesy of Key Team Real Estate Corp.:720-438-1093. MLS #1953345


Digital Millennium Copyright Act

Based on information submitted to the MLS GRID as of 2026-10-07T07:22:10.783 UTC. All data is obtained from various sources and may not have been verified by broker or MLS GRID. Supplied Open House information is subject to change without notice. All information should be independently reviewed and verified for accuracy. Properties may or may not be listed by the office/agent presenting the information.

REcolorado logo © 2026 METROLIST, INC., DBA RECOLORADO® – All Rights Reserved 6455 S. Yosemite St., Suite 500 Greenwood Village, CO 80111 USA

 
https://bt-photos.global.ssl.fastly.net/metrolist/orig_boomver_2_1953345-1.jpg https://bt-photos.global.ssl.fastly.net/metrolist/orig_boomver_2_1953345-1.jpg https://bt-photos.global.ssl.fastly.net/metrolist/orig_boomver_2_1953345-1.jpg
Logo
Your Colorado Home Team | Keller Williams Preferred Realty
11859 N Pecos St., Suite 200
Westminster CO, 80023
REcolorado logo Offered by Key Team Real Estate Corp..