



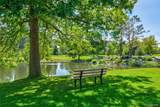
Description
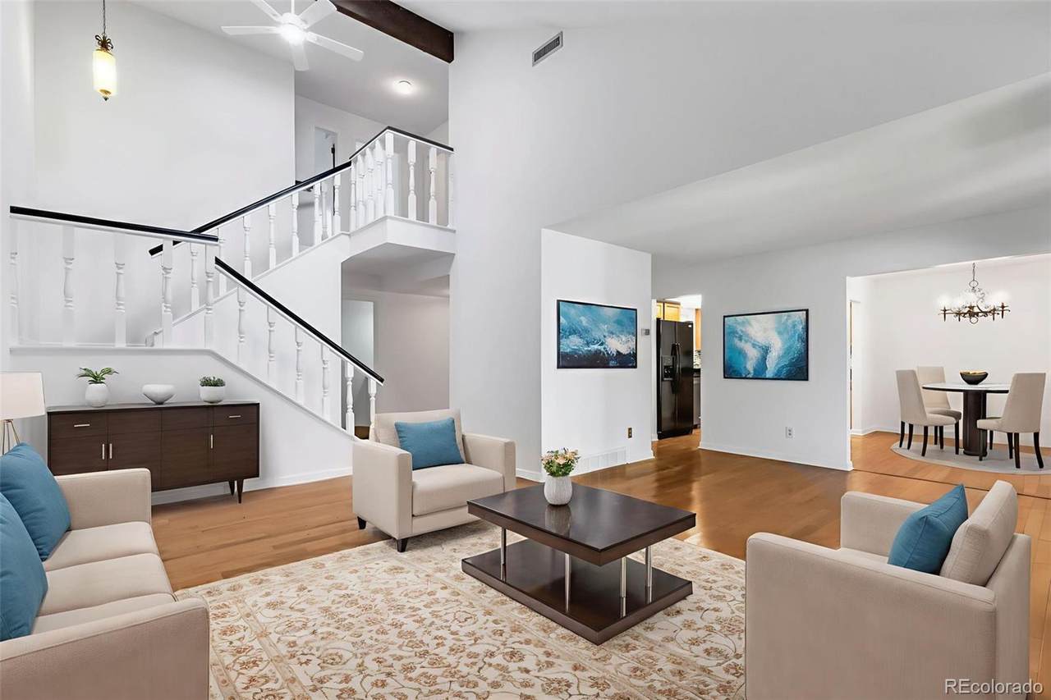
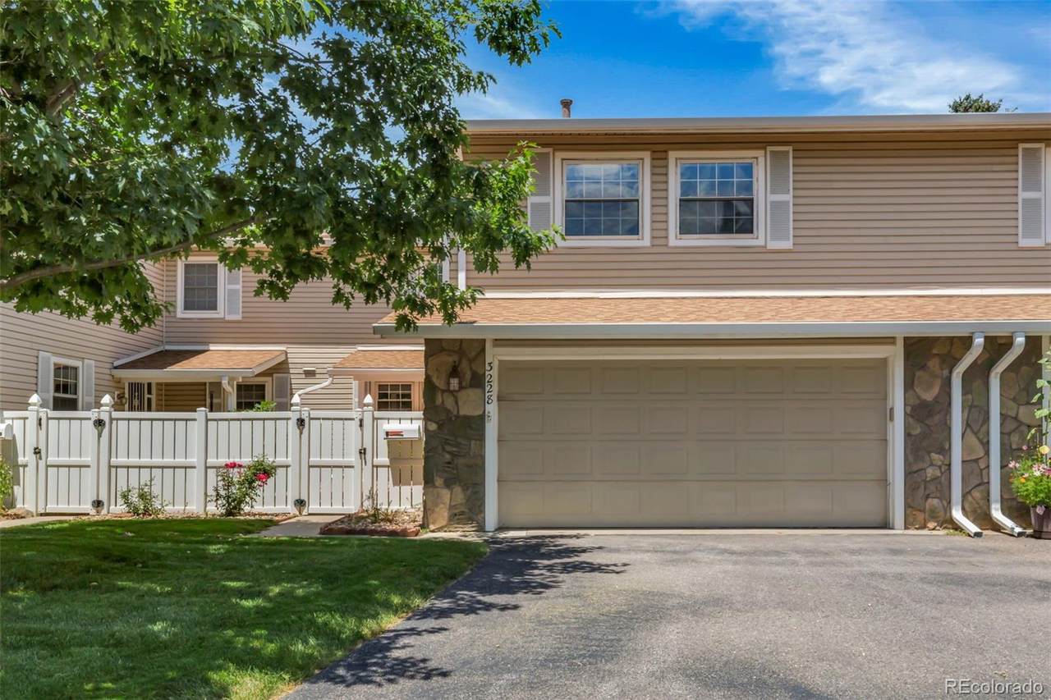
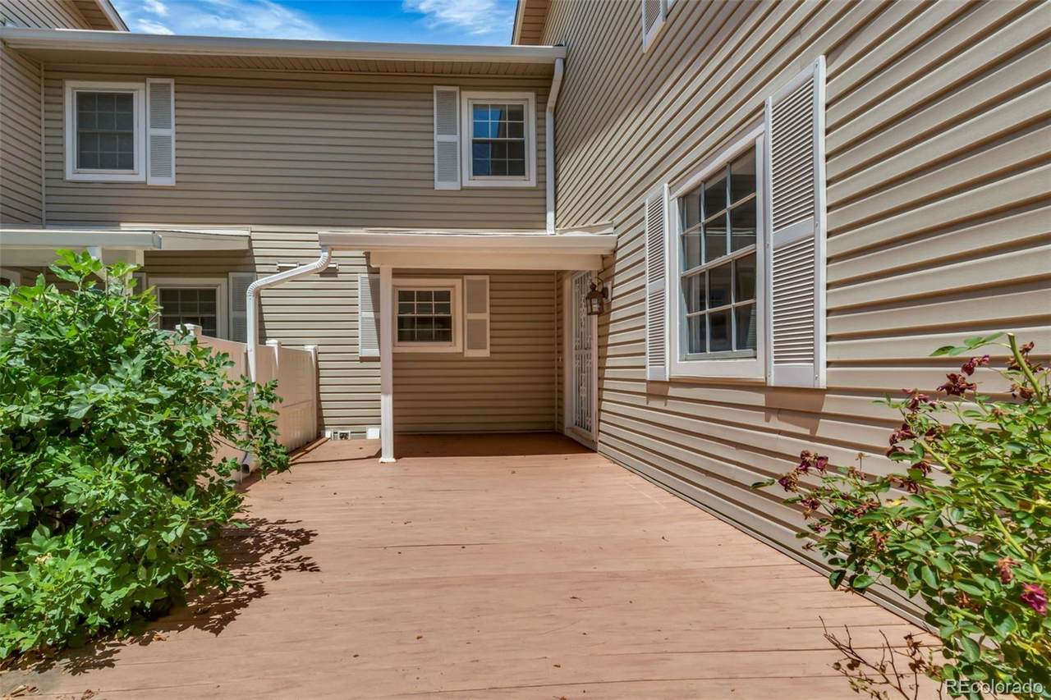
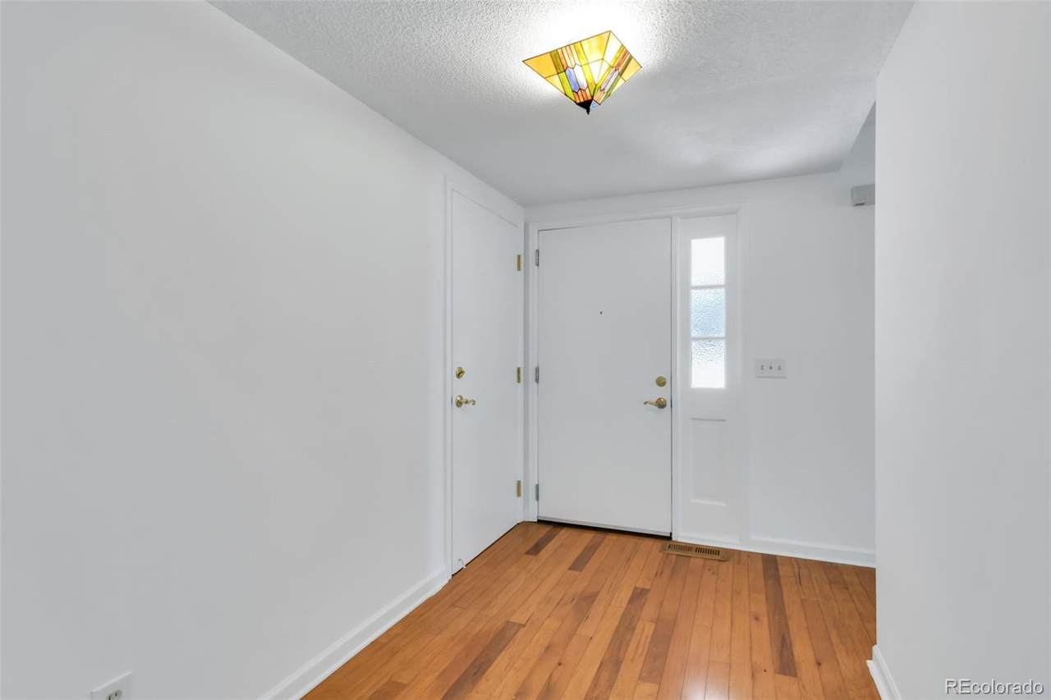
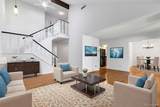
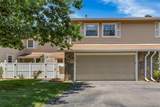
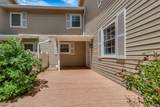
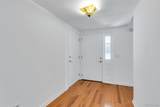
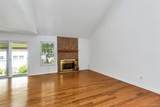
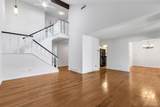
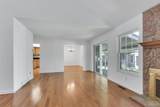
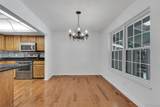
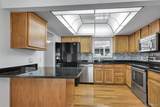
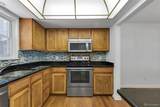
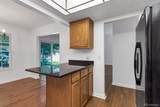
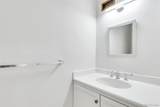
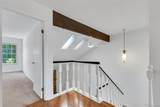
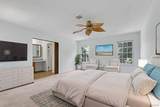
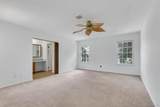
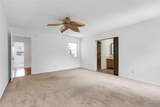
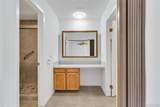
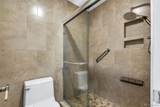
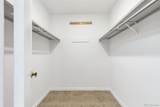
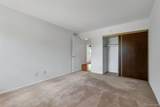
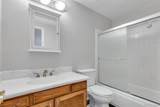
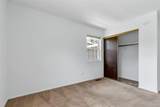
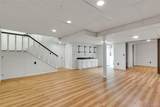
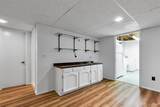
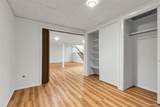
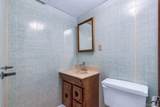
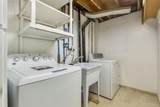
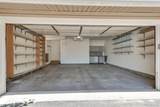
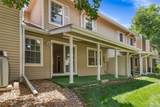
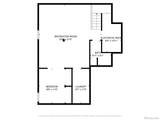
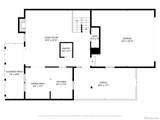
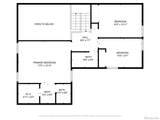
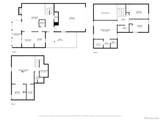
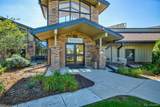
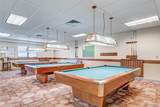
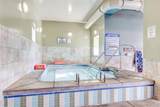
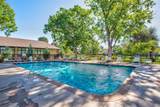
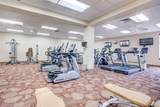
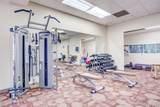
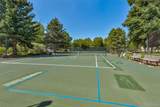
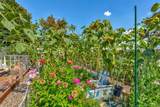
Back on market—no fault of the property. Previous contract terminated due to buyer’s financing. Welcome Home to Heather Gardens! Nestled in the prestigious 55+ Heather Gardens community, this rarely available three-bedroom, four-bath residence offers an impressive 2,164 square feet of living space, including a finished basement for added flexibility. Step through the large, private courtyard, surrounded by a white privacy fence, and into a welcoming entryway that opens to a mudroom with a convenient half-bath—perfect for guests. The adjacent kitchen has granite countertops and backsplash, ample cabinetry, and a peninsula ideal for meal prep or casual dining. A true highlight of this home is the open-concept living and dining area, where dramatic cathedral ceilings create an expansive, airy feel. Hardwood floors flow throughout the main level, while a wood-burning fireplace adds warmth and charm—perfect for cozy winter evenings. Upstairs, the primary bedroom suite includes a remodeled en-suite bath and walk-in closet—the non-negotiables for comfort and convenience. Two additional bedrooms and a full bath complete the upper level. Downstairs, the finished basement offers even more living space along with a half-bath—ideal for a home theater, gym, office, or extra storage. An attached, oversized two-car garage rounds out the home, providing plenty of room for vehicles and storage. As part of Heather Gardens, residents enjoy a wealth of amenities including a clubhouse, golf course, tennis courts, indoor and outdoor pools, jacuzzi, and sauna. A convenient on-site restaurant, along with easy access to shopping, dining, public transportation, and the Cherry Creek Reservoir, make this a vibrant, worry-free lifestyle.
-
3BEDS
-
N/AACRES
-
2BATHS
-
21/2 BATHS
-
2,164SQFT
-
$169$/SQFT
School Information
 Offered by Heather Gardens Brokers.
Description
Back on market—no fault of the property. Previous contract terminated due to buyer’s financing. Welcome Home to Heather Gardens! Nestled in the prestigious 55+ Heather Gardens community, this rarely available three-bedroom, four-bath residence offers an impressive 2,164 square feet of living space, including a finished basement for added flexibility. Step through the large, private courtyard, surrounded by a white privacy fence, and into a welcoming entryway that opens to a mudroom with a convenient half-bath—perfect for guests. The adjacent kitchen has granite countertops and backsplash, ample cabinetry, and a peninsula ideal for meal prep or casual dining. A true highlight of this home is the open-concept living and dining area, where dramatic cathedral ceilings create an expansive, airy feel. Hardwood floors flow throughout the main level, while a wood-burning fireplace adds warmth and charm—perfect for cozy winter evenings. Upstairs, the primary bedroom suite includes a remodeled en-suite bath and walk-in closet—the non-negotiables for comfort and convenience. Two additional bedrooms and a full bath complete the upper level. Downstairs, the finished basement offers even more living space along with a half-bath—ideal for a home theater, gym, office, or extra storage. An attached, oversized two-car garage rounds out the home, providing plenty of room for vehicles and storage. As part of Heather Gardens, residents enjoy a wealth of amenities including a clubhouse, golf course, tennis courts, indoor and outdoor pools, jacuzzi, and sauna. A convenient on-site restaurant, along with easy access to shopping, dining, public transportation, and the Cherry Creek Reservoir, make this a vibrant, worry-free lifestyle.
Digital Millennium Copyright Act
Based on information submitted to the MLS GRID as of 2026-10-05T23:21:29.443 UTC. All data is obtained from various sources and may not have been verified by broker or MLS GRID. Supplied Open House information is subject to change without notice. All information should be independently reviewed and verified for accuracy. Properties may or may not be listed by the office/agent presenting the information.
 © 2026 METROLIST, INC., DBA RECOLORADO® – All Rights Reserved
6455 S. Yosemite St., Suite 500
Greenwood Village, CO 80111 USA