Skip To Content

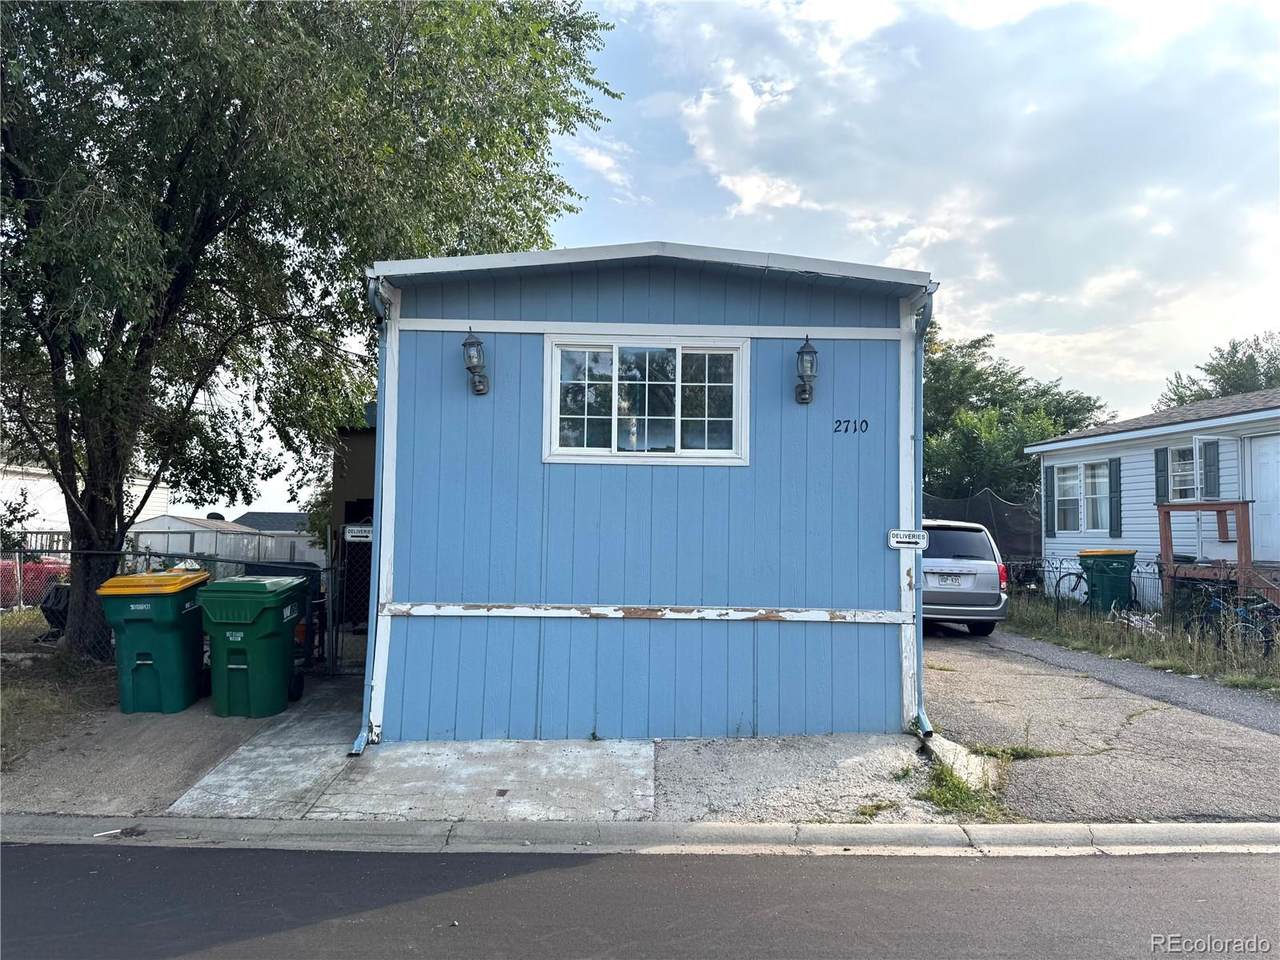
2710 Warbler Street

Denver, CO 80260
  • $23,000
  • STATUS: Closed
  • ON SITE: 393 Days
  • ID#: 7768954
Sold - 01/23/2026
$23,000
SOLD - 01/23/2026
  • 2
    BEDS
  • N/A
    ACRES
  • 2
    BATHS
  • 0
    1/2 BATHS
  • 924
    SQFT
  • $0
    $/SQFT
Type:
Manufactured Home
Built:
1983
County:
Area:

School Information

Elementary School:
Middle School:
High School:
School District:
REcolorado logo Offered by Keller Williams Realty Downtown LLC.

Description

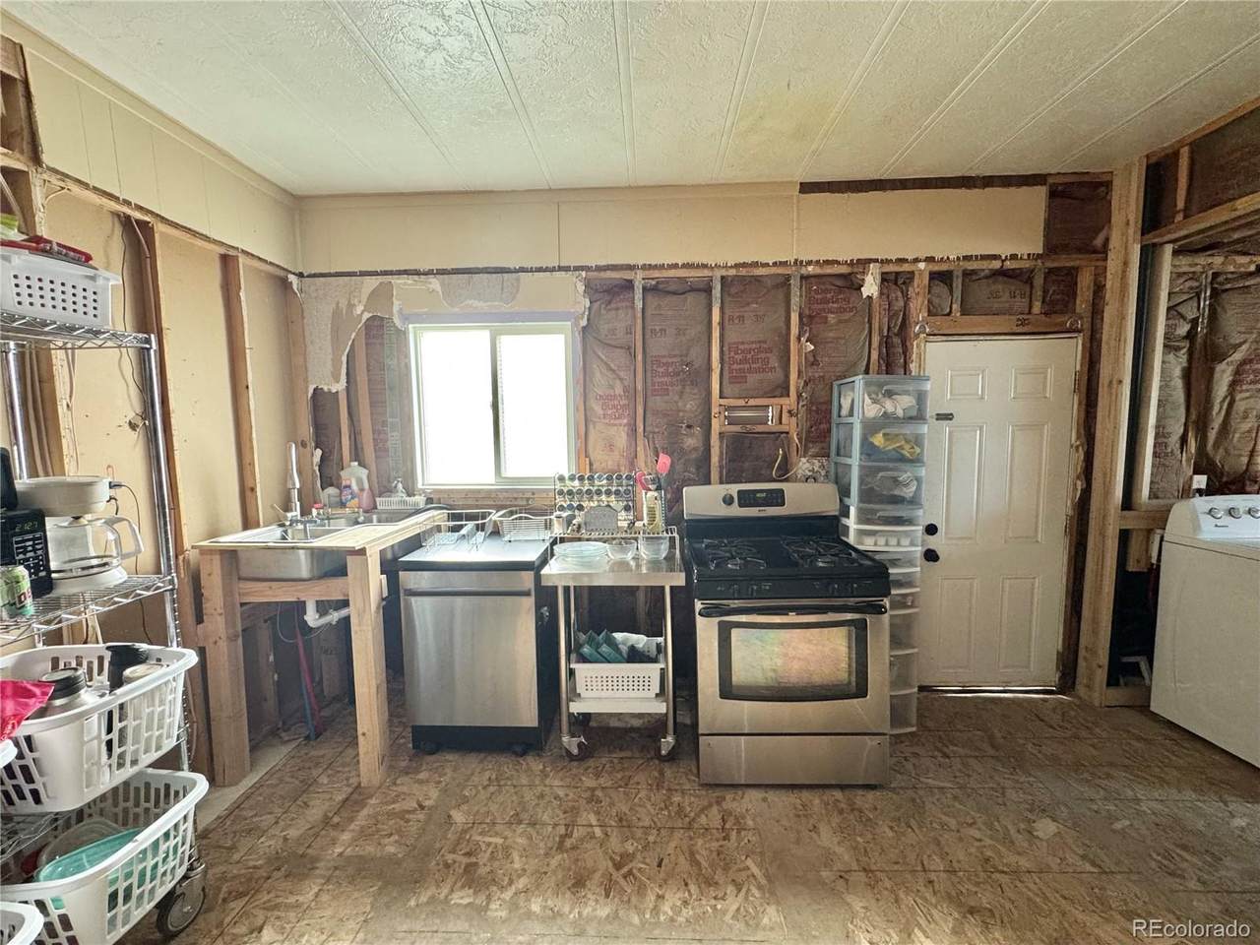
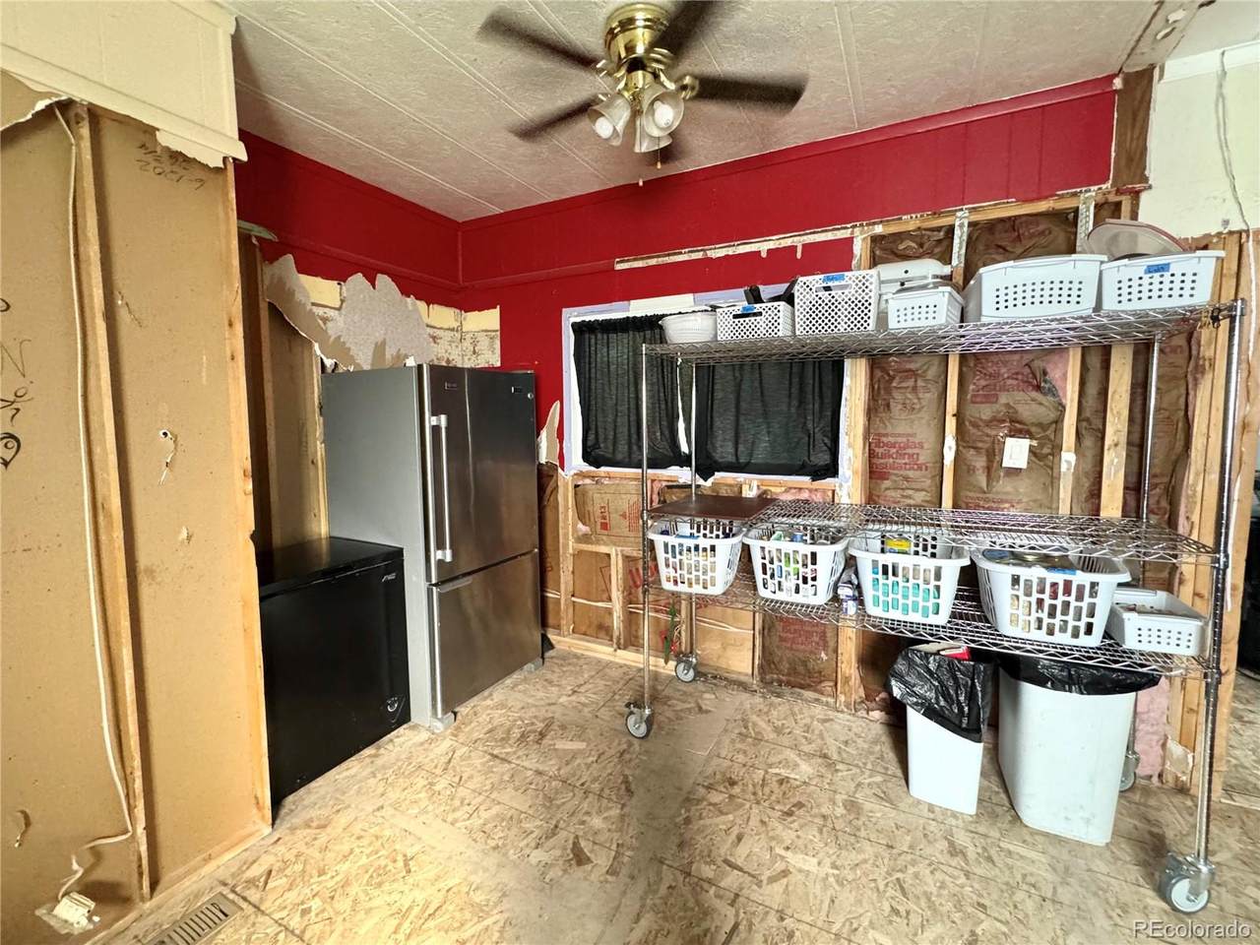
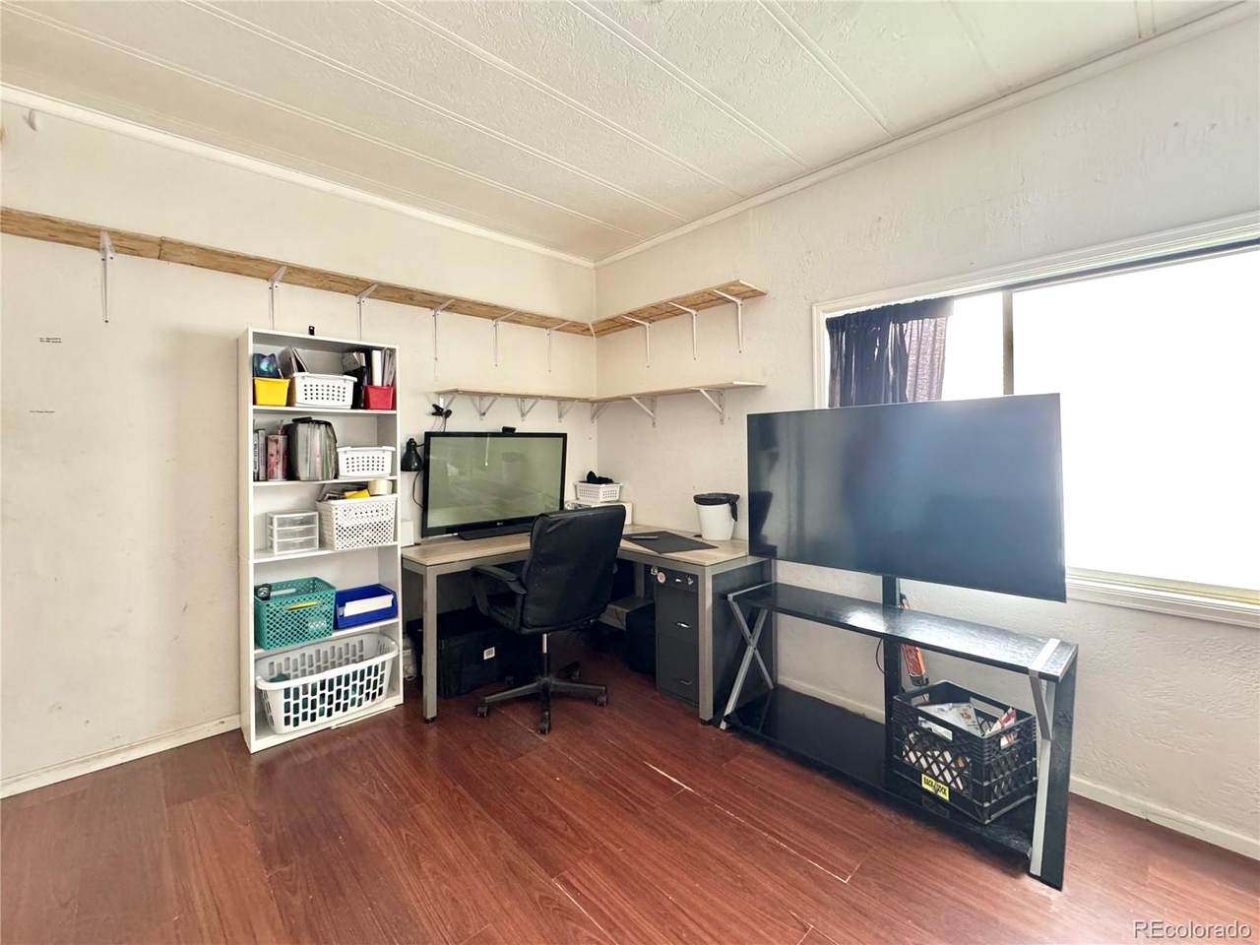
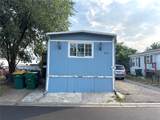
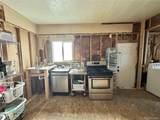
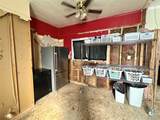
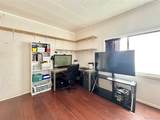
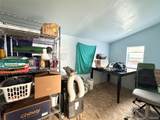
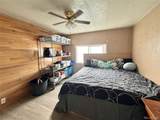
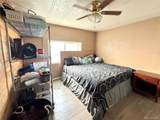
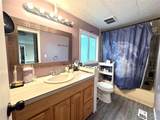
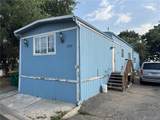
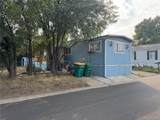
Discover the perfect canvas for your dream home in the highly sought-after Denver Cascade community. This 2-bedroom, 2-bathroom manufactured home has been fully gutted, presenting a rare and exciting opportunity for you to design and finish a space that is truly your own. The hard work is done—the home is a blank slate, ready for your personal touch. This is an ideal project for those with a flair for design and a desire to build instant equity. Take advantage of this unique chance to create a modern, customized home from the ground up, exactly to your specifications. Don't miss out on the chance to live in this fantastic community with a home perfectly suited to your style.

Sold by Keller Williams Realty Downtown LLC.

Monthly Payment Calculator


Digital Millennium Copyright Act

Based on information submitted to the MLS GRID as of 2026-10-05T22:21:25.793 UTC. All data is obtained from various sources and may not have been verified by broker or MLS GRID. Supplied Open House information is subject to change without notice. All information should be independently reviewed and verified for accuracy. Properties may or may not be listed by the office/agent presenting the information.

REcolorado logo © 2026 METROLIST, INC., DBA RECOLORADO® – All Rights Reserved 6455 S. Yosemite St., Suite 500 Greenwood Village, CO 80111 USA

www.yourcoloradohomerealtor.com/homes/167686655
Print Image

2710 Warbler Street Denver, CO 80260

  • Price: $29,900
  • Status: Closed
  • On Site: 393 Days
  • Updated: 37 min ago
  • ID#: 7768954
2
Beds
2
Baths
0
½ Baths
N/A
Acres
924
SQFT
$0
$/SQFT
1983
Built
County:
Adams
Area:
Denver
Elementary School:
FEDERAL HEIGHTS
Middle School:
Northglenn
High School:
Northglenn
School District:
Adams 12 5 Star Schl
Property Description
Discover the perfect canvas for your dream home in the highly sought-after Denver Cascade community. This 2-bedroom, 2-bathroom manufactured home has been fully gutted, presenting a rare and exciting opportunity for you to design and finish a space that is truly your own. The hard work is done—the home is a blank slate, ready for your personal touch. This is an ideal project for those with a flair for design and a desire to build instant equity. Take advantage of this unique chance to create a modern, customized home from the ground up, exactly to your specifications. Don't miss out on the chance to live in this fantastic community with a home perfectly suited to your style.
Exterior Features

Attached Garage YN No Carport Spaces 0 Construction Materials Wood Siding Fencing Partial Lot Size Area 0 Offstreet Spaces 3 Parking Features Asphalt Parking Total 3 Roof Metal Rv Spaces 0

Interior Features

Above Grade Finished Area 924 Appliances DishwasherDryerRangeWasher Below Grade Finished Area 0 Cooling Evaporative Cooling Flooring LaminateVinyl Heating Forced Air Main Level Bathrooms 2 Main Level Bedrooms 2 Rooms Bedroom (Main Level) Bathroom Full (Main Level) Kitchen (Main Level) Living Room (Main Level) Bonus Room (Main Level) Bedroom (Main Level) Bathroom Full (Main Level) Rooms Total 7

Property Features

Association Amenities ClubhouseParkParkingPlaygroundPoolSpa/Hot Tub Association Fee 931 Association Fee Annual 11172.00 Association Fee Frequency Monthly Association Fee Total Annual 11172.00 Association Fee2 Annual 0.00 Association Fee3 Annual 0.00 Association YN Yes Body Type Single Wide Building Area Source Public Records Buyer Financing Cash Comparable Listing YN No Contingency None Known Exclusions Sellers Personal Property Land Lease Amount 931 Land Lease Amount Frequency Monthly Land Lease Expiration Date 2025-12-31 Land Lease YN Yes Listing Terms Cash Living Area Sq Ft 924 Make KIT Mobile Length 66 Mobile Width 14 Multiple Associations YN No Ownership Individual Pets Allowed Breed RestrictionsCats OKDogs OKNumber LimitSize LimitYes Possession Close Plus 30 to 60 DaysClose Plus 5 to 30 DaysClose Plus 60 to 90 DaysNegotiable Property Sub Type Manufactured Home Restrictions Covenants Other Restrictions Covenants YN Yes School Of Choice YN Yes Senior Community YN No Sewer Community SewerPublic Sewer Special Listing Conditions None Tax Legal Description MBL HOMETITLE: 12W529248 SERIAL: 10915 YEAR: 1983 MAKE: KIT SIZE: 14/66 PARK: DENVER CASCADE SPACE: 0222 Utilities Cable AvailableElectricity AvailableElectricity ConnectedNatural Gas AvailableNatural Gas ConnectedNatural Gas Not AvailablePhone AvailablePhone Connected Water Included YN Yes

REcolorado logoListing courtesy of REcolorado as distributed by MLS GRID.
Listing courtesy of Keller Williams Realty Downtown LLC:ElizabethDenverHomes@gmail.com,720-288-6851. MLS #7768954


Digital Millennium Copyright Act

Based on information submitted to the MLS GRID as of 2026-10-05T22:21:25.793 UTC. All data is obtained from various sources and may not have been verified by broker or MLS GRID. Supplied Open House information is subject to change without notice. All information should be independently reviewed and verified for accuracy. Properties may or may not be listed by the office/agent presenting the information.

REcolorado logo © 2026 METROLIST, INC., DBA RECOLORADO® – All Rights Reserved 6455 S. Yosemite St., Suite 500 Greenwood Village, CO 80111 USA

 
https://bt-photos.global.ssl.fastly.net/metrolist/1280_boomver_1_7768954-1.jpg https://bt-photos.global.ssl.fastly.net/metrolist/1280_boomver_1_7768954-1.jpg https://bt-photos.global.ssl.fastly.net/metrolist/1280_boomver_1_7768954-1.jpg
Logo
Your Colorado Home Team | Keller Williams Preferred Realty
11859 N Pecos St., Suite 200
Westminster CO, 80023
REcolorado logo Offered by Keller Williams Realty Downtown LLC.