







Description
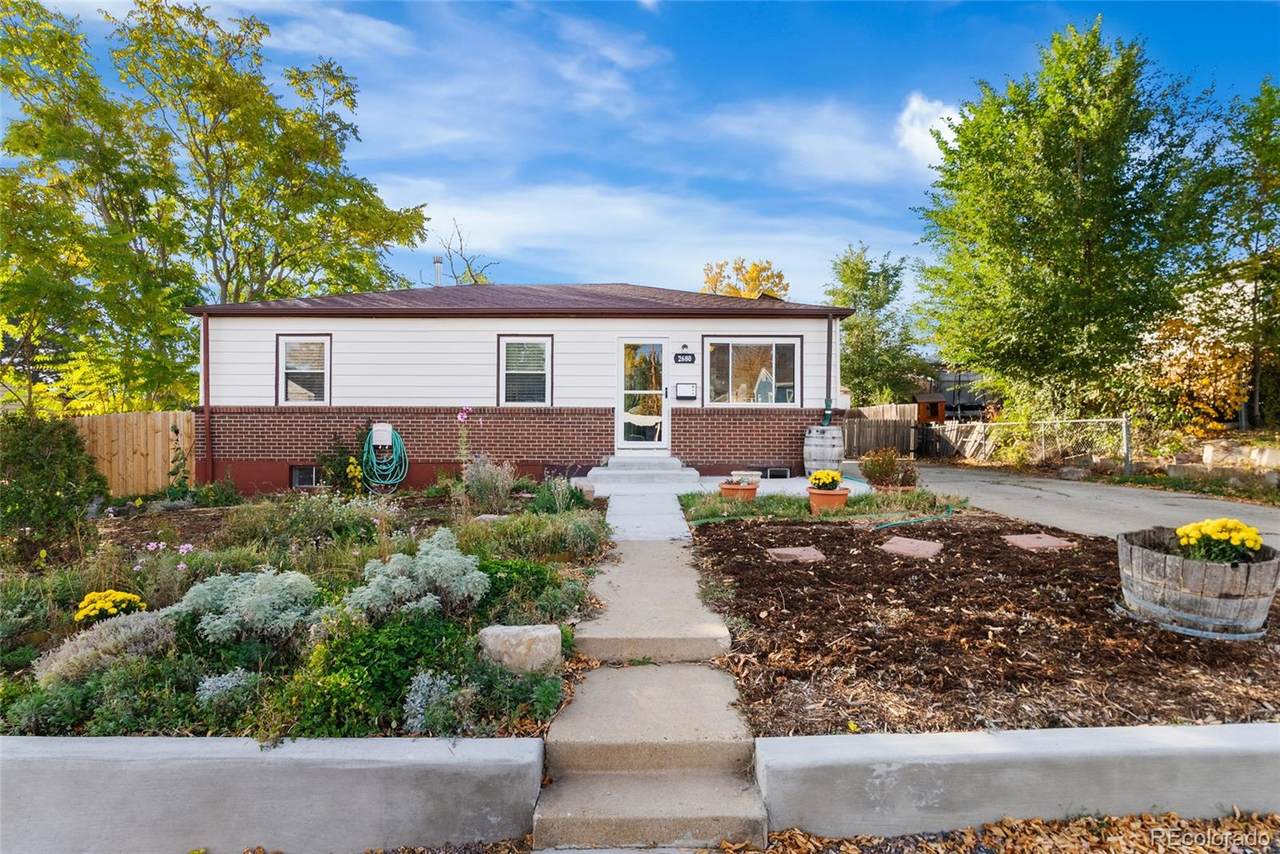
There are so many valuable updates in this beautifully, remodeled home! New AC and furnace installed in 2025, fresh exterior paint in 2025, double pane windows, solid wood doors (upstairs), updated light fixtures, basement has new paint, carpet and remodeled bathroom. Two main floor bedrooms give this 5 bedroom home flexibility for whatever your needs are including generational living! The luxurious primary bedroom has so much additional living space for a dressing area, infant area, workout area, office/desk area, etc. Enjoy an inviting main floor layout featuring a designer, updated chef's kitchen with modern finishes, honeycomb style backsplash, farmhouse sink (with views of the lush backyard), solid wood shelves, newer appliances, and room to gather. Dual-paned windows allow natural light to flood the living areas and open floor plan - a truly functional space. The basement has been updated with new carpet, paint and a renovated full bathroom (with tub and shower). It also offers 3 additional bedrooms (one has a large walk-in closet), flex space, laundry area and storage room. The backyard is lush and landscaped and is an urban gardener’s dream, complete with mature trees, vibrant plantings, and space to relax or entertain. Enjoy growing your own veggies, herbs and flowers here! The home comes with a shed to store all of your garden tools! There is also a covered porch in the backyard for you to enjoy Colorado's beautiful seasons with indoor/outdoor living. It's an 11 min walk and a 2 minute scooter/bike to the light rail. Minutes away from schools and shopping/restaurants. You will also be close to the Thornton Rec pool & water slide, softball fields & skatepark. You will also be able to enjoy walks to the nearby parks. With fresh updates, great curb appeal, and easy access to parks, schools, and major routes, this home delivers comfort, convenience, and incredible value! Turn-key and ready for you!
-
5BEDS
-
0.16ACRES
-
2BATHS
-
01/2 BATHS
-
2,106SQFT
-
$0$/SQFT
School Information
 Offered by Invalesco Real Estate.
Description
There are so many valuable updates in this beautifully, remodeled home! New AC and furnace installed in 2025, fresh exterior paint in 2025, double pane windows, solid wood doors (upstairs), updated light fixtures, basement has new paint, carpet and remodeled bathroom. Two main floor bedrooms give this 5 bedroom home flexibility for whatever your needs are including generational living! The luxurious primary bedroom has so much additional living space for a dressing area, infant area, workout area, office/desk area, etc. Enjoy an inviting main floor layout featuring a designer, updated chef's kitchen with modern finishes, honeycomb style backsplash, farmhouse sink (with views of the lush backyard), solid wood shelves, newer appliances, and room to gather. Dual-paned windows allow natural light to flood the living areas and open floor plan - a truly functional space. The basement has been updated with new carpet, paint and a renovated full bathroom (with tub and shower). It also offers 3 additional bedrooms (one has a large walk-in closet), flex space, laundry area and storage room. The backyard is lush and landscaped and is an urban gardener’s dream, complete with mature trees, vibrant plantings, and space to relax or entertain. Enjoy growing your own veggies, herbs and flowers here! The home comes with a shed to store all of your garden tools! There is also a covered porch in the backyard for you to enjoy Colorado's beautiful seasons with indoor/outdoor living. It's an 11 min walk and a 2 minute scooter/bike to the light rail. Minutes away from schools and shopping/restaurants. You will also be close to the Thornton Rec pool & water slide, softball fields & skatepark. You will also be able to enjoy walks to the nearby parks. With fresh updates, great curb appeal, and easy access to parks, schools, and major routes, this home delivers comfort, convenience, and incredible value! Turn-key and ready for you!
Digital Millennium Copyright Act
Based on information submitted to the MLS GRID as of 2026-10-07T00:21:44.487 UTC. All data is obtained from various sources and may not have been verified by broker or MLS GRID. Supplied Open House information is subject to change without notice. All information should be independently reviewed and verified for accuracy. Properties may or may not be listed by the office/agent presenting the information.
 © 2026 METROLIST, INC., DBA RECOLORADO® – All Rights Reserved
6455 S. Yosemite St., Suite 500
Greenwood Village, CO 80111 USA