



















Skip To Content

2170 Vine Avenue

Boulder, CO 80304
  • $2,275,000
  • STATUS: Closed
  • ON SITE: 563 Days
  • ID#: 3390000
Sold - 08/03/2026
$2,275,000
SOLD - 08/03/2026
  • 5
    BEDS
  • 0.19
    ACRES
  • 5
    BATHS
  • 2
    1/2 BATHS
  • 4,716
    SQFT
  • $482
    $/SQFT
Neighborhood:
Type:
Single-Family Home
Built:
2025
County:
Area:

School Information

Elementary School:
Middle School:
High School:
School District:
REcolorado logo Offered by Compass - Denver.

Description

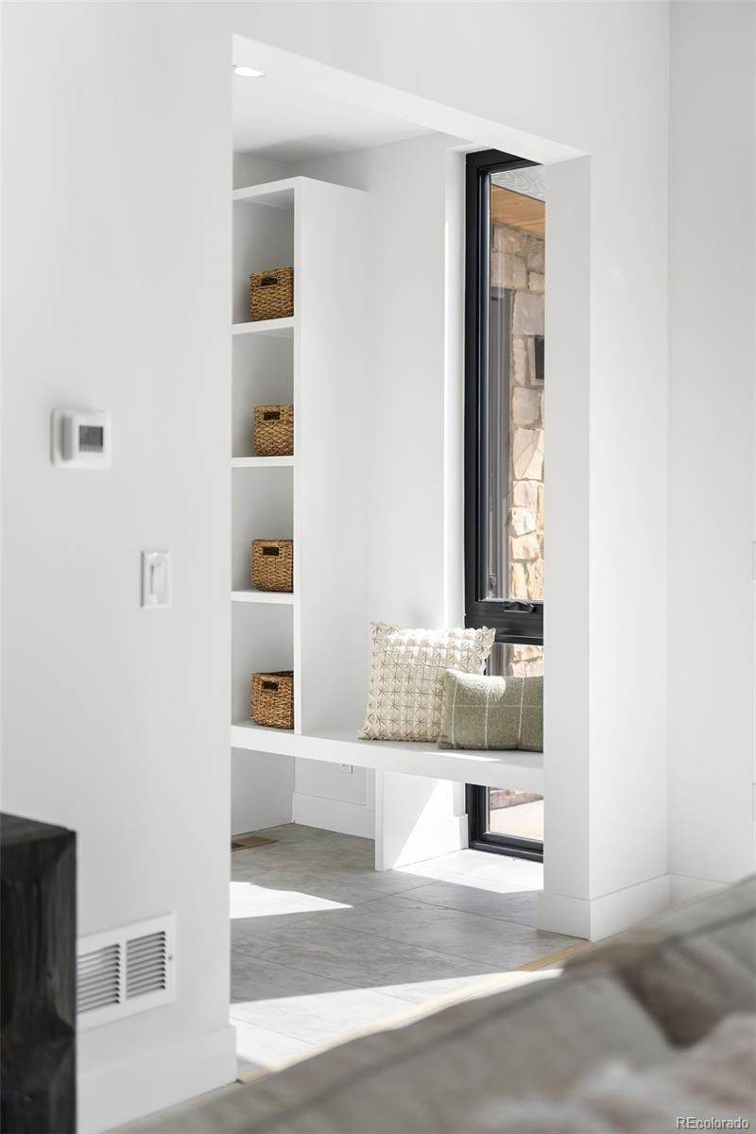
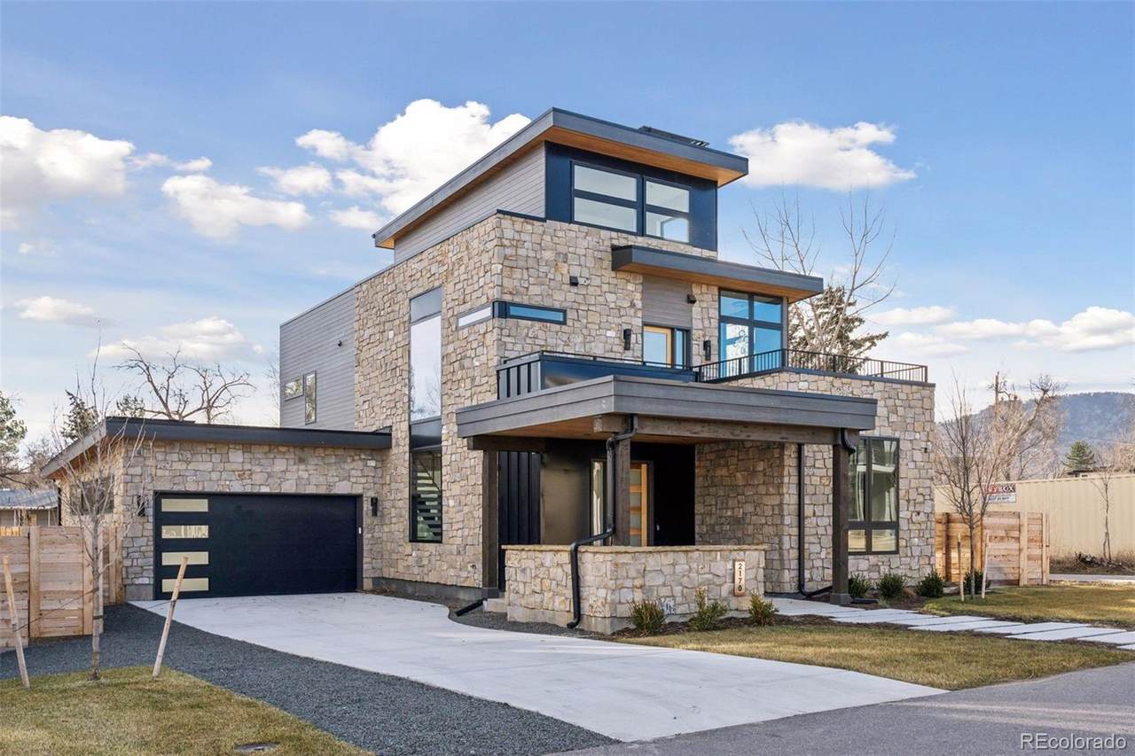
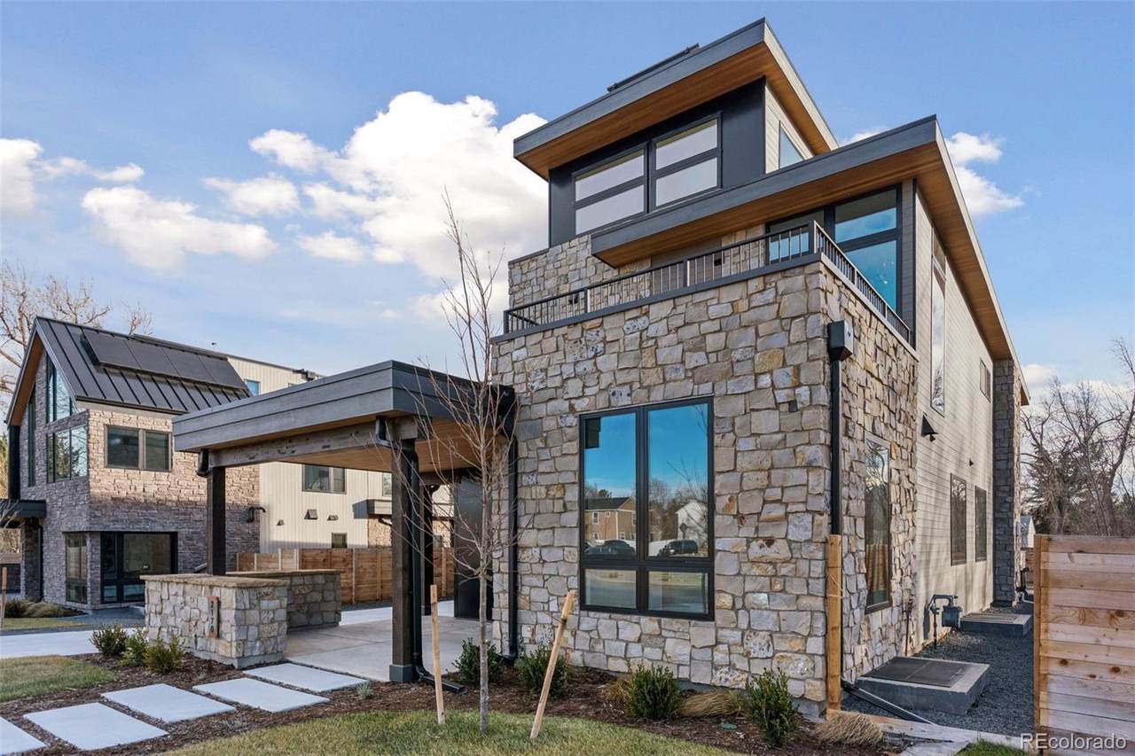
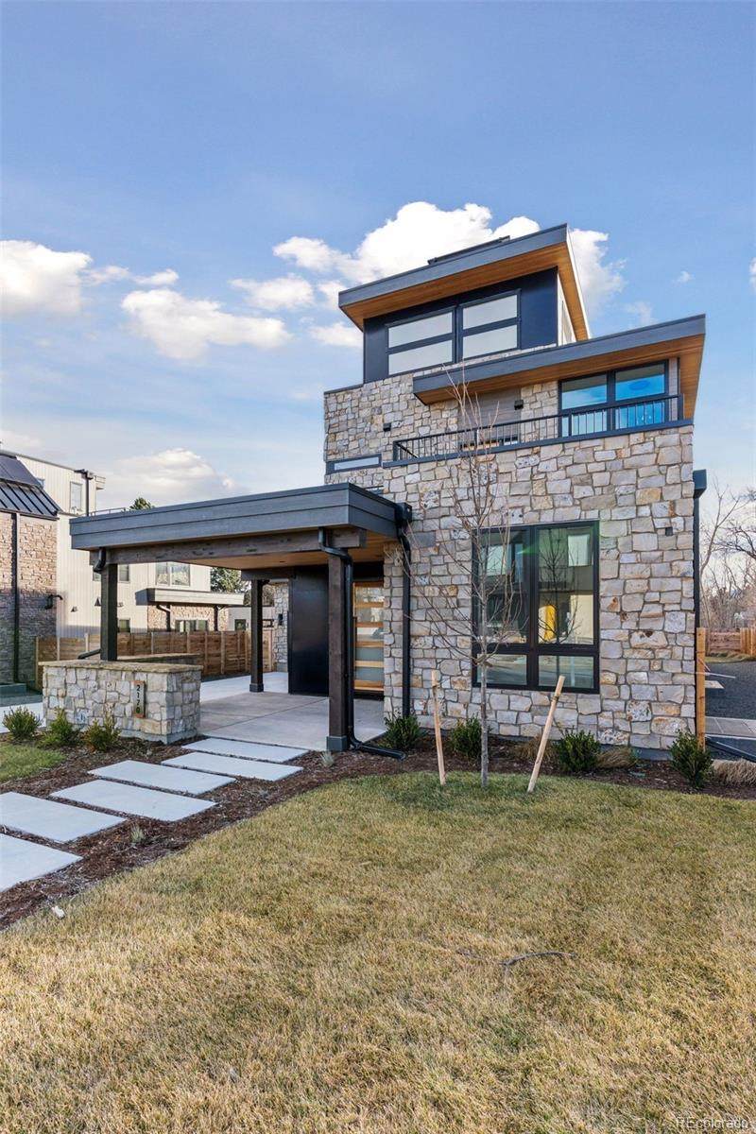
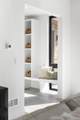
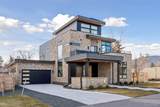
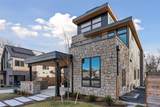
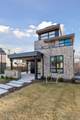
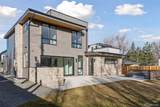
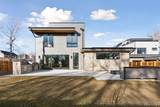
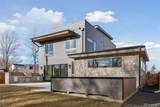
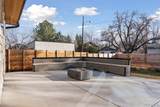
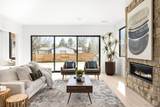
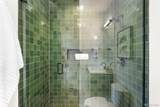
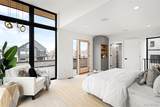
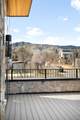
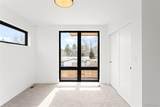
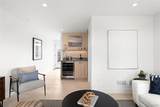
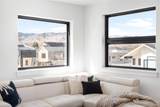
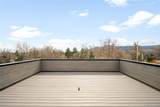
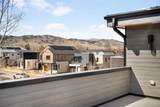
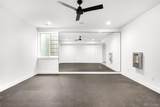
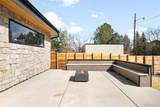
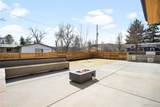
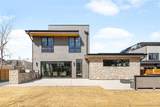
Discover the pinnacle of North Boulder living in this 5-bedroom, 7-bathroom home, where breathtaking Flatirons views surround every level. Thoughtfully designed, this new construction residence seamlessly blends modern luxury with warm wood paneling and expansive indoor-outdoor spaces, creating a home that is both sophisticated and inviting. The stunning chef’s kitchen features sleek cabinetry, a center island, and high-end appliances, while the open living area is anchored by a striking stone fireplace. Sliding glass doors lead to a spacious back patio with a built-in BBQ, perfect for entertaining and enjoying Colorado’s signature indoor-outdoor lifestyle. A main-level office provides a private and functional workspace. The primary suite is a true retreat, complete with a private balcony, beautiful wood flooring, a spa-like bath, and a custom walk-in closet. The third-floor flex space offers endless possibilities, featuring a wet bar, beverage cooler, and access to a sprawling deck with panoramic views of the Flatirons. The finished basement is designed for relaxation and recreation, hosting a wet bar, beverage cooler, gym, and rec space. An attached 4-car garage provides ample room for gear and extra storage. With semi-custom finishes, large windows, natural colors, and an airy, light-filled design, this home embodies comfort, style, and the best of Boulder living.

Sold by Compass - Denver.

Monthly Payment Calculator


Digital Millennium Copyright Act

Based on information submitted to the MLS GRID as of 2026-10-05T21:21:24.003 UTC. All data is obtained from various sources and may not have been verified by broker or MLS GRID. Supplied Open House information is subject to change without notice. All information should be independently reviewed and verified for accuracy. Properties may or may not be listed by the office/agent presenting the information.

REcolorado logo © 2026 METROLIST, INC., DBA RECOLORADO® – All Rights Reserved 6455 S. Yosemite St., Suite 500 Greenwood Village, CO 80111 USA

www.yourcoloradohomerealtor.com/homes/161689752
Print Image

2170 Vine Avenue Boulder, CO 80304

  • Price: $2,450,000
  • Status: Closed
  • On Site: 563 Days
  • Updated: 68 min ago
  • ID#: 3390000
5
Beds
5
Baths
2
½ Baths
0.19
Acres
4,716
SQFT
$482
$/SQFT
2025
Built
Neighborhood:
Violet Habitat
County:
Boulder
Area:
Boulder
Elementary School:
Crest View
Middle School:
Centennial
High School:
Boulder
School District:
Boulder Valley Re 2
Property Description
Discover the pinnacle of North Boulder living in this 5-bedroom, 7-bathroom home, where breathtaking Flatirons views surround every level. Thoughtfully designed, this new construction residence seamlessly blends modern luxury with warm wood paneling and expansive indoor-outdoor spaces, creating a home that is both sophisticated and inviting. The stunning chef’s kitchen features sleek cabinetry, a center island, and high-end appliances, while the open living area is anchored by a striking stone fireplace. Sliding glass doors lead to a spacious back patio with a built-in BBQ, perfect for entertaining and enjoying Colorado’s signature indoor-outdoor lifestyle. A main-level office provides a private and functional workspace. The primary suite is a true retreat, complete with a private balcony, beautiful wood flooring, a spa-like bath, and a custom walk-in closet. The third-floor flex space offers endless possibilities, featuring a wet bar, beverage cooler, and access to a sprawling deck with panoramic views of the Flatirons. The finished basement is designed for relaxation and recreation, hosting a wet bar, beverage cooler, gym, and rec space. An attached 4-car garage provides ample room for gear and extra storage. With semi-custom finishes, large windows, natural colors, and an airy, light-filled design, this home embodies comfort, style, and the best of Boulder living.
Exterior Features

Architectural Style ContemporaryMountain Contemporary Carport Spaces 0 Construction Materials Metal SidingStoneWood Siding Entry Location Exterior Access Exterior Features BalconyBarbecueLightingPrivate YardRain Gutters Foundation Details Concrete Perimeter Levels Three Or More Parking Features ConcreteDry WalledElectric Vehicle Charging Station(s)Exterior Access DoorOversizedTandem Patio And Porch Features CoveredDeckFront PorchPatioRooftop Roof MetalRolled/Hot Mop View Mountain(s) Window Features Double Pane WindowsEgress WindowsWindow Coverings

Interior Features

Appliances Bar FridgeCooktopDishwasherDisposalDouble OvenMicrowaveRangeRefrigeratorSelf Cleaning OvenSump PumpTankless Water Heater Basement Bath/StubbedFinishedFullSump Pump Bathrooms One Quarter 0 Cooling Central Air Fireplace Features Living Room Fireplaces Total 1 Flooring CarpetTileWood Heating Forced Air Interior Features Built-in FeaturesEat-in KitchenEntrance FoyerFive Piece BathKitchen IslandOpen FloorplanPantryPrimary SuiteQuartz CountersRadon Mitigation SystemUtility SinkVaulted Ceiling(s)Walk-In Closet(s)Wet Bar Laundry Features In Unit Rooms Living Room (Main Level) Dining Room (Main Level) Kitchen (Main Level) Mud Room (Main Level) Bedroom (Main Level) Bathroom Three Quarter (Main Level) Bathroom Half (Main Level) (Upper Level) (Upper Level) Bedroom (Upper Level) Bathroom Three Quarter (Upper Level) Bedroom (Upper Level) Bathroom Three Quarter (Upper Level) Laundry (Upper Level) Bonus Room (Upper Level) Bathroom Half (Upper Level) Family Room (Basement Level) Bedroom (Basement Level) Gym (Basement Level) Bathro

Property Features

Association YN No Attached Garage YN Yes Current Use Live/Work Direction Faces North Electric 110V220 Volts Fencing Full Lot Features LandscapedLevelSprinklers In FrontSprinklers In Rear Property Attached YN No Property Sub Type Single Family Residence Property Type Residential Senior Community YN No Sewer Public Sewer Special Listing Conditions None Known Tax Annual Amount 8725 Utilities Cable AvailableElectricity ConnectedInternet Access (Wired)Natural Gas ConnectedPhone Available Water Source Public

REcolorado logoListing courtesy of REcolorado as distributed by MLS GRID.
Listing courtesy of Compass - Denver:Austinschmidt@compass.com,303-710-9044. MLS #3390000


Digital Millennium Copyright Act

Based on information submitted to the MLS GRID as of 2026-10-05T21:21:24.003 UTC. All data is obtained from various sources and may not have been verified by broker or MLS GRID. Supplied Open House information is subject to change without notice. All information should be independently reviewed and verified for accuracy. Properties may or may not be listed by the office/agent presenting the information.

REcolorado logo © 2026 METROLIST, INC., DBA RECOLORADO® – All Rights Reserved 6455 S. Yosemite St., Suite 500 Greenwood Village, CO 80111 USA

 
https://bt-photos.global.ssl.fastly.net/metrolist/1280_boomver_2_3390000-1.jpg https://bt-photos.global.ssl.fastly.net/metrolist/1280_boomver_2_3390000-1.jpg https://bt-photos.global.ssl.fastly.net/metrolist/1280_boomver_2_3390000-1.jpg
Logo
Your Colorado Home Team | Keller Williams Preferred Realty
11859 N Pecos St., Suite 200
Westminster CO, 80023
REcolorado logo Offered by Compass - Denver.