
Skip To Content

2144 Collyer Street

Longmont, CO 80501
  • $389,000
  • STATUS: Closed
  • ON SITE: 373 Days
  • ID#: IR1044620
Sold - 11/17/2025
$389,000
SOLD - 11/17/2025
  • 3
    BEDS
  • 0.04
    ACRES
  • 3
    BATHS
  • 0
    1/2 BATHS
  • 2,248
    SQFT
  • $0
    $/SQFT
Neighborhood:
Type:
Townhouse
Built:
1998
County:
Area:

School Information

Elementary School:
Middle School:
High School:
School District:
REcolorado logo Offered by MB Boulder Suburban Homes.

Description

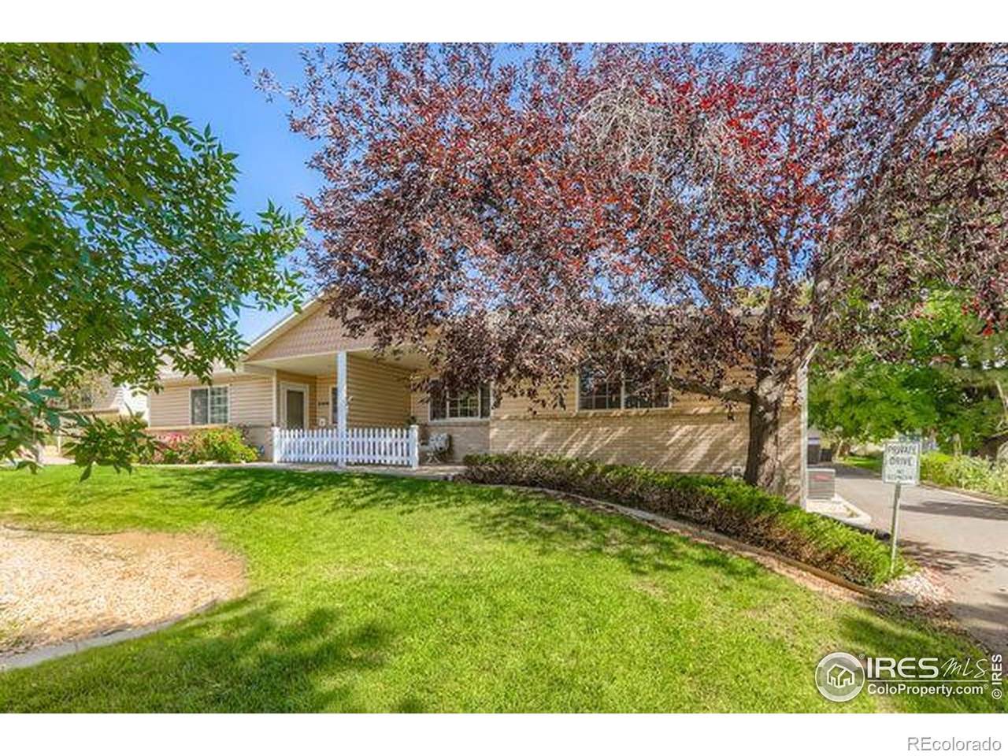
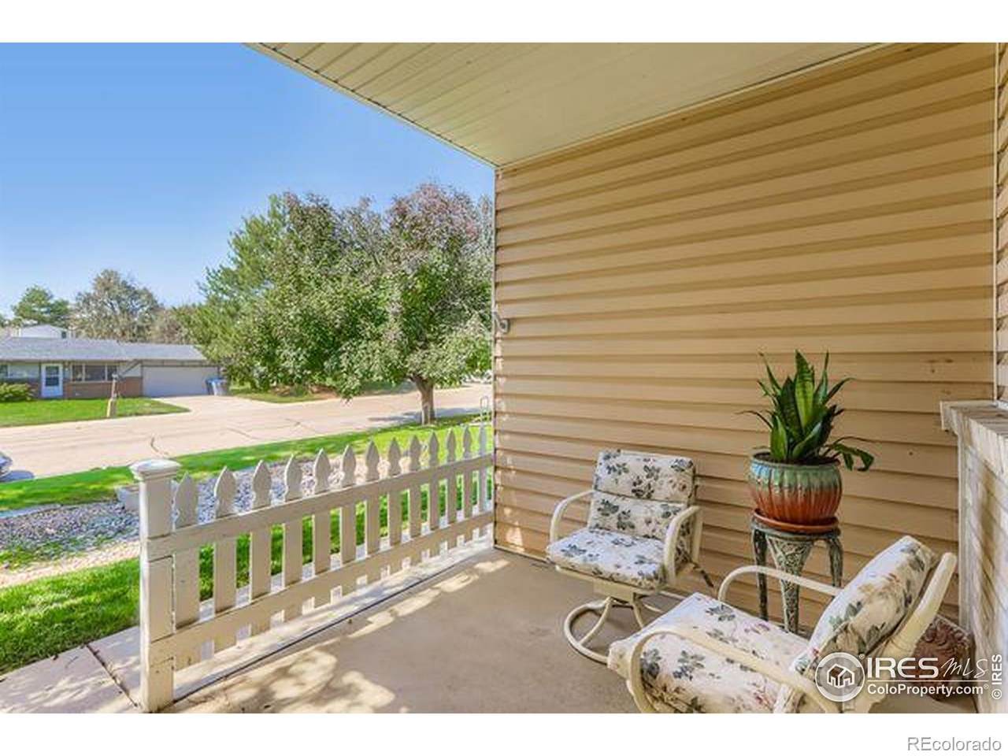
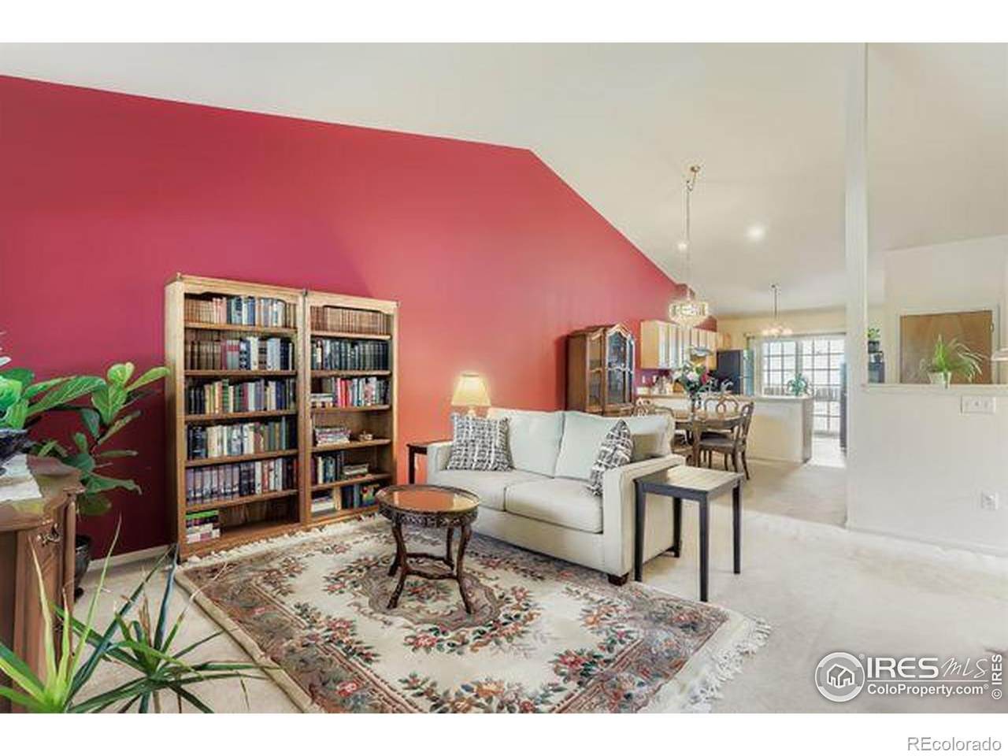
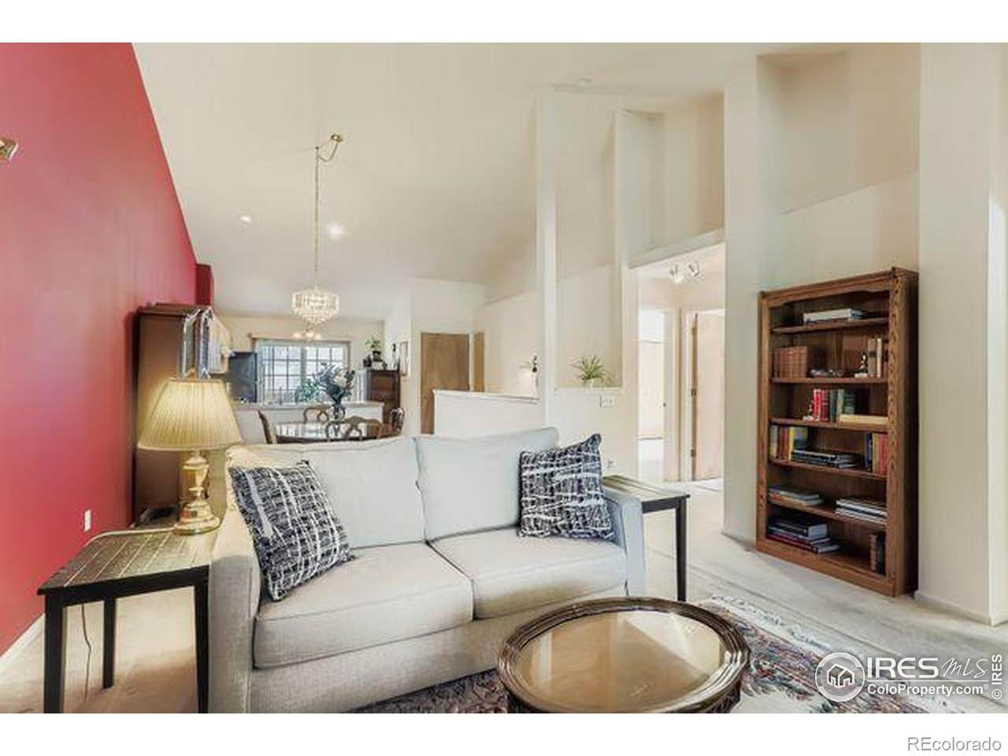
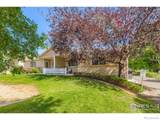
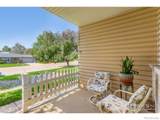
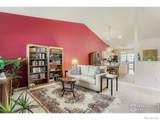
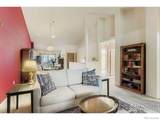
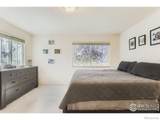
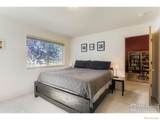
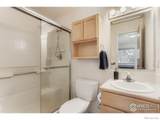
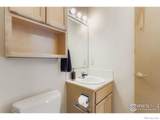
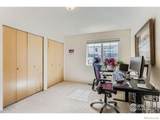
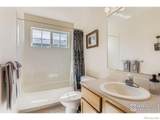
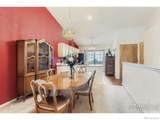
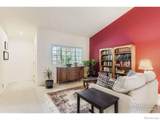
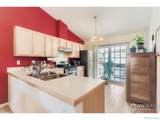
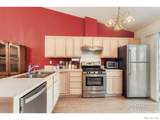
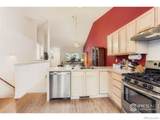
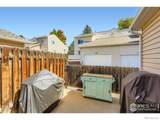
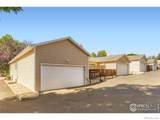
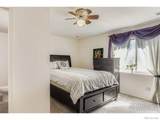
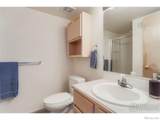
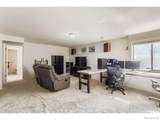
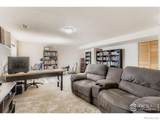
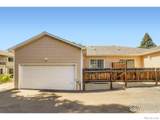
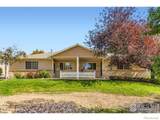
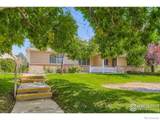
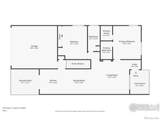
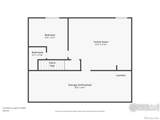
Welcome to this low-maintenance ranch-style patio home with attached alley access 2 car garage, offering comfort, convenience, and great living space both inside and out. The primary bedroom features a walk-in closet and a private attached 3/4 bath for your convenience. The spacious kitchen includes an eat-in area or space for more storage. The 2nd bedroom and full bathroom are also on the main level. Enjoy relaxing evenings on the front porch or on the private back patio. The partially finished daylight basement (finishes not reflected in public records) adds valuable additional living space, including a third bedroom (non-conforming due to lack of closet) with attached 3/4 bath, large family room, storage area with laundry including cabinets and countertop folding area on one end. Don't miss this opportunity-buy this home today and make it your own! Data deemed reliable but not guaranteed. Buyer and buyer's agent to verify all information.

Sold by Resident Realty South Metro.

Monthly Payment Calculator


Digital Millennium Copyright Act

Based on information submitted to the MLS GRID as of 2026-10-07T00:21:44.487 UTC. All data is obtained from various sources and may not have been verified by broker or MLS GRID. Supplied Open House information is subject to change without notice. All information should be independently reviewed and verified for accuracy. Properties may or may not be listed by the office/agent presenting the information.

REcolorado logo © 2026 METROLIST, INC., DBA RECOLORADO® – All Rights Reserved 6455 S. Yosemite St., Suite 500 Greenwood Village, CO 80111 USA

www.yourcoloradohomerealtor.com/homes/168330766
Print Image

2144 Collyer Street Longmont, CO 80501

  • Price: $399,000
  • Status: Closed
  • On Site: 373 Days
  • Updated: 160 min ago
  • ID#: IR1044620
3
Beds
3
Baths
0
½ Baths
0.04
Acres
2,248
SQFT
$0
$/SQFT
1998
Built
Neighborhood:
Madison Park Twnhs
County:
Boulder
Area:
Longmont
Elementary School:
Timberline
Middle School:
Timberline
High School:
Skyline
School District:
St. Vrain Valley Re-1J
Property Description
Welcome to this low-maintenance ranch-style patio home with attached alley access 2 car garage, offering comfort, convenience, and great living space both inside and out. The primary bedroom features a walk-in closet and a private attached 3/4 bath for your convenience. The spacious kitchen includes an eat-in area or space for more storage. The 2nd bedroom and full bathroom are also on the main level. Enjoy relaxing evenings on the front porch or on the private back patio. The partially finished daylight basement (finishes not reflected in public records) adds valuable additional living space, including a third bedroom (non-conforming due to lack of closet) with attached 3/4 bath, large family room, storage area with laundry including cabinets and countertop folding area on one end. Don't miss this opportunity-buy this home today and make it your own! Data deemed reliable but not guaranteed. Buyer and buyer's agent to verify all information.
Exterior Features

Attached Garage YN Yes Construction Materials BrickVinyl SidingFrame Fencing Fenced Parking Total 2 Patio And Porch Features Patio Road Frontage Type Public Road Surface Type Alley PavedPaved Roof Composition Structure Type Townhouse

Interior Features

Above Grade Finished Area 1124 Appliances DishwasherDisposalOven Basement Daylight Basement YN Yes Below Grade Finished Area 0 Common Walls End Unit Cooling Ceiling Fan(s)Central Air Fireplaces Total 0 Heating Forced Air Interior Features Eat-in KitchenOpen FloorplanVaulted Ceiling(s)Walk-In Closet(s) Laundry Features In Unit Levels One Main Level Bathrooms 2 Main Level Bedrooms 2 Rooms Living Room (Main Level) Bathroom Three Quarter (Main Level) Bedroom (Main Level) Bedroom (Basement Level) Family Room (Lower Level) Dining Room (Main Level) Kitchen (Main Level) Bathroom Full (Main Level) Bedroom (Main Level) Laundry (Basement Level) Rooms Total 10 Window Features Double Pane WindowsWindow Coverings

Property Features

Association Fee 287.5 Association Fee Annual 3450.00 Association Fee Frequency Monthly Association Fee Includes ReservesMaintenance GroundsMaintenance StructureSnow Removal Association Fee Total Annual 3450.00 Association YN Yes Building Area Source Assessor Buyer Financing Conventional Comparable Listing YN No Direction Faces West Exclusions RefrigeratorWasherDryerWindow coverings other than blindsFreezers in basementSellers personal belongings HVACDescription Central Air Conditioning Listing Terms CashConventionalFHAVA Loan Living Area Sq Ft 1124 Multiple Associations YN No Ownership Individual Pets Allowed Cats OKDogs OK Possession Close Plus 3 Days Property Attached YN Yes Property Sub Type Townhouse Restrictions Covenants YN Yes Sewer Public Sewer Sewer Tap YN No Tax Annual Amount 1432 Tax Legal Description S 1/2 LOT 39 MADISON PARK TOWNHOUSES REPLAT C SEE SPLIT ID 142044 Tax Year 2024 Utilities Cable AvailableElectricity AvailableInternet Access (Wired)Natural Gas Available Water Source Public Zoning Res

REcolorado logoListing courtesy of REcolorado as distributed by MLS GRID.
Listing courtesy of MB Boulder Suburban Homes:3038336800. MLS #IR1044620


Digital Millennium Copyright Act

Based on information submitted to the MLS GRID as of 2026-10-07T00:21:44.487 UTC. All data is obtained from various sources and may not have been verified by broker or MLS GRID. Supplied Open House information is subject to change without notice. All information should be independently reviewed and verified for accuracy. Properties may or may not be listed by the office/agent presenting the information.

REcolorado logo © 2026 METROLIST, INC., DBA RECOLORADO® – All Rights Reserved 6455 S. Yosemite St., Suite 500 Greenwood Village, CO 80111 USA

 
https://bt-photos.global.ssl.fastly.net/metrolist/1280_boomver_1_IR1044620-1.jpg https://bt-photos.global.ssl.fastly.net/metrolist/1280_boomver_1_IR1044620-1.jpg https://bt-photos.global.ssl.fastly.net/metrolist/1280_boomver_1_IR1044620-1.jpg
Logo
Your Colorado Home Team | Keller Williams Preferred Realty
11859 N Pecos St., Suite 200
Westminster CO, 80023
REcolorado logo Offered by MB Boulder Suburban Homes.