Skip To Content

2078 Oakcrest Circle

Castle Rock, CO 80104
  • $360,000
  • STATUS: Closed
  • ON SITE: 396 Days
  • ID#: 4511167
Sold - 10/14/2025
$360,000
SOLD - 10/14/2025
  • 3
    BEDS
  • N/A
    ACRES
  • 2
    BATHS
  • 1
    1/2 BATHS
  • 1,625
    SQFT
  • $0
    $/SQFT
Neighborhood:
Type:
Condo
Built:
1999
County:
Area:

School Information

Elementary School:
Middle School:
High School:
School District:
REcolorado logo Offered by RE/MAX Professionals.

Description

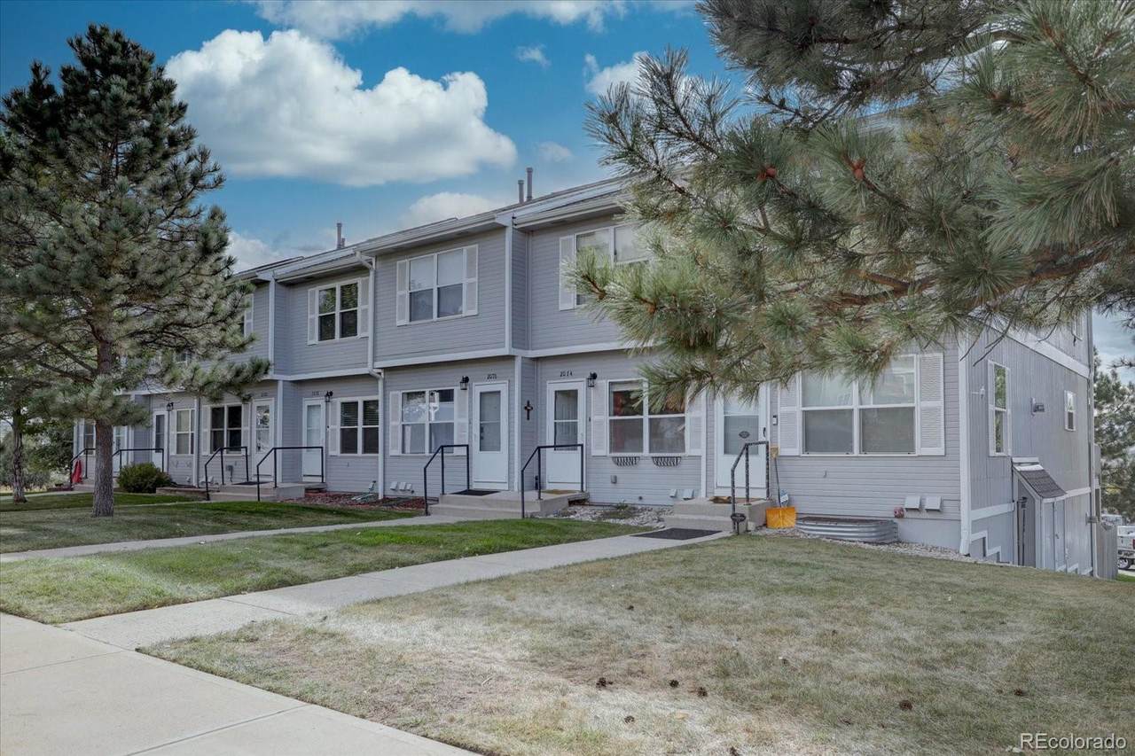
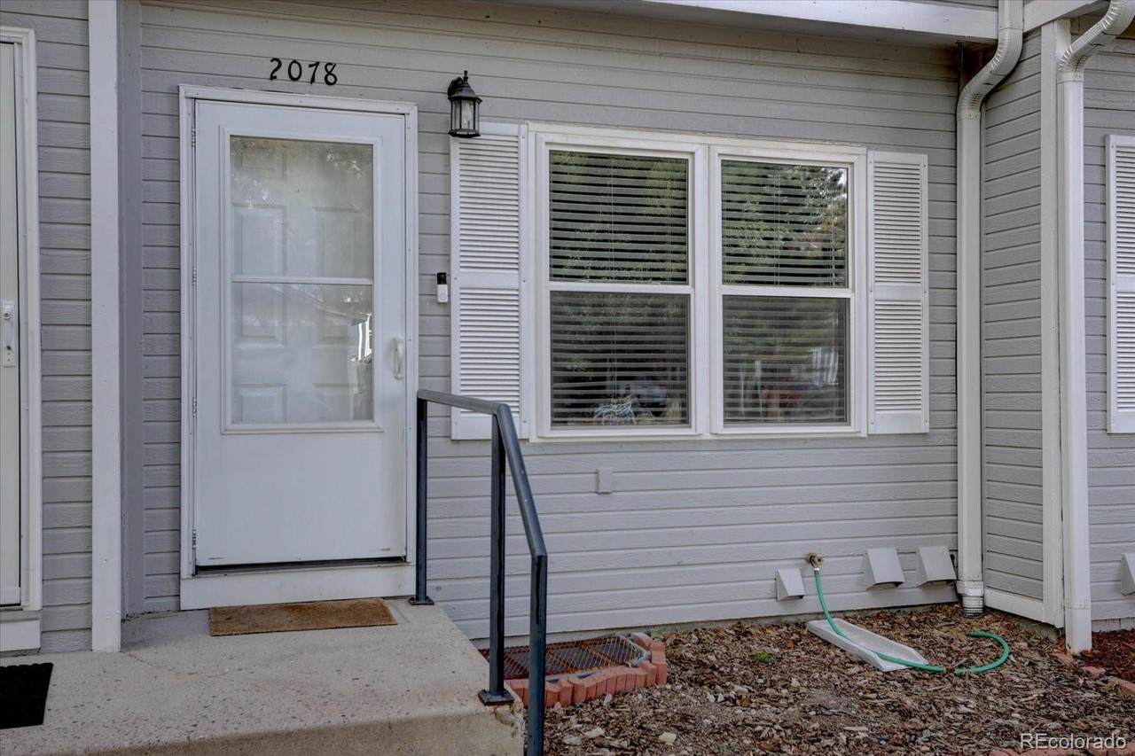
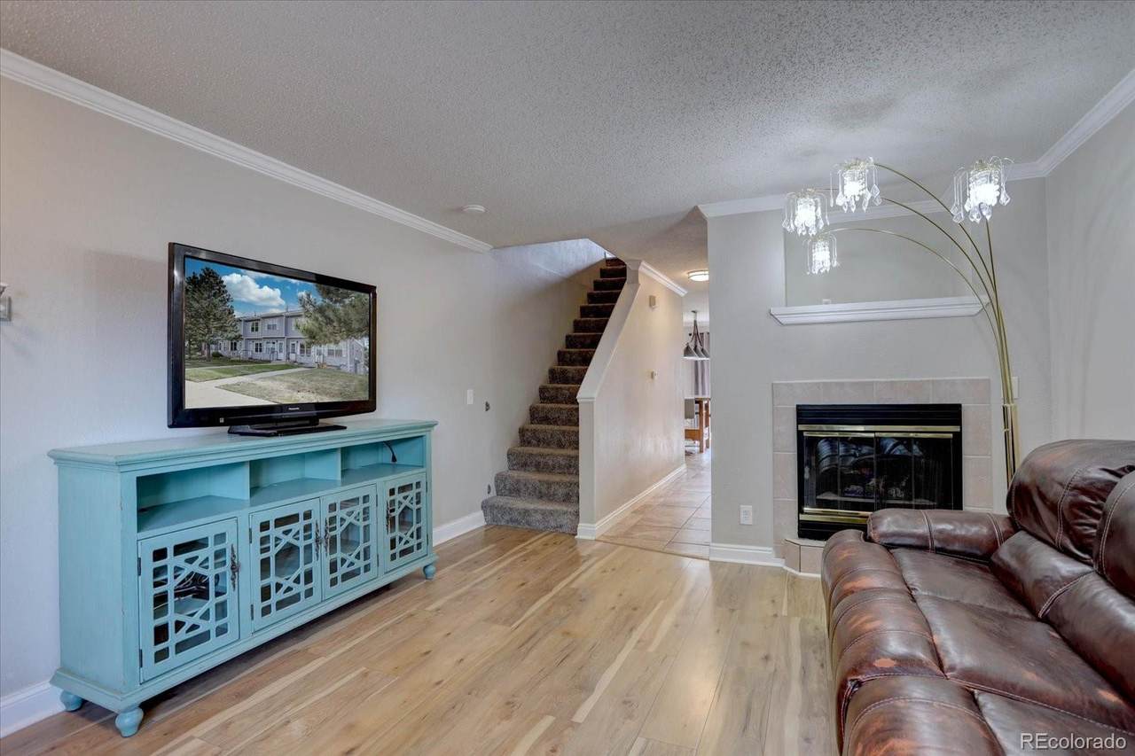
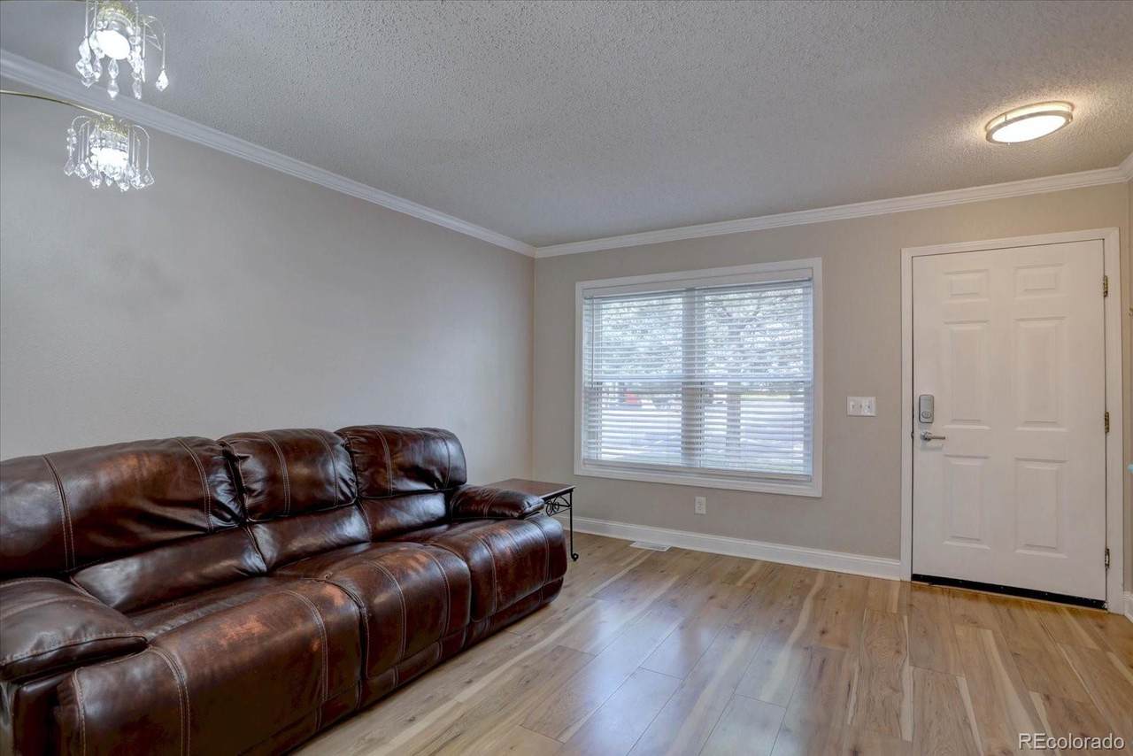
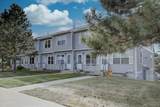
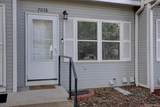
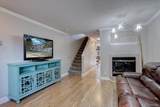
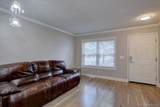
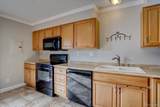
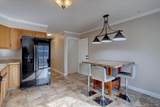
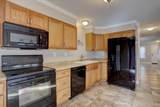
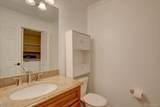
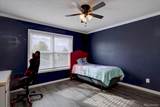
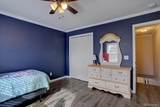
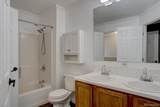
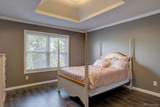
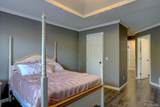
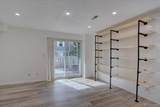
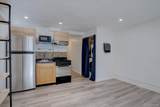
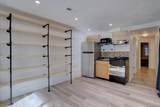
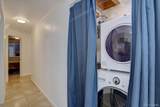
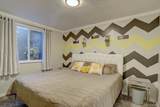
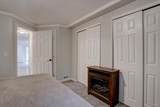
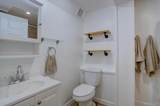
3-Level Castle Rock Townhome That Does. Not. Quit. This place has more levels than your favorite Netflix drama. 3 bedrooms and 3 Bathrooms, who could ask for more at this price?! Walk in and you're greeted by sleek laminate floors and a fireplace so cozy you'll be tempted to cancel all your plans (sorry, not sorry). The kitchen? Updated appliances and a deck that screams: "Dinner party! Margaritas! Maybe even TikTok dances with friends!" Plus, laundry is on the main levelbecause who doesn't want a convenient location to avoid your laundry? Head upstairs and find TWO spacious bedrooms and a bathroom big enough to make you feel like royalty. The primary suite even has a walk-in closet that might just swallow your Amazon hauls whole. But the real MVP? The fully finished walk-out basement. Complete with an extra bedroom, full bath, additional laundry AND its own kitchen. Roommate? Mother-in-law? Rental opportunity? Basically, it's like your house has a side hustle. Location? Spot on. Potential? Through the roof. Binge-worthy? Absolutely!

Sold by HomeSmart.

Monthly Payment Calculator


Digital Millennium Copyright Act

Based on information submitted to the MLS GRID as of 2026-10-07T08:21:40.04 UTC. All data is obtained from various sources and may not have been verified by broker or MLS GRID. Supplied Open House information is subject to change without notice. All information should be independently reviewed and verified for accuracy. Properties may or may not be listed by the office/agent presenting the information.

REcolorado logo © 2026 METROLIST, INC., DBA RECOLORADO® – All Rights Reserved 6455 S. Yosemite St., Suite 500 Greenwood Village, CO 80111 USA

www.yourcoloradohomerealtor.com/homes/167659978
Print Image

2078 Oakcrest Circle Castle Rock, CO 80104

  • Price: $360,000
  • Status: Closed
  • On Site: 396 Days
  • Updated: 49 min ago
  • ID#: 4511167
3
Beds
2
Baths
1
½ Baths
N/A
Acres
1,625
SQFT
$0
$/SQFT
1999
Built
Neighborhood:
Oak Crest Condos
County:
Douglas
Area:
Castle Rock
Elementary School:
South Ridge
Middle School:
Mesa
High School:
Douglas County
School District:
Douglas RE-1
Property Description
3-Level Castle Rock Townhome That Does. Not. Quit. This place has more levels than your favorite Netflix drama. 3 bedrooms and 3 Bathrooms, who could ask for more at this price?! Walk in and you're greeted by sleek laminate floors and a fireplace so cozy you'll be tempted to cancel all your plans (sorry, not sorry). The kitchen? Updated appliances and a deck that screams: "Dinner party! Margaritas! Maybe even TikTok dances with friends!" Plus, laundry is on the main levelbecause who doesn't want a convenient location to avoid your laundry? Head upstairs and find TWO spacious bedrooms and a bathroom big enough to make you feel like royalty. The primary suite even has a walk-in closet that might just swallow your Amazon hauls whole. But the real MVP? The fully finished walk-out basement. Complete with an extra bedroom, full bath, additional laundry AND its own kitchen. Roommate? Mother-in-law? Rental opportunity? Basically, it's like your house has a side hustle. Location? Spot on. Potential? Through the roof. Binge-worthy? Absolutely!
Exterior Features

Attached Garage YN No Carport Spaces 0 Construction Materials Frame Offstreet Spaces 0 Parking Total 2 Roof Composition Rv Spaces 0 Structure Type Townhouse

Interior Features

Above Grade Finished Area 1092 Appliances DishwasherDisposalDryerOvenRangeRefrigeratorWasher Basement FinishedWalk-Out Access Basement YN Yes Below Grade Finished Area 506 Common Walls 2+ Common Walls Cooling Central Air Entry Level 1 Entry Location Ground Fireplace Features Gas LogLiving Room Fireplaces Total 1 Flooring CarpetLaminateTile Heating Forced AirNatural Gas Interior Features Ceiling Fan(s)Eat-in KitchenLaminate CountersWalk-In Closet(s) Levels Two Main Level Bathrooms 1 Main Level Bedrooms 0 Rooms Living Room (Main Level) Kitchen (Main Level) Dining Room (Main Level) Bathroom Half (Main Level) Laundry (Main Level) (Upper Level) Bedroom (Upper Level) Bathroom Full (Upper Level) Family Room (Basement Level) Bedroom (Basement Level) Bathroom Three Quarter (Basement Level) Laundry (Basement Level) Rooms Total 12 Window Features Double Pane Windows

Property Features

Association Fee 275 Association Fee Annual 3300.00 Association Fee Frequency Monthly Association Fee Includes ReservesInsuranceIrrigationMaintenance GroundsMaintenance StructureSnow RemovalTrash Association Fee Total Annual 3300.00 Association Fee2 Annual 0.00 Association Fee3 Annual 0.00 Association YN Yes Building Area Source Public Records Buyer Financing Conventional Comparable Listing YN No Contingency None Known Exclusions Seller's Personal Property Listing Terms CashConventionalFHAVA Loan Living Area Sq Ft 1598 Multiple Associations YN No Ownership Individual Property Attached YN Yes Property Sub Type Condominium Restrictions Covenants Other Restrictions Covenants YN Yes School Of Choice YN Yes Senior Community YN No Sewer Public Sewer Special Listing Conditions None Tax Annual Amount 1656 Tax Legal Description UNIT 4-E BLDG E OAK CREST CONDOS PHASE 4 Tax Year 2024 Water Source Public

REcolorado logoListing courtesy of REcolorado as distributed by MLS GRID.
Listing courtesy of RE/MAX Professionals:jenniesellshomes@gmail.com,720-937-5309. MLS #4511167


Digital Millennium Copyright Act

Based on information submitted to the MLS GRID as of 2026-10-07T08:21:40.04 UTC. All data is obtained from various sources and may not have been verified by broker or MLS GRID. Supplied Open House information is subject to change without notice. All information should be independently reviewed and verified for accuracy. Properties may or may not be listed by the office/agent presenting the information.

REcolorado logo © 2026 METROLIST, INC., DBA RECOLORADO® – All Rights Reserved 6455 S. Yosemite St., Suite 500 Greenwood Village, CO 80111 USA

 
https://bt-photos.global.ssl.fastly.net/metrolist/1280_boomver_1_4511167-1.jpg https://bt-photos.global.ssl.fastly.net/metrolist/1280_boomver_1_4511167-1.jpg https://bt-photos.global.ssl.fastly.net/metrolist/1280_boomver_1_4511167-1.jpg
Logo
Your Colorado Home Team | Keller Williams Preferred Realty
11859 N Pecos St., Suite 200
Westminster CO, 80023
REcolorado logo Offered by RE/MAX Professionals.