


















Skip To Content

2056 S Holly Street , #1

Denver, CO 80222
  • $499,490
  • STATUS: Closed
  • ON SITE: 375 Days
  • ID#: 7379718
Sold - 12/31/2025
$499,490
SOLD - 12/31/2025
  • 2
    BEDS
  • 0.02
    ACRES
  • 2
    BATHS
  • 1
    1/2 BATHS
  • 1,238
    SQFT
  • $0
    $/SQFT
Neighborhood:
Type:
Townhouse
Built:
2025
County:
Area:

School Information

Elementary School:
Middle School:
High School:
School District:
REcolorado logo Offered by Keller Williams Action Realty LLC.

Description

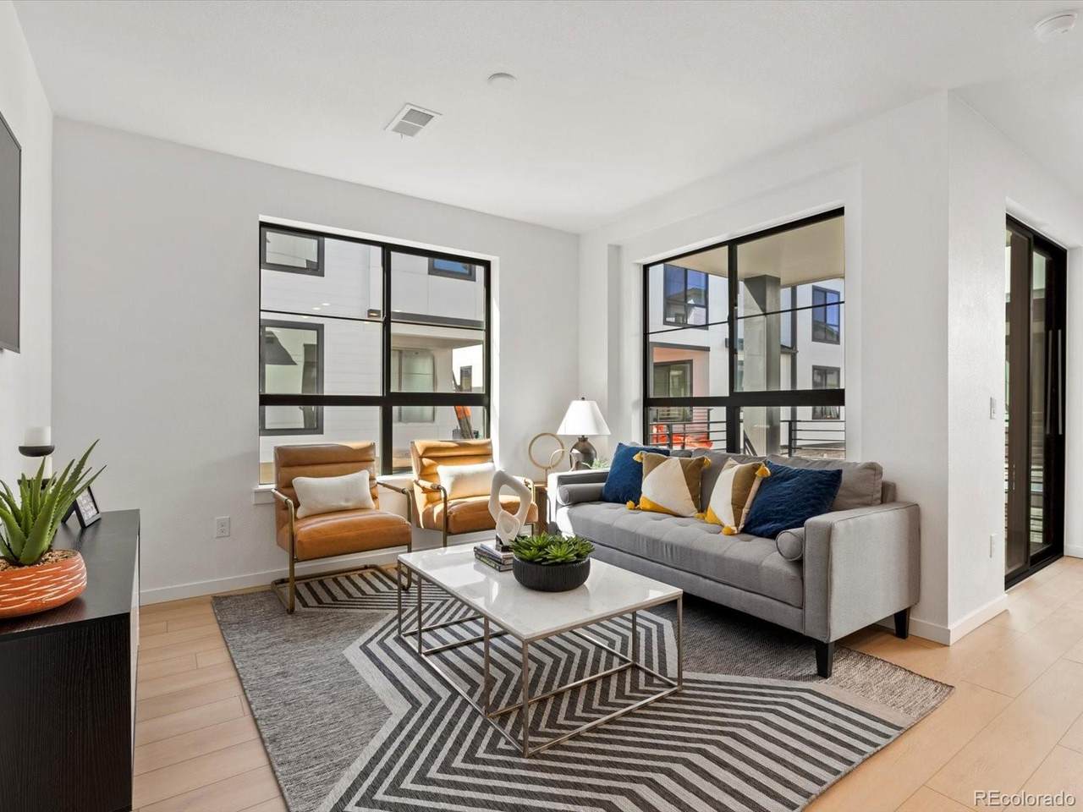
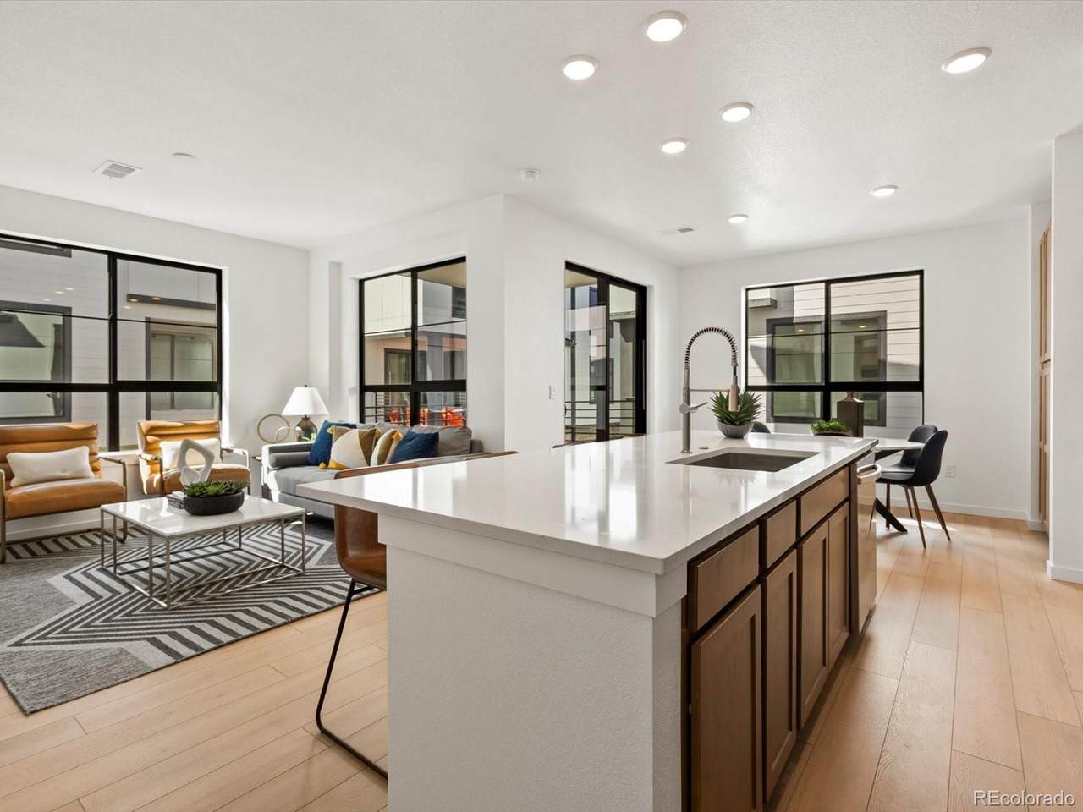
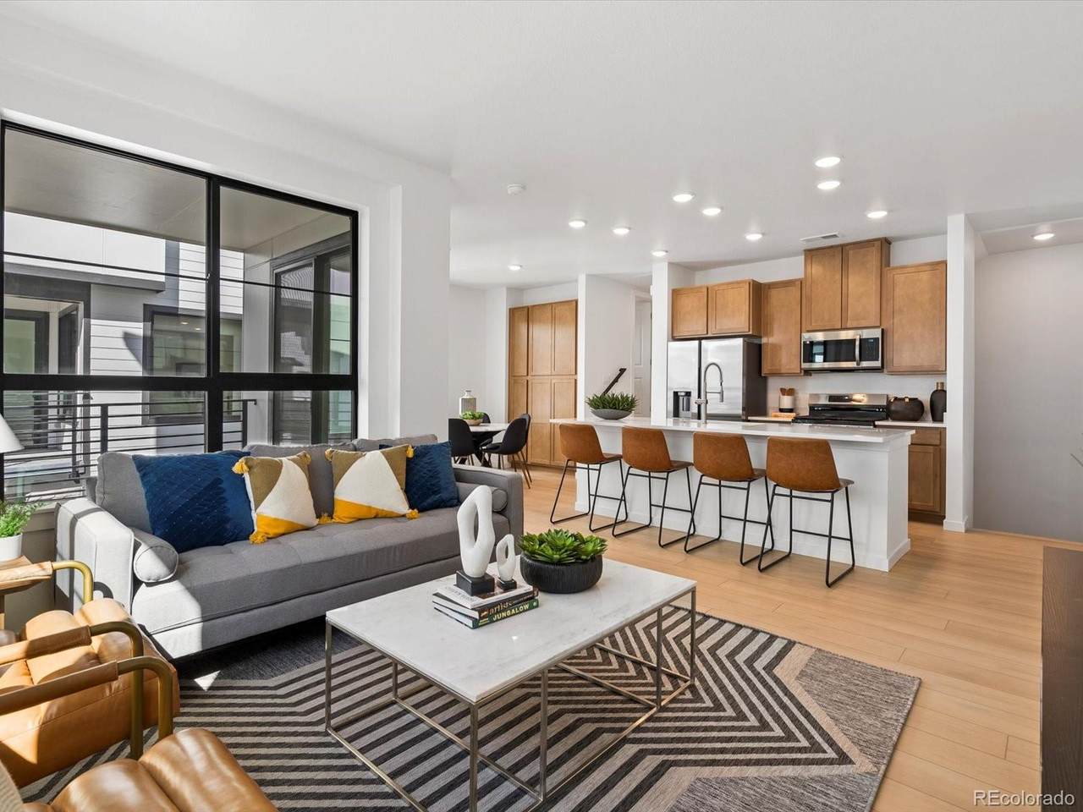
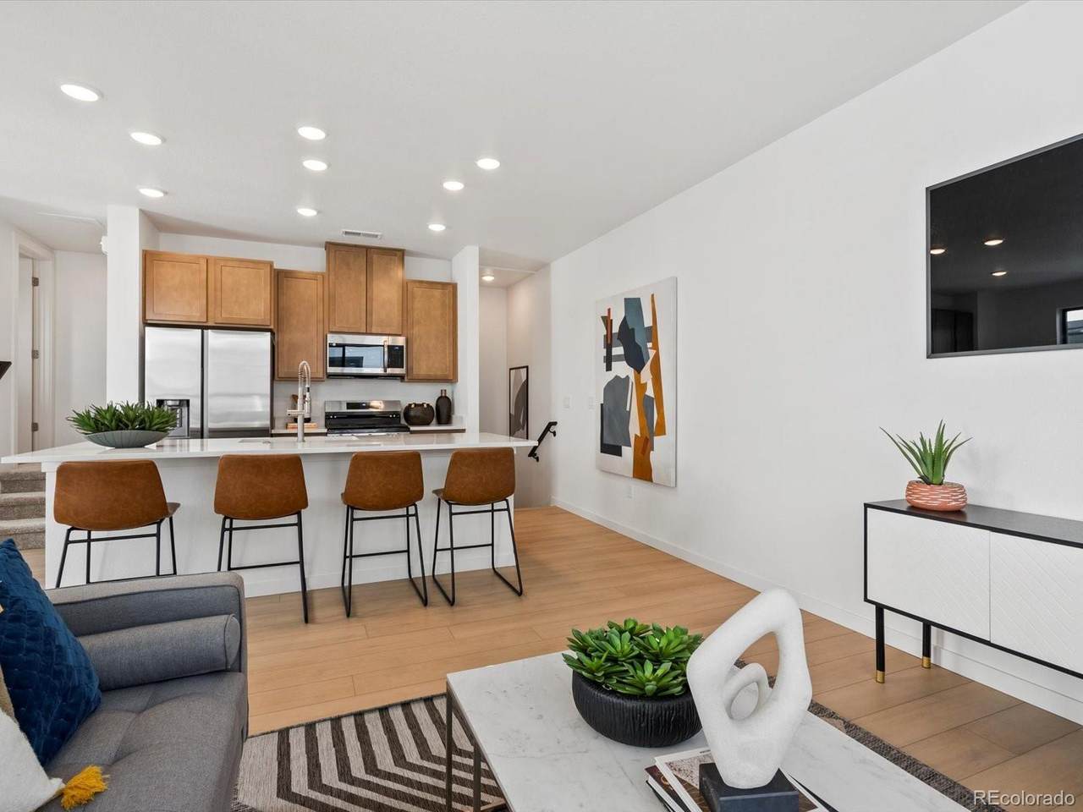
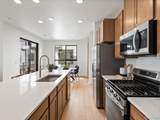
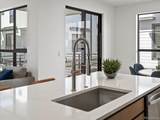
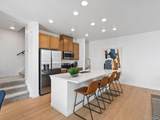
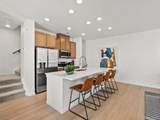
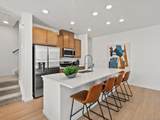
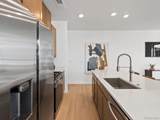
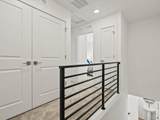
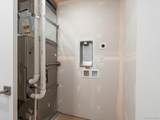
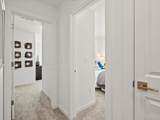
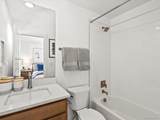
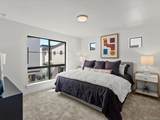
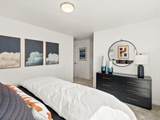
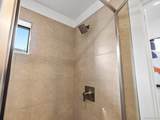
Welcome to The Clark floor plan, a stylish and low-maintenance townhome located in Virginia Village, one of Denver’s most desirable neighborhoods. This brand-new home is move-in ready, offering a rare opportunity to own a modern home in a prime location. Designed for effortless living, this three-story townhome features an attached 2-car garage and a thoughtfully crafted layout. The second floor showcases an open-concept design with a gourmet kitchen at its heart. Complete with a large granite island, sleek stainless steel appliances, and ample counter space, this kitchen is perfect for entertaining or everyday meals. The spacious living and dining areas flow seamlessly, creating a bright and inviting atmosphere. On the third floor, convenience meets luxury. The primary suite offers a walk-in closet, dual vanities, and an oversized shower, providing a true retreat. A conveniently located laundry area and additional bedroom complete the upper level, offering versatility for guests, a home office, or extra storage. This home comes with an impressive list of standard features, including white quartz countertops throughout, Kohler fixtures, tile flooring in bathrooms, luxury vinyl plank flooring, a ceiling fan pre-wire in all bedrooms, a smart home tech package, keypad entry, and a Honeywell smart thermostat for modern convenience. Don’t miss your chance to own this stunning new home in a prime Denver location. Contact our sales team today to learn more and schedule your tour! Please note: Images shown are of a different home with the same floorplan and interior color scheme. Views vary, contact the Community Sales Manager for more details.

Sold by Compass - Denver.

Monthly Payment Calculator


Digital Millennium Copyright Act

Based on information submitted to the MLS GRID as of 2026-10-07T08:21:40.04 UTC. All data is obtained from various sources and may not have been verified by broker or MLS GRID. Supplied Open House information is subject to change without notice. All information should be independently reviewed and verified for accuracy. Properties may or may not be listed by the office/agent presenting the information.

REcolorado logo © 2026 METROLIST, INC., DBA RECOLORADO® – All Rights Reserved 6455 S. Yosemite St., Suite 500 Greenwood Village, CO 80111 USA

www.yourcoloradohomerealtor.com/homes/168305090
Print Image

2056 S Holly Street , #1 Denver, CO 80222

  • Price: $499,490
  • Status: Closed
  • On Site: 375 Days
  • Updated: 40 min ago
  • ID#: 7379718
2
Beds
2
Baths
1
½ Baths
0.02
Acres
1,238
SQFT
$0
$/SQFT
2025
Built
Neighborhood:
Virginia Village
County:
Denver
Area:
Denver
Elementary School:
Mcmeen
Middle School:
Hill
High School:
Thomas Jefferson
School District:
Denver 1
Property Description
Welcome to The Clark floor plan, a stylish and low-maintenance townhome located in Virginia Village, one of Denver’s most desirable neighborhoods. This brand-new home is move-in ready, offering a rare opportunity to own a modern home in a prime location. Designed for effortless living, this three-story townhome features an attached 2-car garage and a thoughtfully crafted layout. The second floor showcases an open-concept design with a gourmet kitchen at its heart. Complete with a large granite island, sleek stainless steel appliances, and ample counter space, this kitchen is perfect for entertaining or everyday meals. The spacious living and dining areas flow seamlessly, creating a bright and inviting atmosphere. On the third floor, convenience meets luxury. The primary suite offers a walk-in closet, dual vanities, and an oversized shower, providing a true retreat. A conveniently located laundry area and additional bedroom complete the upper level, offering versatility for guests, a home office, or extra storage. This home comes with an impressive list of standard features, including white quartz countertops throughout, Kohler fixtures, tile flooring in bathrooms, luxury vinyl plank flooring, a ceiling fan pre-wire in all bedrooms, a smart home tech package, keypad entry, and a Honeywell smart thermostat for modern convenience. Don’t miss your chance to own this stunning new home in a prime Denver location. Contact our sales team today to learn more and schedule your tour! Please note: Images shown are of a different home with the same floorplan and interior color scheme. Views vary, contact the Community Sales Manager for more details.
Exterior Features

Architectural Style Urban Contemporary Attached Garage YN Yes Carport Spaces 0 Construction Materials Cement SidingFrameStone Exterior Features BalconyLighting Fencing None Foundation Details Slab Lot Features Corner LotLandscapedSprinklers In Front Lot Size Area 751 Offstreet Spaces 0 Parking Features Dry WalledSmart Garage DoorStorage Parking Total 2 Patio And Porch Features CoveredFront Porch Road Frontage Type Public Road Surface Type Alley PavedPaved Roof Composition Rv Spaces 0 Structure Type Townhouse

Interior Features

Above Grade Finished Area 1238 Appliances DishwasherDisposalGas Water HeaterMicrowaveOvenRangeRefrigerator Basement YN No Common Walls End UnitNo One AboveNo One Below2+ Common Walls Cooling Central Air Entry Level 1 Entry Location Exterior Access Fireplaces Total 0 Flooring CarpetTileVinyl Heating Forced Air Interior Features Eat-in KitchenHigh Speed InternetKitchen IslandOpen FloorplanPrimary SuiteQuartz CountersRadon Mitigation SystemSmart ThermostatWalk-In Closet(s)Wired for Data Laundry Features In Unit Levels Three Or More Main Level Bathrooms 1 Main Level Bedrooms 0 Rooms Kitchen (Main Level) Dining Room (Main Level) Great Room (Main Level) Bathroom Half (Main Level) Bedroom (Upper Level) Bathroom Full (Upper Level) Bedroom (Upper Level) Bathroom Full (Upper Level) Laundry (Upper Level) Rooms Total 9 Window Features Double Pane Windows

Property Features

Association Amenities Bike Maintenance AreaParkParking Association Fee 115 Association Fee Annual 1380.00 Association Fee Frequency Monthly Association Fee Includes IrrigationMaintenance GroundsSnow Removal Association Fee Total Annual 1380.00 Association Fee2 Annual 0.00 Association Fee3 Annual 0.00 Association YN Yes Builder Name Lokal Homes Building Area Source Builder Buyer Financing Conventional Comparable Listing YN No Contingency None Known Direction Faces Northwest Electric 110V Exclusions none Green Verification Count 0 Home Warranty YN Yes HVACDescription 13 Seer Listing Terms 1031 ExchangeCashConventionalFHAVA Loan Living Area Sq Ft 1238 Multiple Associations YN No Ownership Builder Pets Allowed Cats OKDogs OK Possession Closing/DOD Property Attached YN Yes Property Condition New Construction Property Sub Type Townhouse Restrictions Covenants Commercial Vehicle Restrictions Restrictions Covenants YN Yes Road Responsibility Public Maintained Road Security Features Carbon Monoxide Detector(s)Smart LocksVideo Doorbell Senior Community YN No Sewer Public Sewer Ski Features Cross Country Skiing Special Listing Conditions None Tax Annual Amount 0 Tax Legal Description PT PARCEL DIF REC# 2020100586 DIF 2021020462"LOT 144" Tax Year 2024 Utilities Cable AvailableElectricity ConnectedInternet Access (Wired)Natural Gas ConnectedPhone Connected Water Source Public

REcolorado logoListing courtesy of REcolorado as distributed by MLS GRID.
Listing courtesy of Keller Williams Action Realty LLC:sarah@futahometeam.com,303-225-2707. MLS #7379718


Digital Millennium Copyright Act

Based on information submitted to the MLS GRID as of 2026-10-07T08:21:40.04 UTC. All data is obtained from various sources and may not have been verified by broker or MLS GRID. Supplied Open House information is subject to change without notice. All information should be independently reviewed and verified for accuracy. Properties may or may not be listed by the office/agent presenting the information.

REcolorado logo © 2026 METROLIST, INC., DBA RECOLORADO® – All Rights Reserved 6455 S. Yosemite St., Suite 500 Greenwood Village, CO 80111 USA

 
https://bt-photos.global.ssl.fastly.net/metrolist/1280_boomver_1_7379718-1.jpg https://bt-photos.global.ssl.fastly.net/metrolist/1280_boomver_1_7379718-1.jpg https://bt-photos.global.ssl.fastly.net/metrolist/1280_boomver_1_7379718-1.jpg
Logo
Your Colorado Home Team | Keller Williams Preferred Realty
11859 N Pecos St., Suite 200
Westminster CO, 80023
REcolorado logo Offered by Keller Williams Action Realty LLC.