Skip To Content

17895 E Nassau Place

Aurora, CO 80013
  • $325,000
  • STATUS: Closed
  • ON SITE: 336 Days
  • ID#: 6370302
Sold - 11/25/2025
$325,000
SOLD - 11/25/2025
  • 3
    BEDS
  • 0.18
    ACRES
  • 2
    BATHS
  • 0
    1/2 BATHS
  • 1,624
    SQFT
  • $0
    $/SQFT
Neighborhood:
Type:
Single-Family Home
Built:
1979
County:
Area:

School Information

Elementary School:
Middle School:
High School:
School District:
REcolorado logo Offered by Mainstay Brokerage LLC.

Description

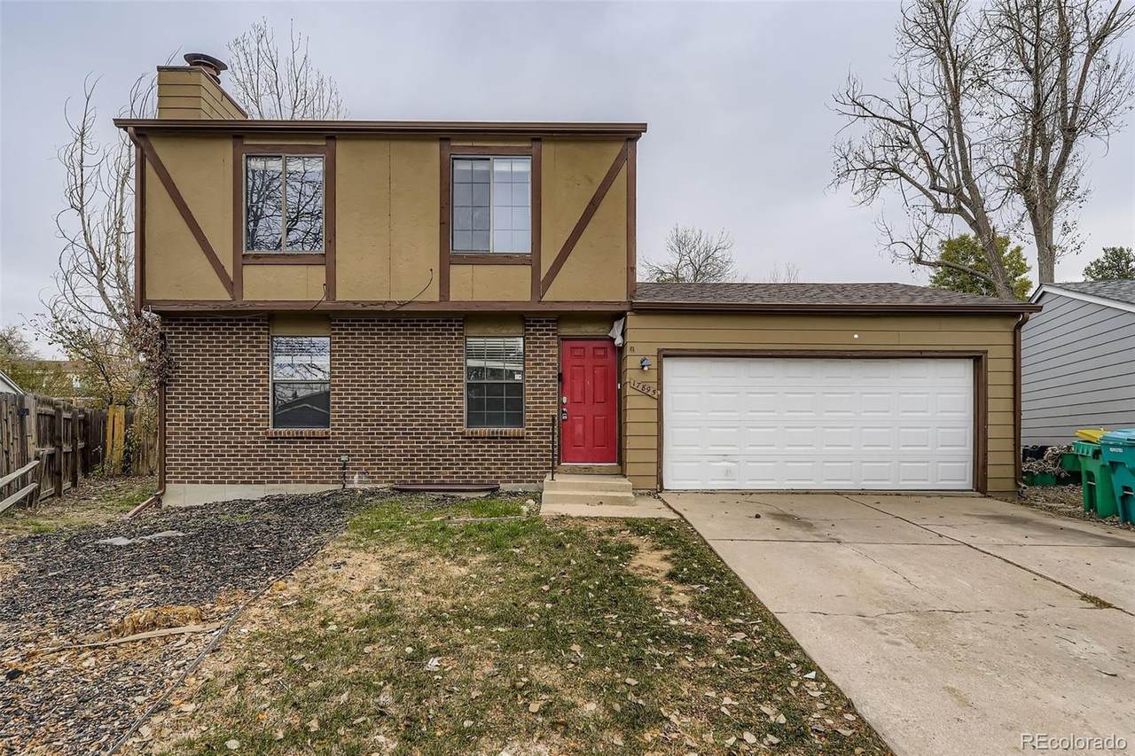
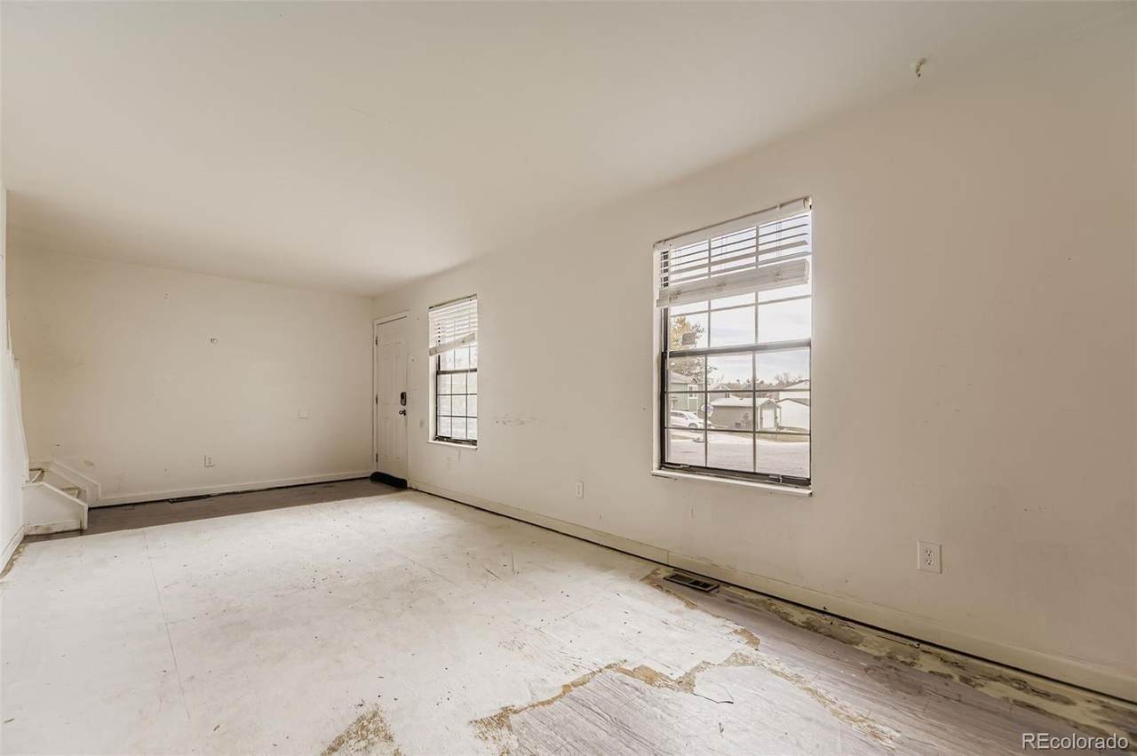
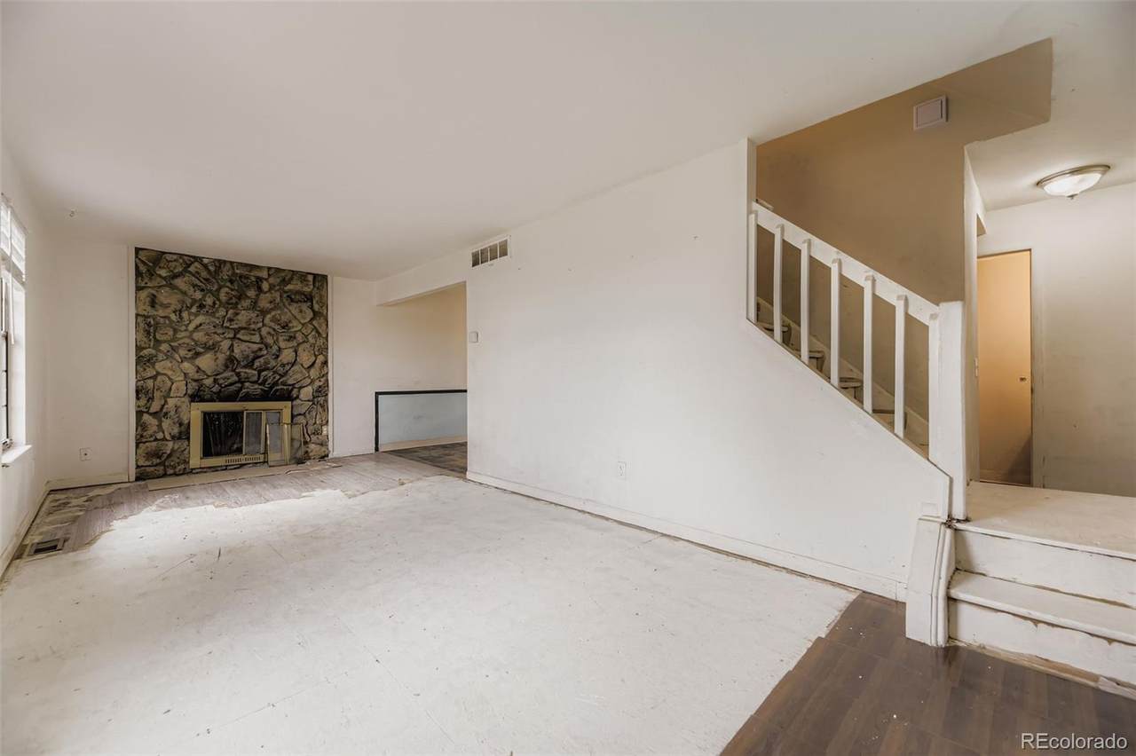
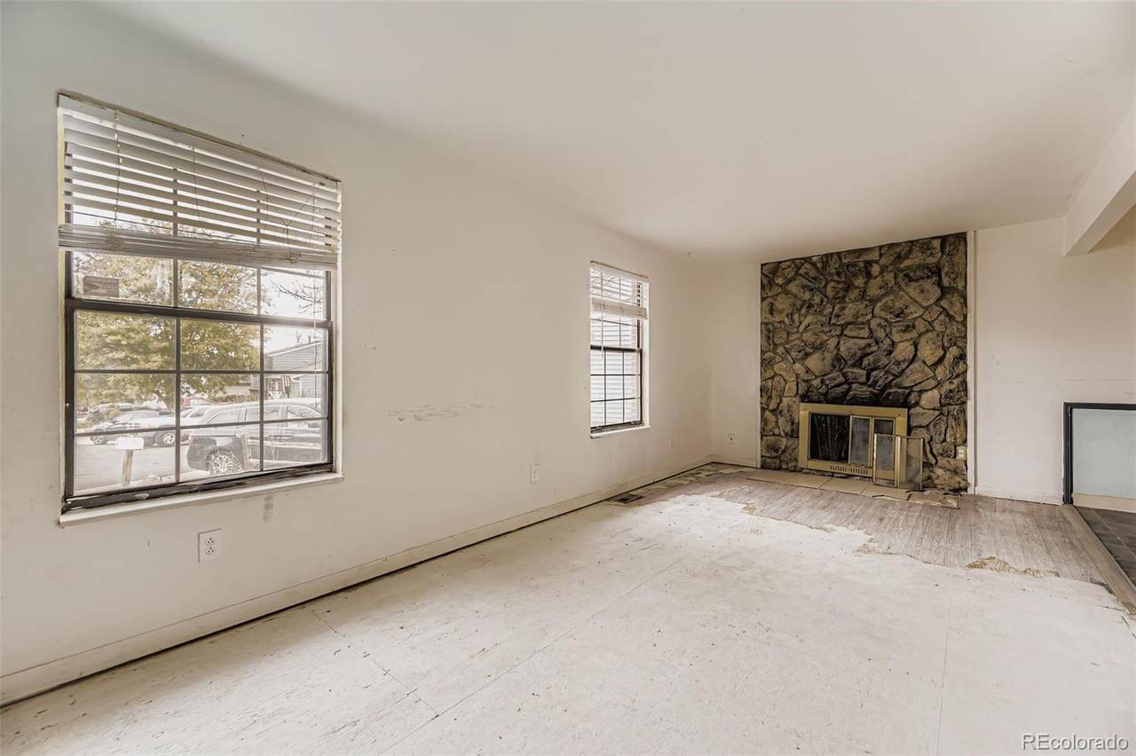
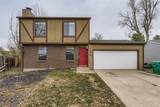
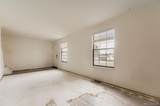
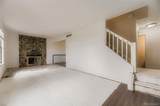
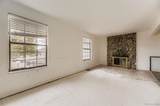
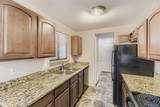
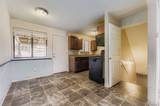
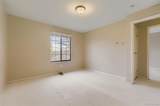
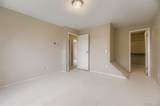
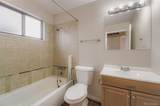
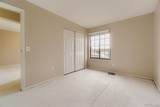
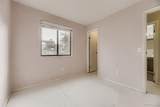
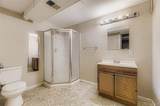
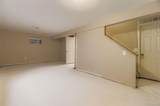
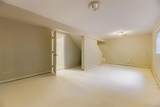
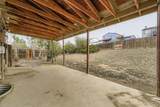
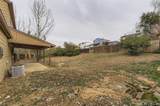
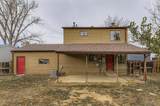
Charming 2-story home with a finished basement and 2-car garage. Inside, you'll find 3 spacious bedrooms and 1 bathrooms. The living area opens to a back porch overlooking a wood-fenced backyardperfect for relaxing or entertaining. A wonderful place to call home! Property is not in financeable condition, and the seller will not make any repairs. Only all cash/hard money offers will be reviewed for acceptance.

Sold by Keller Williams Realty Downtown LLC.

Monthly Payment Calculator


Digital Millennium Copyright Act

Based on information submitted to the MLS GRID as of 2026-10-07T00:21:44.487 UTC. All data is obtained from various sources and may not have been verified by broker or MLS GRID. Supplied Open House information is subject to change without notice. All information should be independently reviewed and verified for accuracy. Properties may or may not be listed by the office/agent presenting the information.

REcolorado logo © 2026 METROLIST, INC., DBA RECOLORADO® – All Rights Reserved 6455 S. Yosemite St., Suite 500 Greenwood Village, CO 80111 USA

www.yourcoloradohomerealtor.com/homes/169607848
Print Image

17895 E Nassau Place Aurora, CO 80013

  • Price: $289,900
  • Status: Closed
  • On Site: 336 Days
  • Updated: 184 min ago
  • ID#: 6370302
3
Beds
2
Baths
0
½ Baths
0.18
Acres
1,624
SQFT
$0
$/SQFT
1979
Built
Neighborhood:
Summer Valley
County:
Arapahoe
Area:
Aurora
Elementary School:
Summit
Middle School:
Horizon
High School:
Smoky Hill
School District:
Cherry Creek 5
Property Description
Charming 2-story home with a finished basement and 2-car garage. Inside, you'll find 3 spacious bedrooms and 1 bathrooms. The living area opens to a back porch overlooking a wood-fenced backyardperfect for relaxing or entertaining. A wonderful place to call home! Property is not in financeable condition, and the seller will not make any repairs. Only all cash/hard money offers will be reviewed for acceptance.
Exterior Features

Attached Garage YN Yes Carport Spaces 0 Construction Materials Vinyl Siding Lot Size Area 7710 Offstreet Spaces 0 Parking Total 2 Roof Composition Rv Spaces 0 Structure Type House

Interior Features

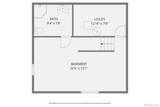
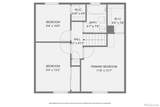
Above Grade Finished Area 1104 Appliances DishwasherMicrowaveRangeRefrigerator Basement Finished Basement YN Yes Below Grade Finished Area 520 Cooling Central Air Heating Forced Air Levels Two Main Level Bathrooms 0 Main Level Bedrooms 0 Rooms Bedroom (Upper Level) Bedroom (Upper Level) Bedroom (Upper Level) Bathroom Full (Upper Level) Bathroom Three Quarter (Basement Level) Rooms Total 5

Property Features

Association Fee Annual 0.00 Association Fee Total Annual 0.00 Association Fee2 Annual 0.00 Association Fee3 Annual 0.00 Association YN No Building Area Source Public Records Buyer Financing Cash Comparable Listing YN No Contingency None Known Exclusions na Green Verification Count 0 Home Warranty YN No Listing Terms Cash Living Area Sq Ft 1624 Ownership Corporation/Trust Property Attached YN No Property Condition Fixer Property Sub Type Single Family Residence Restrictions Covenants YN No Senior Community YN No Sewer Public Sewer Special Listing Conditions None Tax Annual Amount 2563 Tax Legal Description LOT 36 BLK 7 SUMMER VALLEY SUB 10TH FLG Tax Year 2024 Water Included YN Yes Water Source Public

REcolorado logoListing courtesy of REcolorado as distributed by MLS GRID.
Listing courtesy of Mainstay Brokerage LLC:Brian.H@Mainstay.io. MLS #6370302


Digital Millennium Copyright Act

Based on information submitted to the MLS GRID as of 2026-10-07T00:21:44.487 UTC. All data is obtained from various sources and may not have been verified by broker or MLS GRID. Supplied Open House information is subject to change without notice. All information should be independently reviewed and verified for accuracy. Properties may or may not be listed by the office/agent presenting the information.

REcolorado logo © 2026 METROLIST, INC., DBA RECOLORADO® – All Rights Reserved 6455 S. Yosemite St., Suite 500 Greenwood Village, CO 80111 USA

 
https://bt-photos.global.ssl.fastly.net/metrolist/1280_boomver_1_6370302-1.jpg https://bt-photos.global.ssl.fastly.net/metrolist/1280_boomver_1_6370302-1.jpg https://bt-photos.global.ssl.fastly.net/metrolist/1280_boomver_1_6370302-1.jpg
Logo
Your Colorado Home Team | Keller Williams Preferred Realty
11859 N Pecos St., Suite 200
Westminster CO, 80023
REcolorado logo Offered by Mainstay Brokerage LLC.