


















Description
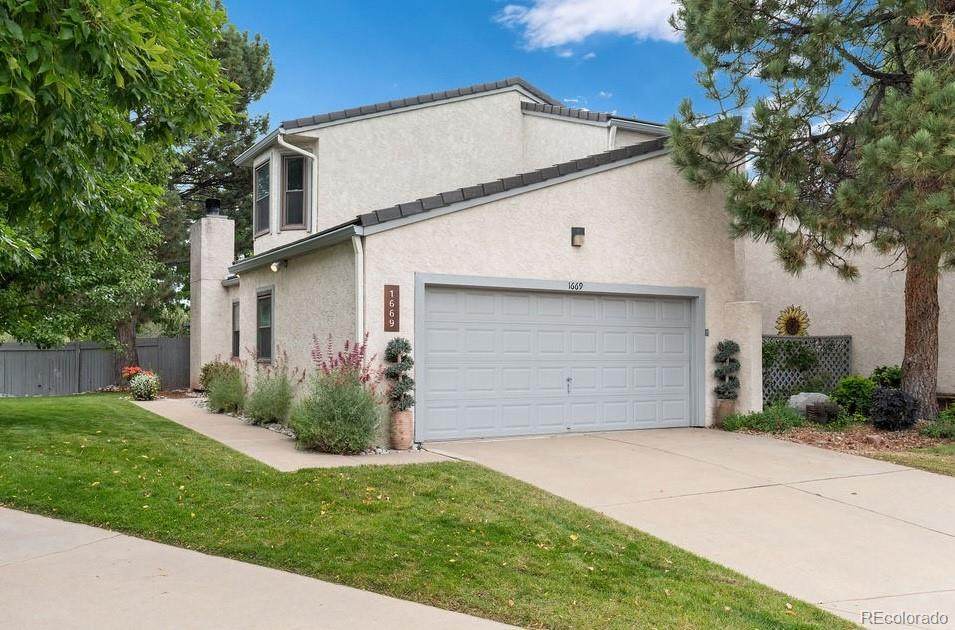
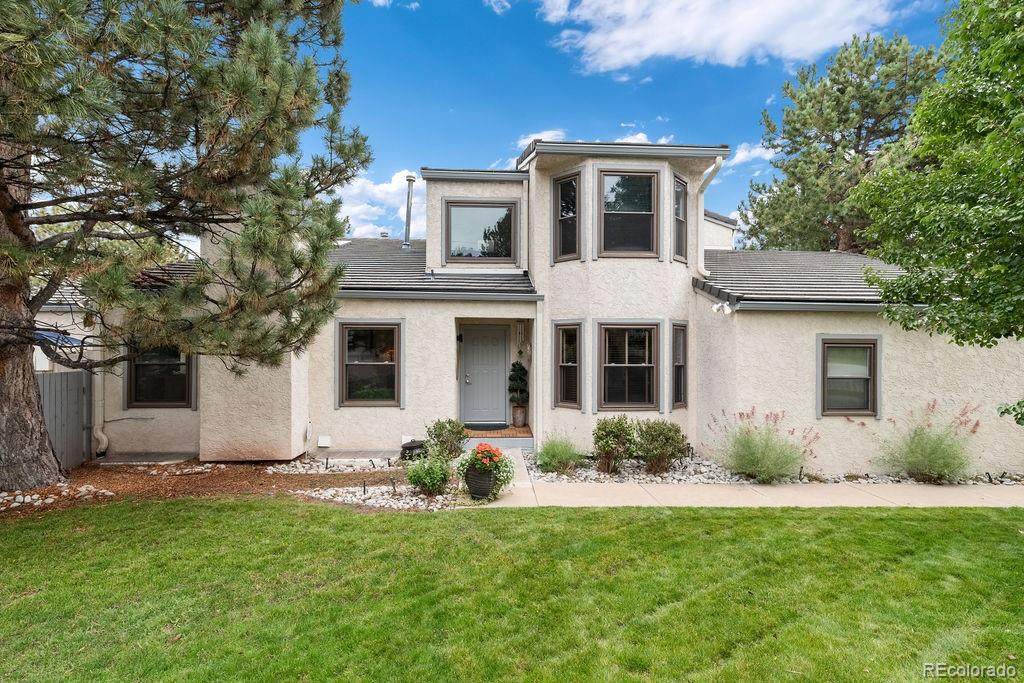
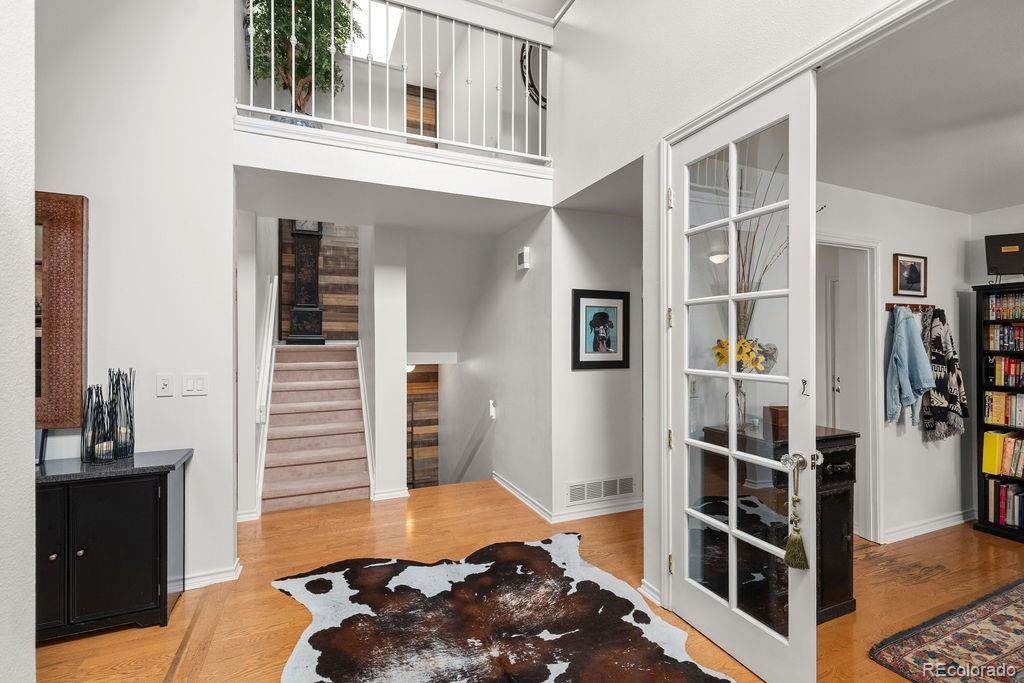
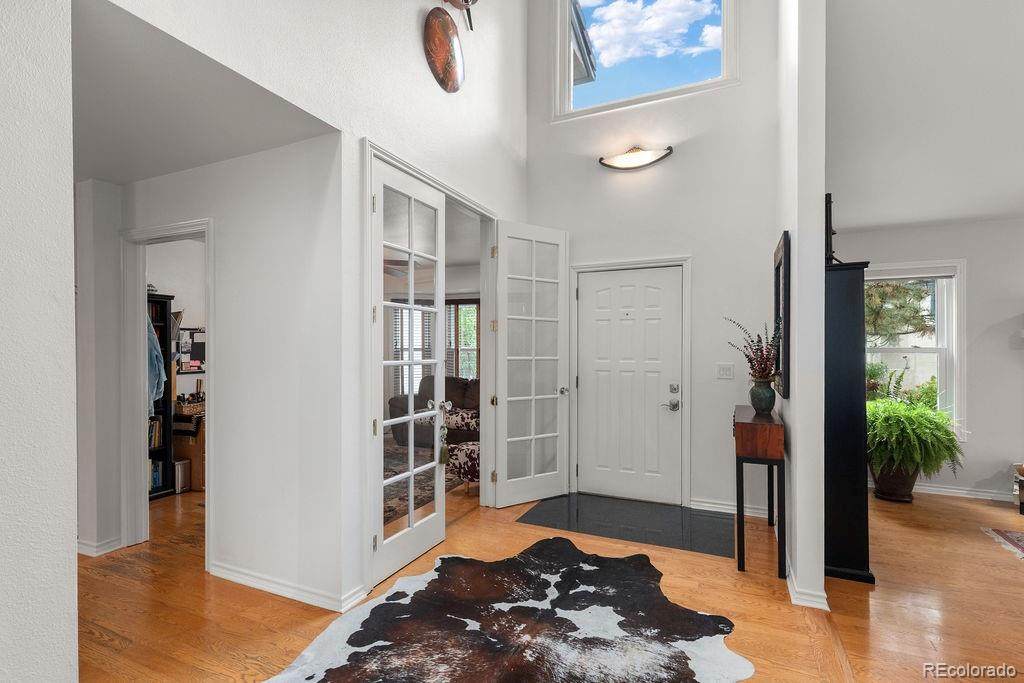
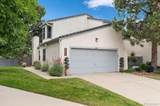
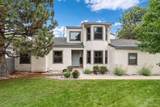
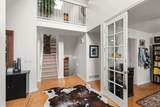
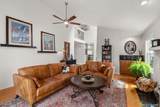
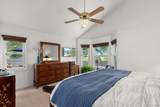
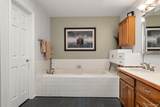
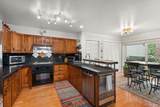
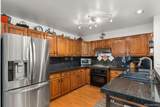
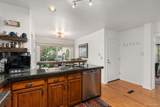
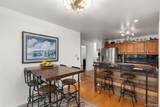
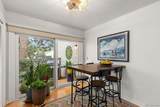
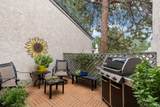
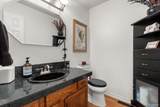
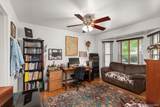
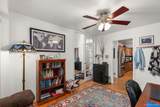
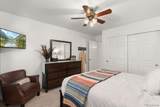
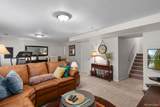
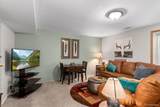
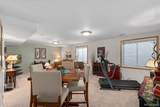
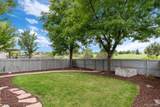
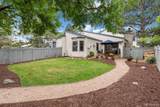
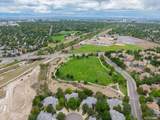
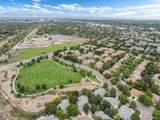
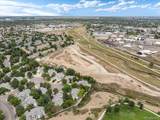
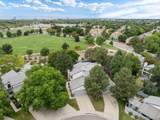
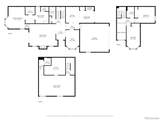
Tucked at the end of a quiet cul-de-sac in the desirable Indian Creek neighborhood, this three-bedroom, four-bath townhome combines privacy, mountain views, and effortless access to Chennai Park. With over 2700 square feet of beautifully finished living space, including a rare main-floor primary suite, it lives like a single-family home while offering the ease and convenience of HOA living. Step inside to find a warm and inviting main level where the living and dining areas are highlighted by red oak hardwood floors and a kitchen with walnut cabinetry and granite countertops. Just off this space, a versatile flex room offers the perfect option for a formal dining room or a comfortable home office. Large windows and a backyard patio overlook Chennai Park, where you'll enjoy some of Denver's most breathtaking mountain sunsetsa truly rare offering at this price point. The main floor also features a spacious primary suite with a five-piece bath and a generous walk-in closet, as well as a convenient half bath for guests and a wood burning fireplace. The finished basement with an updated bathroom offers a flexible space that works beautifully for entertaining, a home gym, or a private guest suite. Upstairs, two additional bedrooms and a full bath provide comfort and privacy for family or visitors. As an end-unit, this home offers a sense of peace and quiet that is hard to find, while the two-car attached garage and HOA servicesincluding exterior maintenance and front yard landscapingmake day-to-day living effortless. Perfectly located minutes from Cherry Creek's trails, shops, and dining, and just a half hour from Denver International Airport, this property blends urban convenience with Colorado's natural beauty!
-
3BEDS
-
N/AACRES
-
2BATHS
-
21/2 BATHS
-
2,713SQFT
-
$0$/SQFT
School Information
 Offered by eXp Realty, LLC.
Description
Tucked at the end of a quiet cul-de-sac in the desirable Indian Creek neighborhood, this three-bedroom, four-bath townhome combines privacy, mountain views, and effortless access to Chennai Park. With over 2700 square feet of beautifully finished living space, including a rare main-floor primary suite, it lives like a single-family home while offering the ease and convenience of HOA living. Step inside to find a warm and inviting main level where the living and dining areas are highlighted by red oak hardwood floors and a kitchen with walnut cabinetry and granite countertops. Just off this space, a versatile flex room offers the perfect option for a formal dining room or a comfortable home office. Large windows and a backyard patio overlook Chennai Park, where you'll enjoy some of Denver's most breathtaking mountain sunsetsa truly rare offering at this price point. The main floor also features a spacious primary suite with a five-piece bath and a generous walk-in closet, as well as a convenient half bath for guests and a wood burning fireplace. The finished basement with an updated bathroom offers a flexible space that works beautifully for entertaining, a home gym, or a private guest suite. Upstairs, two additional bedrooms and a full bath provide comfort and privacy for family or visitors. As an end-unit, this home offers a sense of peace and quiet that is hard to find, while the two-car attached garage and HOA servicesincluding exterior maintenance and front yard landscapingmake day-to-day living effortless. Perfectly located minutes from Cherry Creek's trails, shops, and dining, and just a half hour from Denver International Airport, this property blends urban convenience with Colorado's natural beauty!
Digital Millennium Copyright Act
Based on information submitted to the MLS GRID as of 2026-10-07T00:21:44.487 UTC. All data is obtained from various sources and may not have been verified by broker or MLS GRID. Supplied Open House information is subject to change without notice. All information should be independently reviewed and verified for accuracy. Properties may or may not be listed by the office/agent presenting the information.
 © 2026 METROLIST, INC., DBA RECOLORADO® – All Rights Reserved
6455 S. Yosemite St., Suite 500
Greenwood Village, CO 80111 USA