
Skip To Content

16101 Bolling Drive

Denver, CO 80239
  • $460,000
  • STATUS: Closed
  • ON SITE: 383 Days
  • ID#: 2085815
Sold - 01/12/2026
$460,000
SOLD - 01/12/2026
  • 4
    BEDS
  • 0.07
    ACRES
  • 2
    BATHS
  • 1
    1/2 BATHS
  • 1,947
    SQFT
  • $0
    $/SQFT
Neighborhood:
Type:
Townhouse
Built:
2018
County:
Area:

School Information

Elementary School:
Middle School:
School District:
REcolorado logo Offered by RE/MAX Leaders.

Description

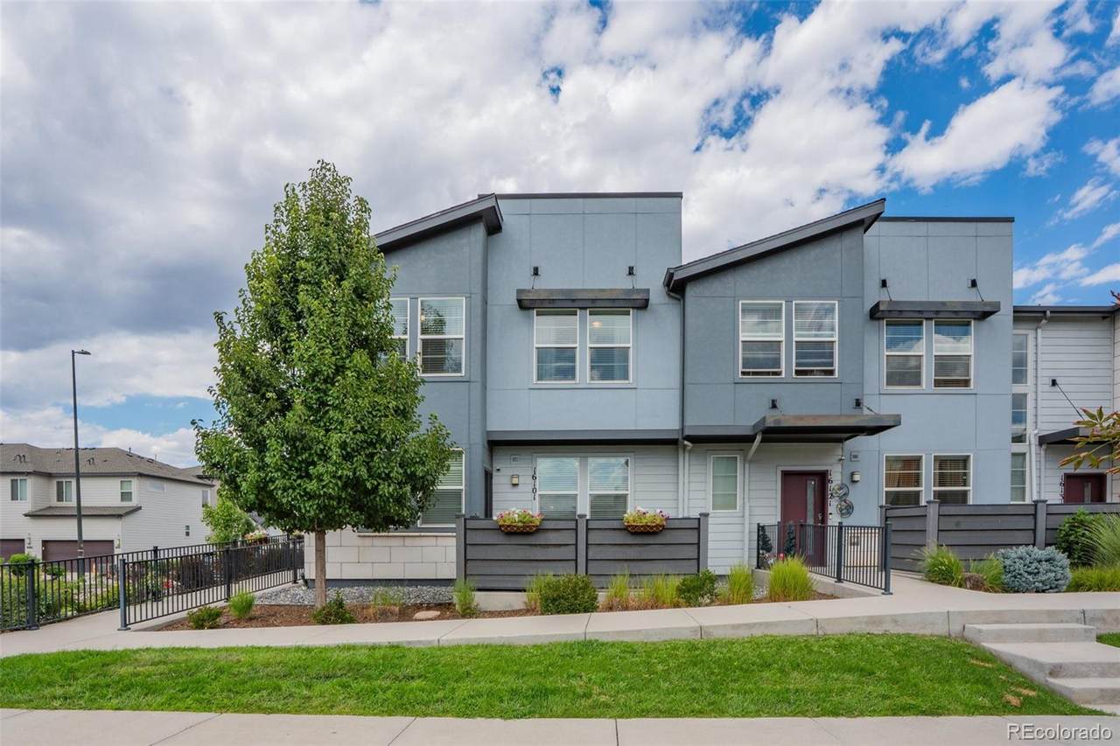
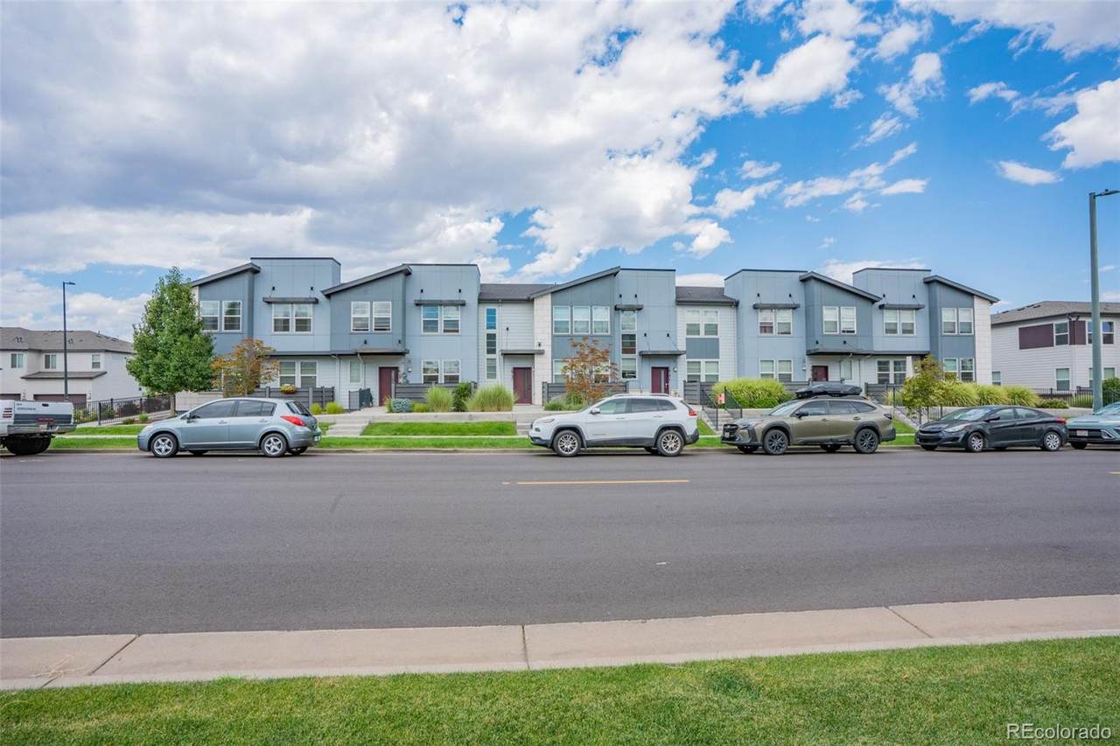
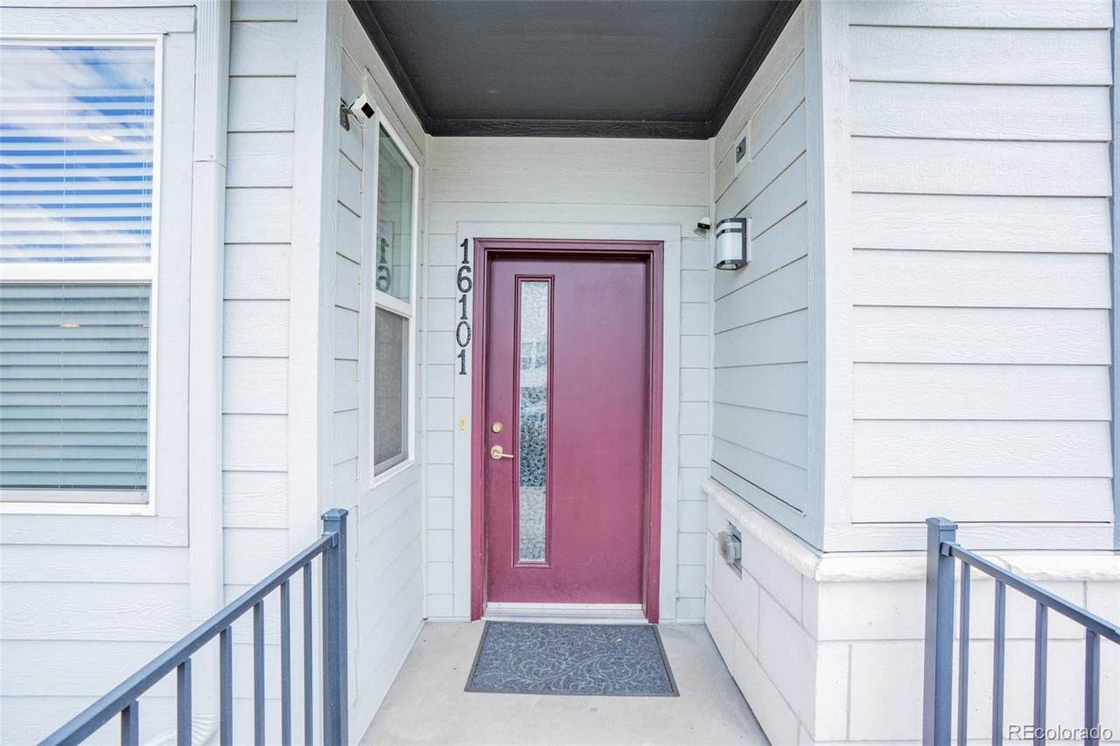
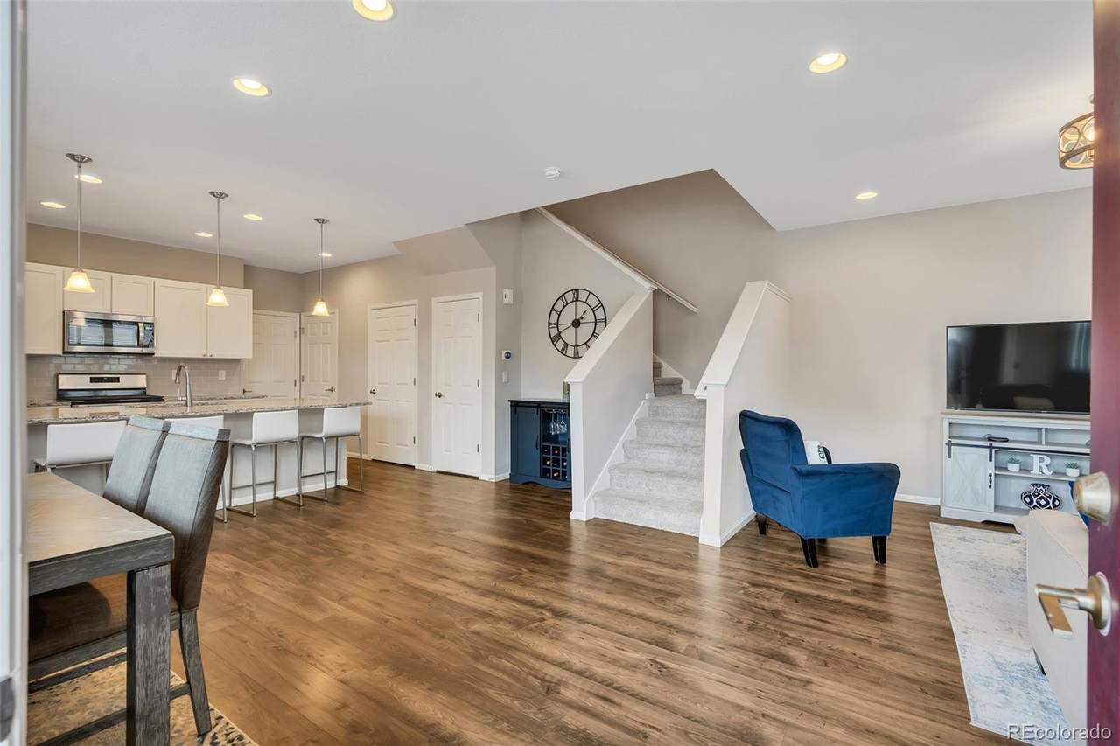
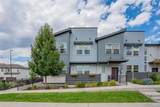
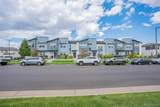
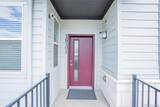
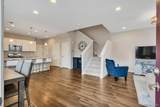
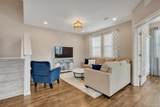
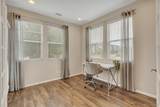
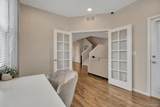
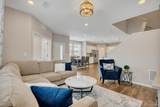
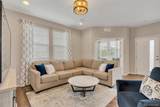
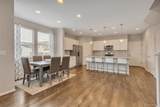
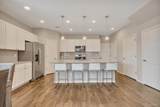
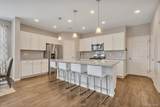
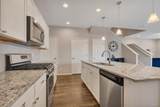
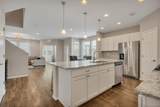
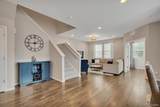
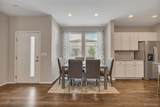
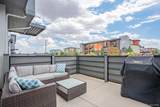
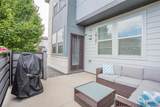
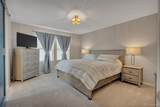
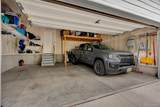
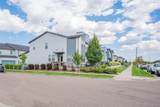
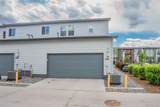
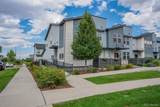
Don't miss out on this highly desired and coveted end unit in Avion at Denver Connection West. This meticulously maintained 4 bedroom townhome is appointed with beautiful finishes throughout. This home feels very private with its own ramp leading up to the front door. The kitchen has all stainless appliances with a gas cooktop stove, pendant lighting, granite countertops and a beautiful backsplash. The main floor has an open concept with a dining room and living room leading to a private office appointed with glass French doors. The office leads out to a spacious private patio area. The attached 2 car garage features overhead storage racks along with an interior hose bib. This townhome features ample parking directly outside of the unit and along the street. Easy access to everything. A short 10 minute commute to DIA, 15 minutes to Downtown Denver with shopping and entertainment all around. Amenities include the HUB Clubhouse with a pool and year round events. Enjoy strolls in the nearby dog parts and scenic walking trails.

Sold by Your Castle Realty LLC.

Monthly Payment Calculator


Digital Millennium Copyright Act

Based on information submitted to the MLS GRID as of 2026-10-07T07:22:10.783 UTC. All data is obtained from various sources and may not have been verified by broker or MLS GRID. Supplied Open House information is subject to change without notice. All information should be independently reviewed and verified for accuracy. Properties may or may not be listed by the office/agent presenting the information.

REcolorado logo © 2026 METROLIST, INC., DBA RECOLORADO® – All Rights Reserved 6455 S. Yosemite St., Suite 500 Greenwood Village, CO 80111 USA

www.yourcoloradohomerealtor.com/homes/168059639
Print Image

16101 Bolling Drive Denver, CO 80239

  • Price: $485,000
  • Status: Closed
  • On Site: 383 Days
  • Updated: 61 min ago
  • ID#: 2085815
4
Beds
2
Baths
1
½ Baths
0.07
Acres
1,947
SQFT
$0
$/SQFT
2018
Built
Neighborhood:
Denver Connection West
County:
Denver
Area:
Denver
Elementary School:
Lena Archuleta
Middle School:
Dsst: Conservatory Green
High School:
Dsst: Green Valley Ranch
School District:
Denver 1
Property Description
Don't miss out on this highly desired and coveted end unit in Avion at Denver Connection West. This meticulously maintained 4 bedroom townhome is appointed with beautiful finishes throughout. This home feels very private with its own ramp leading up to the front door. The kitchen has all stainless appliances with a gas cooktop stove, pendant lighting, granite countertops and a beautiful backsplash. The main floor has an open concept with a dining room and living room leading to a private office appointed with glass French doors. The office leads out to a spacious private patio area. The attached 2 car garage features overhead storage racks along with an interior hose bib. This townhome features ample parking directly outside of the unit and along the street. Easy access to everything. A short 10 minute commute to DIA, 15 minutes to Downtown Denver with shopping and entertainment all around. Amenities include the HUB Clubhouse with a pool and year round events. Enjoy strolls in the nearby dog parts and scenic walking trails.
Exterior Features

Attached Garage YN Yes Carport Spaces 0 Construction Materials FrameStuccoWood Siding Exterior Features Rain Gutters Foundation Details Slab Lot Features Corner LotLandscaped Lot Size Area 3240 Offstreet Spaces 0 Parking Features Storage Parking Total 2 Patio And Porch Features Patio Road Frontage Type Public Road Surface Type Paved Roof Composition Rv Spaces 0 Structure Type Townhouse

Interior Features

Above Grade Finished Area 1947 Accessibility Features Accessible Approach with Ramp Appliances DishwasherDisposalDryerMicrowaveSelf Cleaning OvenWasher Basement YN No Common Walls End Unit1 Common Wall Cooling Central Air Entry Location Ground Heating Forced Air Laundry Features In Unit Levels Two Main Level Bathrooms 1 Main Level Bedrooms 0 Rooms Bedroom (Upper Level) Bathroom Three Quarter (Upper Level) Bedroom (Upper Level) Bedroom (Upper Level) Bedroom (Upper Level) Bathroom Full (Upper Level) Living Room (Main Level) Kitchen (Main Level) Laundry (Upper Level) Bathroom Half (Main Level) Dining Room (Main Level) Office (Main Level) Living Room (Main Level) Office (Main Level) Laundry (Main Level) Office (Main Level) Dining Room (Main Level) Bathroom Full (Upper Level) Bathroom Half (Main Level) Bedroom (Upper Level) Rooms Total 12

Property Features

Association Amenities ParkPool Association Fee 221 Association Fee Annual 2652.00 Association Fee Frequency Monthly Association Fee Includes Maintenance GroundsRecyclingSnow RemovalTrash Association Fee Total Annual 2652.00 Association Fee2 0 Association Fee2 Annual 0.00 Association Fee2 Frequency None Association Fee3 Annual 0.00 Association YN Yes Builder Name William Lyon Homes Building Area Source Public Records Buyer Financing FHA Comparable Listing YN No Contingency None Known Direction Faces South Exclusions Seller's Personal Property Green Verification Count 0 Listing Terms CashConventionalFHAVA Loan Living Area Sq Ft 1947 Multiple Associations YN Yes Ownership Individual Possession Negotiable Property Attached YN Yes Property Sub Type Townhouse Restrictions Covenants Other Restrictions Covenants YN Yes Road Responsibility Public Maintained Road Security Features Security SystemSmoke Detector(s) Senior Community YN No Sewer Public Sewer Special Listing Conditions None Tax Annual Amount 5179 Tax Legal Description DENVER CONNECTION WEST FLG 1 B19 PT OF L4 BEG SW COR L4 N90FT E 36FT S 90FT W 36FT TPOB Tax Year 2024 Utilities Cable AvailableElectricity ConnectedNatural Gas Connected Water Source Public Zoning PUD

REcolorado logoListing courtesy of REcolorado as distributed by MLS GRID.
Listing courtesy of RE/MAX Leaders:flockridge1@gmail.com,720-937-0463. MLS #2085815


Digital Millennium Copyright Act

Based on information submitted to the MLS GRID as of 2026-10-07T07:22:10.783 UTC. All data is obtained from various sources and may not have been verified by broker or MLS GRID. Supplied Open House information is subject to change without notice. All information should be independently reviewed and verified for accuracy. Properties may or may not be listed by the office/agent presenting the information.

REcolorado logo © 2026 METROLIST, INC., DBA RECOLORADO® – All Rights Reserved 6455 S. Yosemite St., Suite 500 Greenwood Village, CO 80111 USA

 
https://bt-photos.global.ssl.fastly.net/metrolist/1280_boomver_1_2085815-1.jpg https://bt-photos.global.ssl.fastly.net/metrolist/1280_boomver_1_2085815-1.jpg https://bt-photos.global.ssl.fastly.net/metrolist/1280_boomver_1_2085815-1.jpg
Logo
Your Colorado Home Team | Keller Williams Preferred Realty
11859 N Pecos St., Suite 200
Westminster CO, 80023
REcolorado logo Offered by RE/MAX Leaders.