


Description
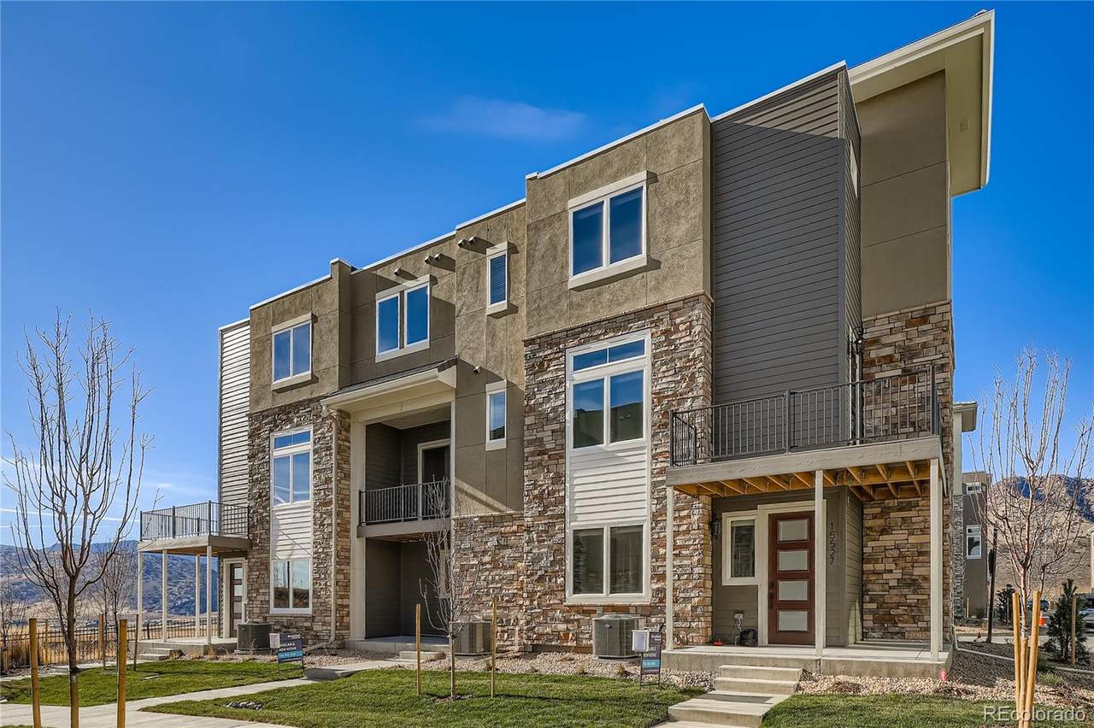
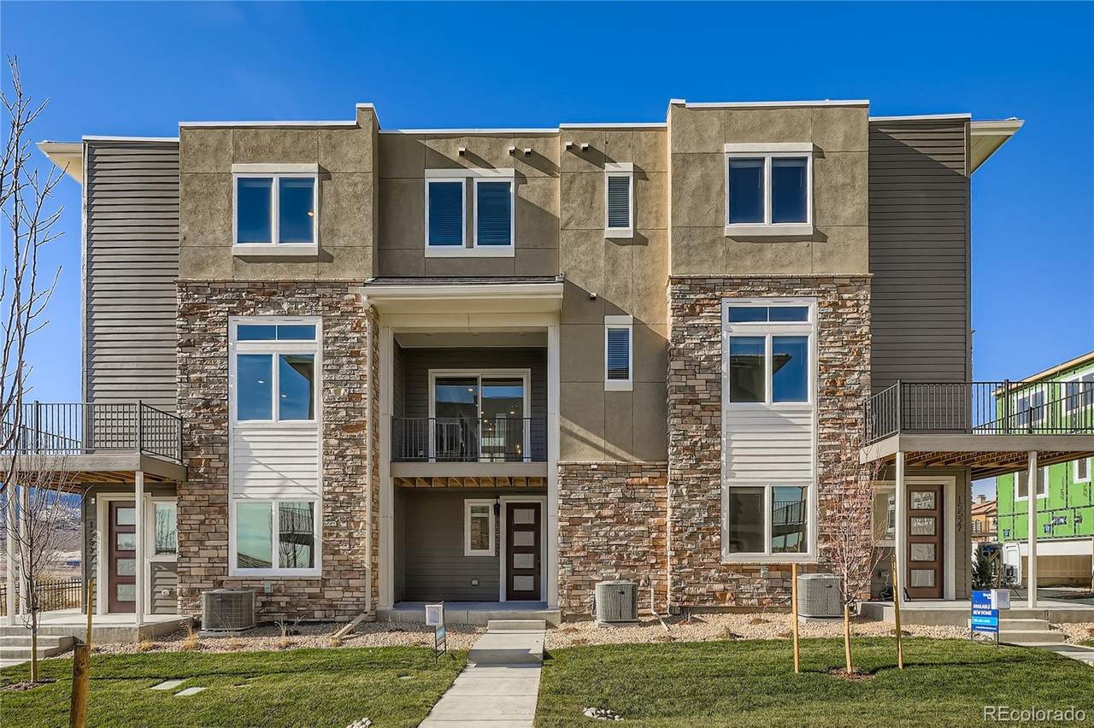
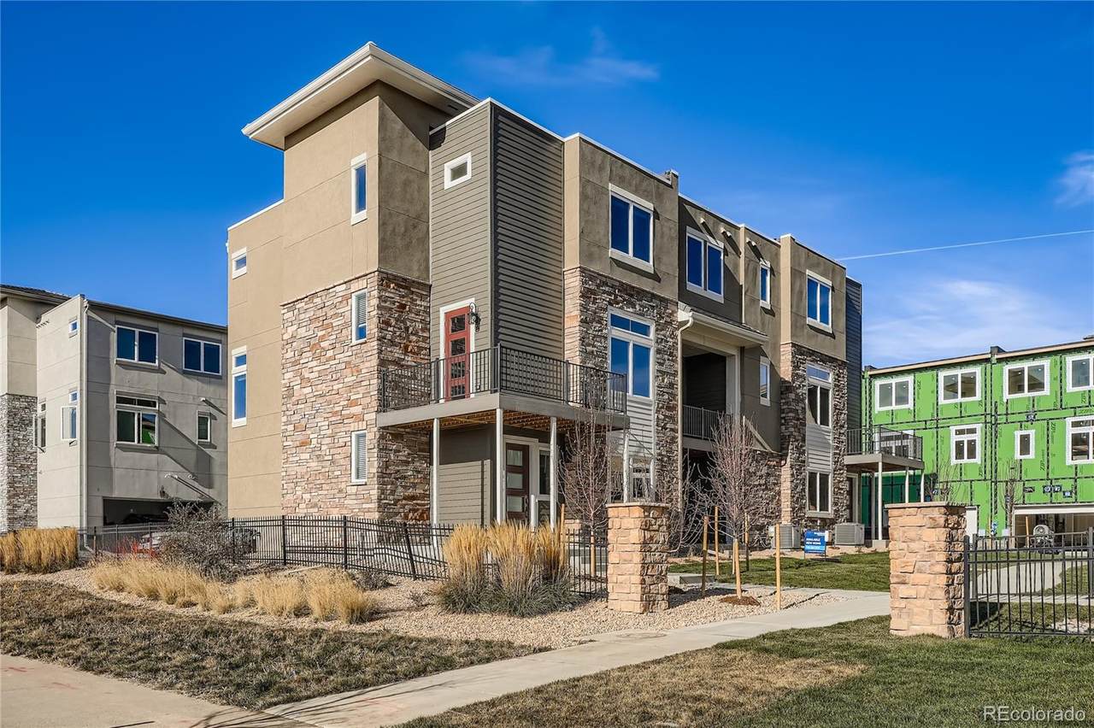
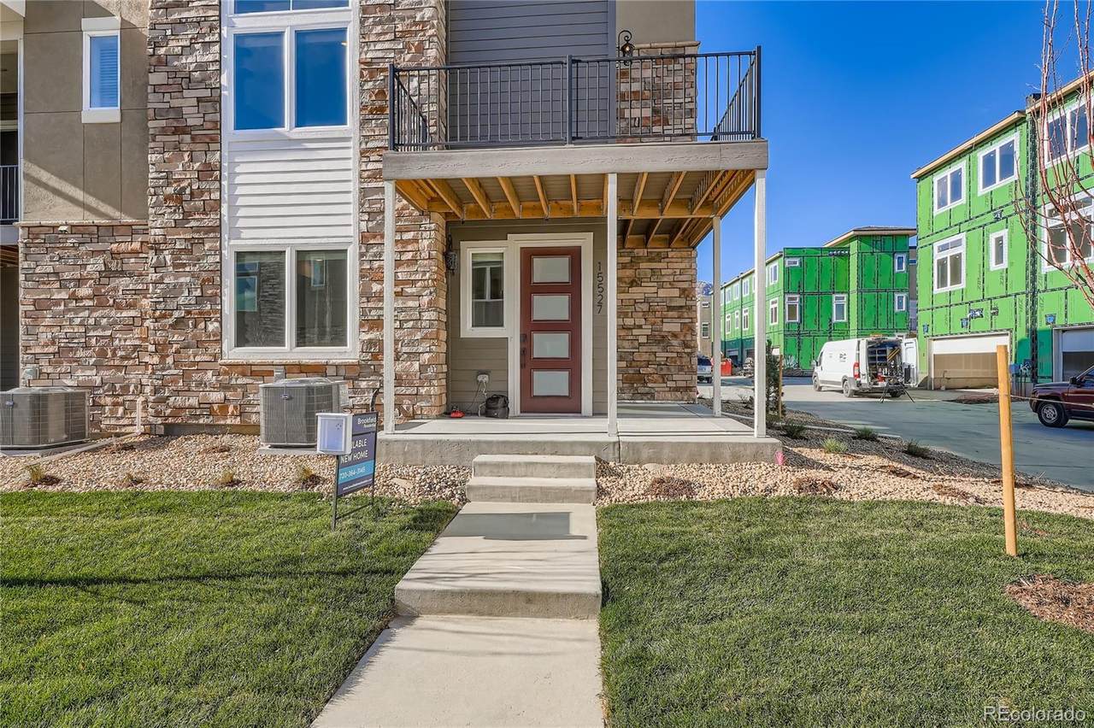
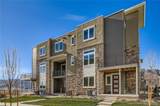
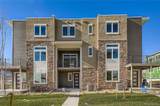
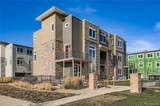
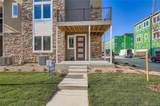
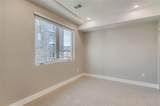
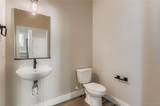
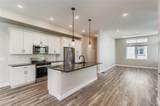
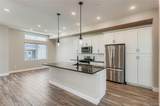
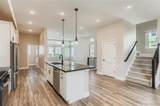
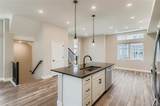
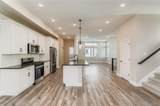
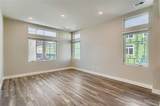
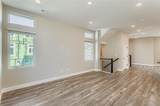
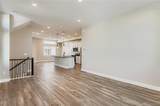
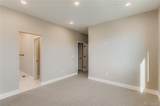
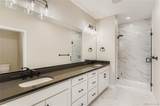
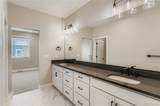
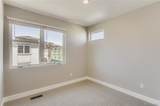
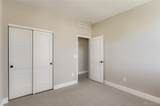
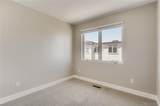
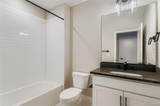
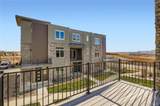
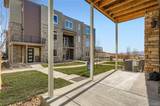
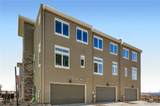
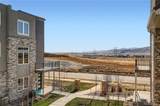
Brand-new end-unit townhome in Solterra — move-in ready! If you’re ready for your next chapter, this home delivers the privacy and flexibility you’ve been looking for, plus outdoor space that’s actually usable — think real sun salutations, grilling, or dinner under the stars. As an end unit, you’ll enjoy extra natural light and a more tucked-away feel. This is the only remaining east-facing courtyard home, bringing in beautiful morning sun and offering added privacy with no neighboring deck next door. Take in foothills views right from your living room, and enjoy a crisp, modern interior palette with white cabinetry and striking black quartz countertops. Even better, it’s truly turn-key with the refrigerator plus washer and dryer already included. On the ground floor, a studio-style flex space adapts to your life: home office, gym, creative studio, gear room, or the ultimate pet lounge. Head upstairs to the main living level where the layout feels open yet defined, with kitchen, dining, and living spaces flowing together for easy entertaining — from a cozy weeknight wine pour to hosting friends without feeling crowded. Upstairs, unwind in a peaceful owner’s retreat, with two additional bedrooms and a conveniently located laundry room to keep daily life simple and streamlined. Located at the base of Green Mountain, you’re close to incredible outdoor access and weekend adventures — with trails nearby, plus quick trips to Bear Creek Lake Park and Red Rocks. And living in Solterra means enjoying pocket parks, trails, sport courts, and the resort-style Retreat Clubhouse and pool. Bonus convenience: the mailbox is located just steps from your front door.
-
3BEDS
-
0.06ACRES
-
2BATHS
-
21/2 BATHS
-
2,120SQFT
-
$314$/SQFT
School Information
 Offered by First Summit Realty.
Description
Brand-new end-unit townhome in Solterra — move-in ready! If you’re ready for your next chapter, this home delivers the privacy and flexibility you’ve been looking for, plus outdoor space that’s actually usable — think real sun salutations, grilling, or dinner under the stars. As an end unit, you’ll enjoy extra natural light and a more tucked-away feel. This is the only remaining east-facing courtyard home, bringing in beautiful morning sun and offering added privacy with no neighboring deck next door. Take in foothills views right from your living room, and enjoy a crisp, modern interior palette with white cabinetry and striking black quartz countertops. Even better, it’s truly turn-key with the refrigerator plus washer and dryer already included. On the ground floor, a studio-style flex space adapts to your life: home office, gym, creative studio, gear room, or the ultimate pet lounge. Head upstairs to the main living level where the layout feels open yet defined, with kitchen, dining, and living spaces flowing together for easy entertaining — from a cozy weeknight wine pour to hosting friends without feeling crowded. Upstairs, unwind in a peaceful owner’s retreat, with two additional bedrooms and a conveniently located laundry room to keep daily life simple and streamlined. Located at the base of Green Mountain, you’re close to incredible outdoor access and weekend adventures — with trails nearby, plus quick trips to Bear Creek Lake Park and Red Rocks. And living in Solterra means enjoying pocket parks, trails, sport courts, and the resort-style Retreat Clubhouse and pool. Bonus convenience: the mailbox is located just steps from your front door.
Digital Millennium Copyright Act
Based on information submitted to the MLS GRID as of 2026-10-05T22:21:25.793 UTC. All data is obtained from various sources and may not have been verified by broker or MLS GRID. Supplied Open House information is subject to change without notice. All information should be independently reviewed and verified for accuracy. Properties may or may not be listed by the office/agent presenting the information.
 © 2026 METROLIST, INC., DBA RECOLORADO® – All Rights Reserved
6455 S. Yosemite St., Suite 500
Greenwood Village, CO 80111 USA