Skip To Content

1537 S Owens Street , #31

Denver, CO 80232
  • $345,000
  • STATUS: Closed
  • ON SITE: 473 Days
  • ID#: 7365762
Sold - 11/14/2025
$345,000
SOLD - 11/14/2025
  • 4
    BEDS
  • N/A
    ACRES
  • 1
    BATHS
  • 1
    1/2 BATHS
  • 1,510
    SQFT
  • $0
    $/SQFT
Neighborhood:
Type:
Condo
Built:
1979
County:
Area:

School Information

Elementary School:
Middle School:
High School:
School District:
REcolorado logo Offered by Madison & Company Properties.

Description

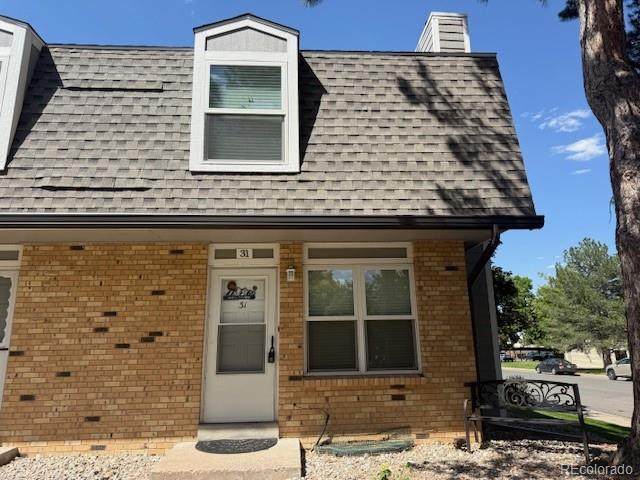
Beautifully Updated 3-Bedroom End-Unit Townhome in Prime Location! Welcome to this completely updated 3-bedroom, 2-bathroom end-unit townhome that perfectly blends style, comfort, and convenience. Recent upgrades include a brand new electrical panel, new roof and gutters, and all new windowsgiving you peace of mind and energy efficiency for years to come. Step inside to a spacious living and dining area filled with natural light, seamlessly flowing into the beautifully remodeled kitchenideal for both everyday living and entertaining. Just off the kitchen, enjoy your own private patio, perfect for grilling or relaxing, with direct access to two covered parking spaces. Upstairs, you'll find three bedrooms and a full bathroom. The basement offers a non-conforming bedroomperfect for guests, a home office, or a gymas well as a large storage area. Located just steps from shopping and dining, minutes to downtown, and with easy access to the mountains, this home offers the ultimate in location and lifestyle. Don't miss out on this move-in-ready gem!

Sold by Coldwell Banker Realty 54.

Monthly Payment Calculator


Digital Millennium Copyright Act

Based on information submitted to the MLS GRID as of 2026-10-07T08:21:40.04 UTC. All data is obtained from various sources and may not have been verified by broker or MLS GRID. Supplied Open House information is subject to change without notice. All information should be independently reviewed and verified for accuracy. Properties may or may not be listed by the office/agent presenting the information.

REcolorado logo © 2026 METROLIST, INC., DBA RECOLORADO® – All Rights Reserved 6455 S. Yosemite St., Suite 500 Greenwood Village, CO 80111 USA

www.yourcoloradohomerealtor.com/homes/165110565
Print Image

1537 S Owens Street , #31 Denver, CO 80232

  • Price: $340,000
  • Status: Closed
  • On Site: 473 Days
  • Updated: 43 min ago
  • ID#: 7365762
4
Beds
1
Baths
1
½ Baths
N/A
Acres
1,510
SQFT
$0
$/SQFT
1979
Built
Neighborhood:
Lochwood
County:
Jefferson
Area:
Denver
Elementary School:
Kendrick Lakes
Middle School:
Carmody
High School:
Bear Creek
School District:
Jefferson County R-1
Property Description
Beautifully Updated 3-Bedroom End-Unit Townhome in Prime Location! Welcome to this completely updated 3-bedroom, 2-bathroom end-unit townhome that perfectly blends style, comfort, and convenience. Recent upgrades include a brand new electrical panel, new roof and gutters, and all new windowsgiving you peace of mind and energy efficiency for years to come. Step inside to a spacious living and dining area filled with natural light, seamlessly flowing into the beautifully remodeled kitchenideal for both everyday living and entertaining. Just off the kitchen, enjoy your own private patio, perfect for grilling or relaxing, with direct access to two covered parking spaces. Upstairs, you'll find three bedrooms and a full bathroom. The basement offers a non-conforming bedroomperfect for guests, a home office, or a gymas well as a large storage area. Located just steps from shopping and dining, minutes to downtown, and with easy access to the mountains, this home offers the ultimate in location and lifestyle. Don't miss out on this move-in-ready gem!
Exterior Features

Attached Garage YN No Carport Spaces 2 Construction Materials Brick Offstreet Spaces 0 Parking Total 2 Patio And Porch Features Patio Roof Composition Rv Spaces 0 Structure Type Townhouse

Interior Features

Above Grade Finished Area 1045 Appliances DishwasherDisposalMicrowaveRefrigeratorSelf Cleaning Oven Basement Partial Basement YN Yes Below Grade Finished Area 225 Common Walls End Unit Cooling Central Air Entry Level 1 Heating Forced AirNatural Gas Levels Two Main Level Bathrooms 1 Main Level Bedrooms 0 Rooms Living Room (Main Level) Dining Room (Main Level) Kitchen (Main Level) Bathroom Half (Main Level) Bedroom (Upper Level) Bedroom (Upper Level) Bedroom (Upper Level) Bathroom Full (Upper Level) Bedroom (Basement Level) Rooms Total 9

Property Features

Association Amenities Pool Association Fee 468.83 Association Fee Annual 5625.96 Association Fee Frequency Monthly Association Fee Includes Maintenance GroundsRecyclingSewerSnow RemovalTrashWater Association Fee Total Annual 5625.96 Association Fee2 Annual 0.00 Association Fee3 Annual 0.00 Association YN Yes Building Area Source Public Records Buyer Financing Conventional Comparable Listing YN No Contingency None Known Direction Faces South Exclusions WasherDryerRefrigerator in Basement and Stand up freezer in basement. Green Verification Count 0 Home Warranty YN No Listing Terms CashConventionalFHAVA Loan Living Area Sq Ft 1270 Multiple Associations YN No Ownership Individual Possession Negotiable Property Attached YN Yes Property Condition Updated/Remodeled Property Sub Type Condominium Restrictions Covenants Other Restrictions Covenants YN Yes Senior Community YN No Sewer Public Sewer Special Assessment Description Seller to pay special assessment at closing. Special Listing Conditions None Tax Annual Amount 1920 Tax Legal Description SECTION 21 TOWNSHIP 04 RANGE 69 SUBDIVISIONCD 478800 SUBDIVISIONNAME LOCHWOOD CHATEAU CONDO PH 1 BLOCK 010 LOT 0031 TRACT Tax Year 2024 Zoning R-3

REcolorado logoListing courtesy of REcolorado as distributed by MLS GRID.
Listing courtesy of Madison & Company Properties:303-995-4809. MLS #7365762


Digital Millennium Copyright Act

Based on information submitted to the MLS GRID as of 2026-10-07T08:21:40.04 UTC. All data is obtained from various sources and may not have been verified by broker or MLS GRID. Supplied Open House information is subject to change without notice. All information should be independently reviewed and verified for accuracy. Properties may or may not be listed by the office/agent presenting the information.

REcolorado logo © 2026 METROLIST, INC., DBA RECOLORADO® – All Rights Reserved 6455 S. Yosemite St., Suite 500 Greenwood Village, CO 80111 USA

 
Logo
Your Colorado Home Team | Keller Williams Preferred Realty
11859 N Pecos St., Suite 200
Westminster CO, 80023
REcolorado logo Offered by Madison & Company Properties.