


Skip To Content

150 S Madison Street , #112

Denver, CO 80209
  • $775,000
  • STATUS: Closed
  • ON SITE: 619 Days
  • ID#: 8242027
Sold - 11/14/2025
$775,000
SOLD - 11/14/2025
  • 2
    BEDS
  • 0.02
    ACRES
  • 2
    BATHS
  • 0
    1/2 BATHS
  • 1,276
    SQFT
  • $0
    $/SQFT
Neighborhood:
Type:
Condo
Built:
2006
County:
Area:

School Information

Elementary School:
Middle School:
High School:
School District:
REcolorado logo Offered by Milehimodern.

Description

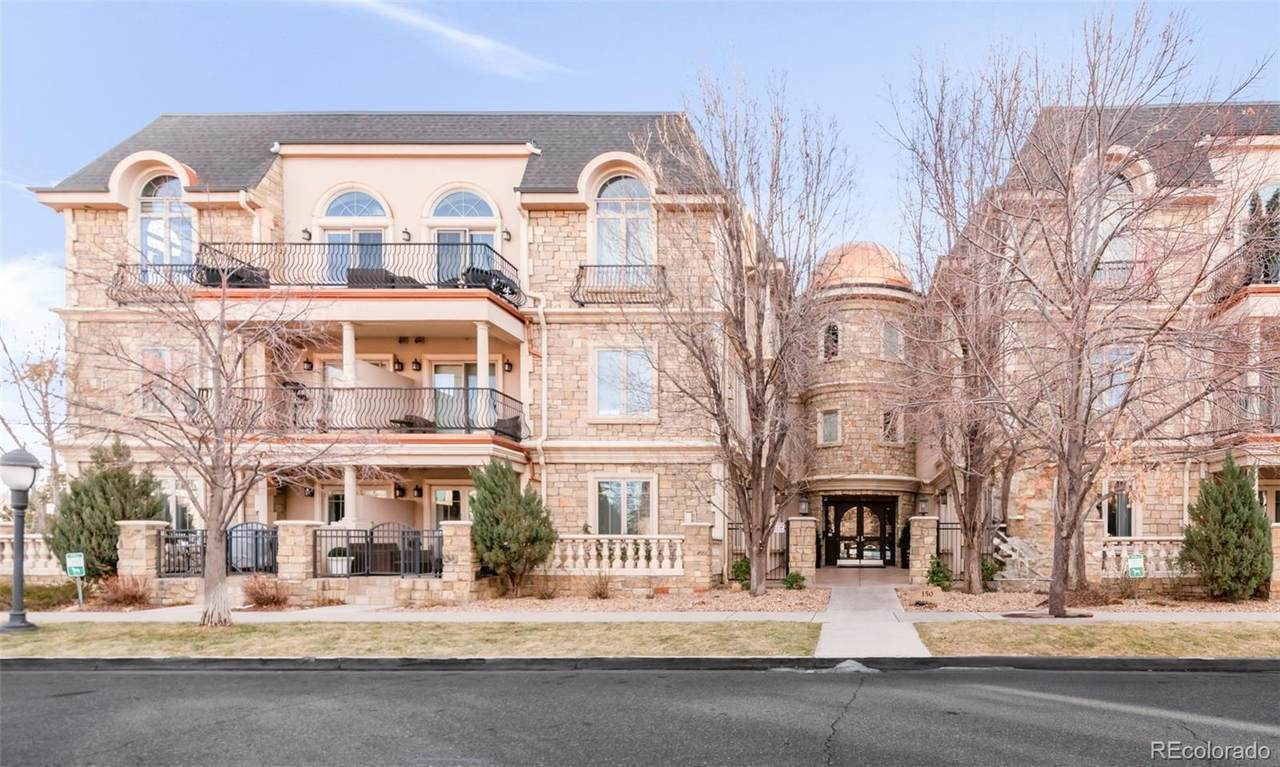
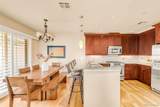
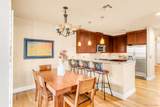
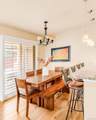
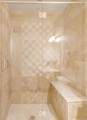
A sun-filled haven awaits in this Cherry Creek residence highlighted by a rare, private wraparound yard. Positioned in a coveted corner placement, this retreat sits in a prime location just moments from Cherry Creek amenities and outdoor recreation. Hardwood flooring cascades throughout an open layout beaming with natural light from large windows with classic shutters. Anchored by an elegant fireplace, the living area is conveniently wired for surround sound. A bright dining area easily extends into the kitchen featuring stainless steel appliances and a breakfast bar with seating. The primary suite offers a serene retreat with a sizable closet, surround sound speakers and a tranquil bath with a soaking tub, walk-in shower, double vanity and cable hookup. Enjoy relaxing and entertaining outdoors in a private backyard with a covered patio. A dedicated laundry room, pre-wiring for a security system, sizable private storage room, and two garage parking spaces are added conveniences.

Sold by Estate Professionals.

Monthly Payment Calculator


Digital Millennium Copyright Act

Based on information submitted to the MLS GRID as of 2026-10-05T22:21:25.793 UTC. All data is obtained from various sources and may not have been verified by broker or MLS GRID. Supplied Open House information is subject to change without notice. All information should be independently reviewed and verified for accuracy. Properties may or may not be listed by the office/agent presenting the information.

REcolorado logo © 2026 METROLIST, INC., DBA RECOLORADO® – All Rights Reserved 6455 S. Yosemite St., Suite 500 Greenwood Village, CO 80111 USA

www.yourcoloradohomerealtor.com/homes/159669505
Print Image

150 S Madison Street , #112 Denver, CO 80209

  • Price: $800,000
  • Status: Closed
  • On Site: 619 Days
  • Updated: 66 min ago
  • ID#: 8242027
2
Beds
2
Baths
0
½ Baths
0.02
Acres
1,276
SQFT
$0
$/SQFT
2006
Built
Neighborhood:
Cherry Creek
County:
Denver
Area:
Denver
Elementary School:
Steck
Middle School:
Hill
High School:
George Washington
School District:
Denver 1
Property Description
A sun-filled haven awaits in this Cherry Creek residence highlighted by a rare, private wraparound yard. Positioned in a coveted corner placement, this retreat sits in a prime location just moments from Cherry Creek amenities and outdoor recreation. Hardwood flooring cascades throughout an open layout beaming with natural light from large windows with classic shutters. Anchored by an elegant fireplace, the living area is conveniently wired for surround sound. A bright dining area easily extends into the kitchen featuring stainless steel appliances and a breakfast bar with seating. The primary suite offers a serene retreat with a sizable closet, surround sound speakers and a tranquil bath with a soaking tub, walk-in shower, double vanity and cable hookup. Enjoy relaxing and entertaining outdoors in a private backyard with a covered patio. A dedicated laundry room, pre-wiring for a security system, sizable private storage room, and two garage parking spaces are added conveniences.
Exterior Features

Attached Garage YN Yes Carport Spaces 0 Construction Materials FrameRockStucco Exterior Features BalconyLightingPrivate YardRain Gutters Fencing Full Lot Features Corner Lot Lot Size Area 1027 Offstreet Spaces 0 Parking Total 2 Patio And Porch Features CoveredPatio Road Frontage Type Public Road Surface Type Paved Roof CompositionMetal Rv Spaces 0 Spa Features Bath Structure Type Low Rise (1-3)

Interior Features

Above Grade Finished Area 1276 Appliances DishwasherMicrowaveOvenRefrigeratorSelf Cleaning Oven Basement YN No Common Walls End Unit Cooling Central Air Entry Level 1 Entry Location Ground Fireplace Features Living Room Fireplaces Total 1 Flooring CarpetTileWood Heating Forced AirNatural Gas Interior Features Built-in FeaturesCeiling Fan(s)Eat-in KitchenEntrance FoyerFive Piece BathHigh CeilingsNo StairsOpen FloorplanPrimary SuiteWalk-In Closet(s)Wired for Data Laundry Features In Unit Levels One Main Level Bathrooms 2 Main Level Bedrooms 2 Rooms Living Room (Main Level) Kitchen (Main Level) Dining Room (Main Level) (Main Level) (Main Level) Bedroom (Main Level) Bathroom Three Quarter (Main Level) Rooms Total 7 Window Features Window Coverings

Property Features

Association Amenities Storage Association Fee 481.45 Association Fee Annual 5777.40 Association Fee Frequency Monthly Association Fee Total Annual 5777.40 Association Fee2 Annual 0.00 Association Fee3 Annual 0.00 Association YN Yes Building Area Source Public Records Buyer Financing Conventional Comparable Listing YN No Contingency None Known Exclusions Seller's personal propertystaging items and all art work hung on walls. Green Verification Count 0 Listing Terms CashConventionalOther Living Area Sq Ft 1276 Multiple Associations YN No Ownership Corporation/Trust Possession Closing/DOD Property Attached YN Yes Property Sub Type Condominium Restrictions Covenants Other Restrictions Covenants YN Yes Road Responsibility Public Maintained Road Security Features Security EntranceSecurity SystemSmoke Detector(s) Senior Community YN No Sewer Public Sewer Special Listing Conditions None Tax Annual Amount 3552 Tax Legal Description 150 SOUTH MADISON CONDOS U-112 PRK-P-41P-54 STR-S-6 Tax Year 2023 Utilities Cable AvailableElectricity ConnectedInternet Access (Wired)Natural Gas ConnectedPhone Available Water Source Public Zoning PUD

REcolorado logoListing courtesy of REcolorado as distributed by MLS GRID.
Listing courtesy of Milehimodern:ksudderth@milehimodern.com,720-469-1068. MLS #8242027


Digital Millennium Copyright Act

Based on information submitted to the MLS GRID as of 2026-10-05T22:21:25.793 UTC. All data is obtained from various sources and may not have been verified by broker or MLS GRID. Supplied Open House information is subject to change without notice. All information should be independently reviewed and verified for accuracy. Properties may or may not be listed by the office/agent presenting the information.

REcolorado logo © 2026 METROLIST, INC., DBA RECOLORADO® – All Rights Reserved 6455 S. Yosemite St., Suite 500 Greenwood Village, CO 80111 USA

 
https://bt-photos.global.ssl.fastly.net/metrolist/1280_boomver_1_8242027-1.jpg https://bt-photos.global.ssl.fastly.net/metrolist/1280_boomver_1_8242027-1.jpg https://bt-photos.global.ssl.fastly.net/metrolist/1280_boomver_1_8242027-1.jpg
Logo
Your Colorado Home Team | Keller Williams Preferred Realty
11859 N Pecos St., Suite 200
Westminster CO, 80023
REcolorado logo Offered by Milehimodern.