






Description
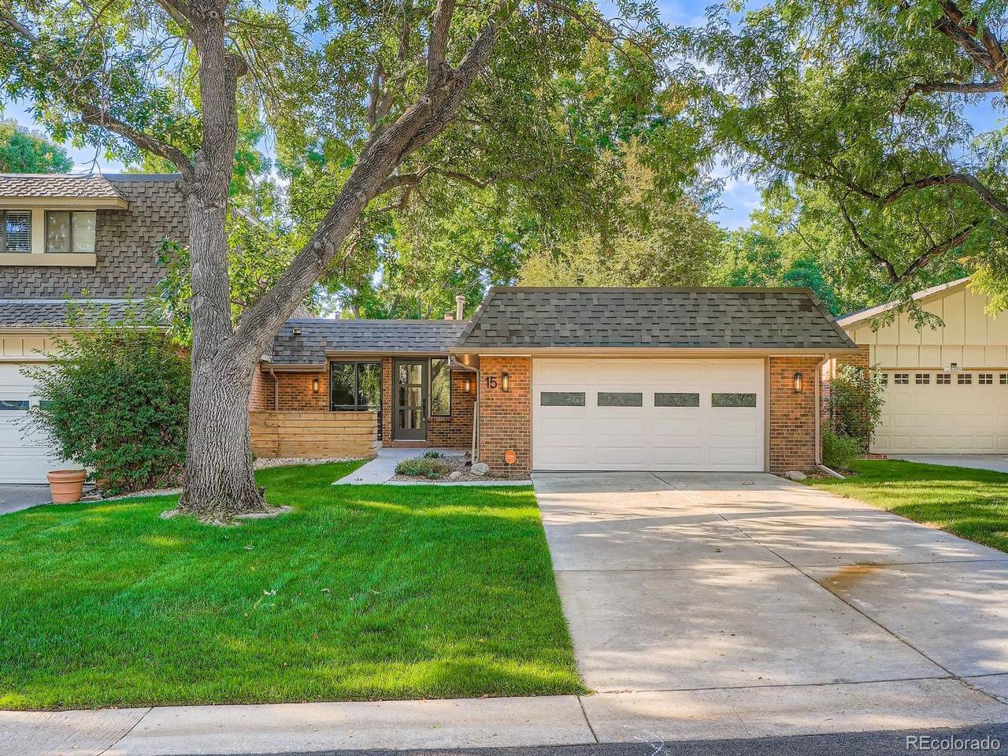
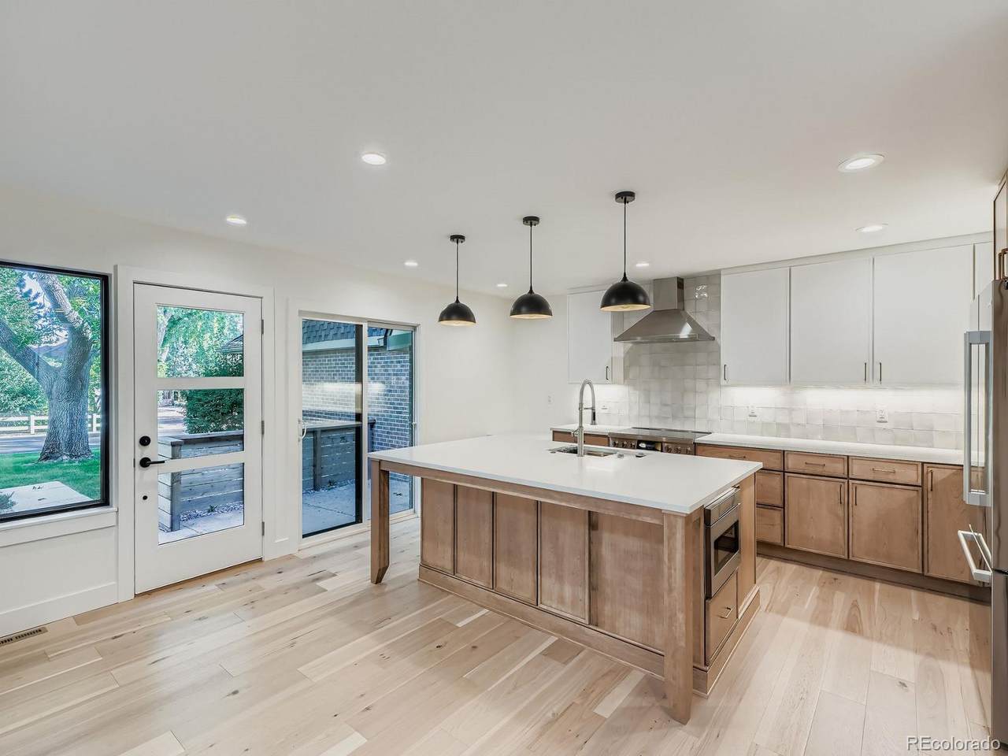
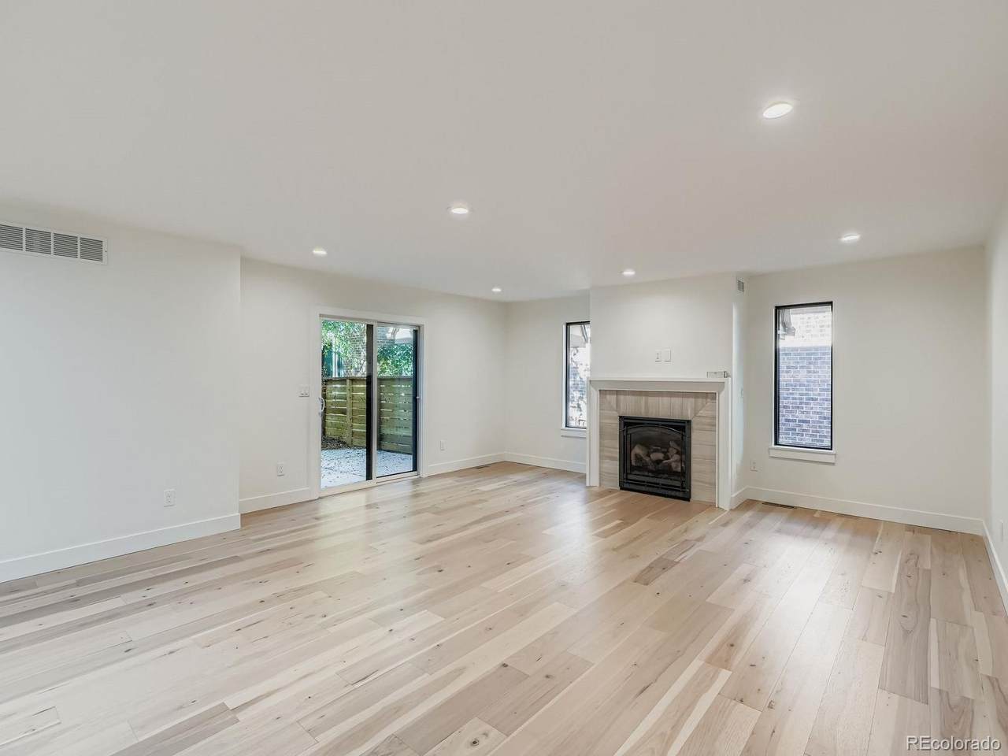
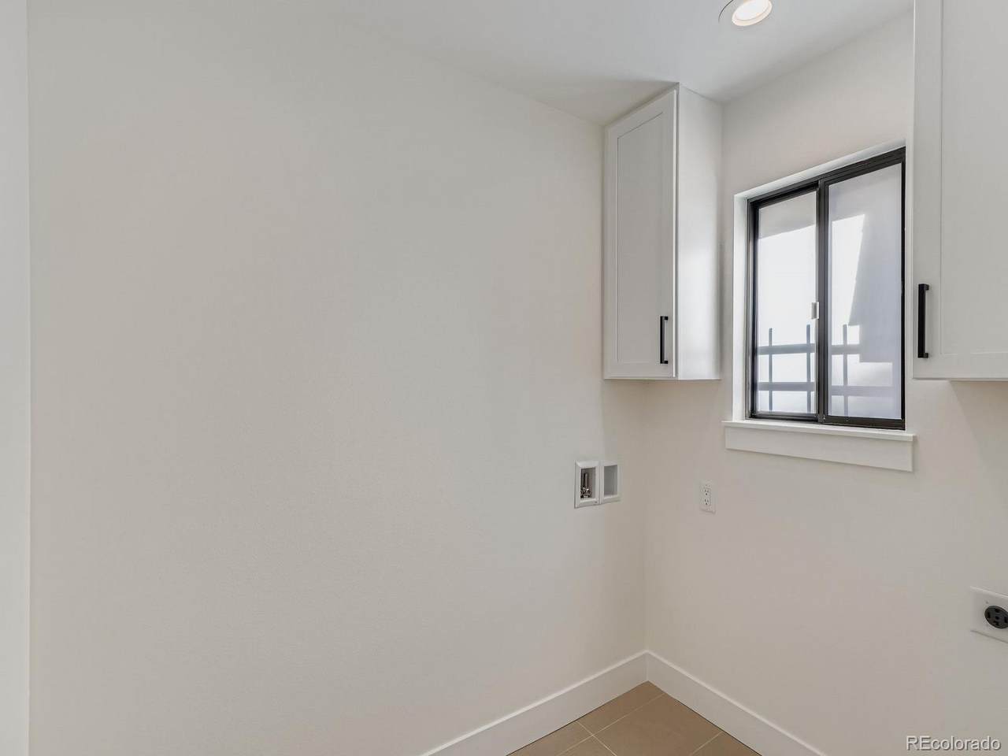
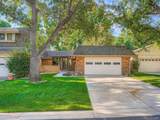
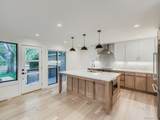
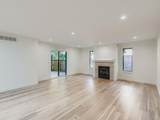
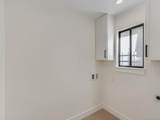
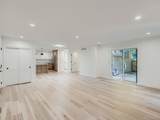
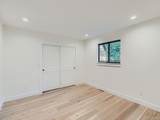
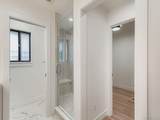
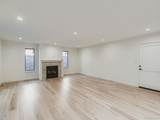
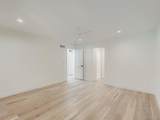
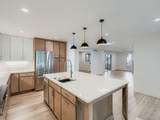
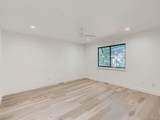
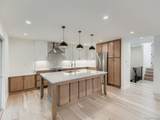
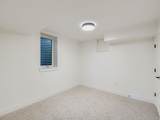
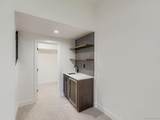
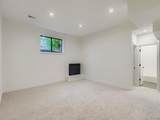
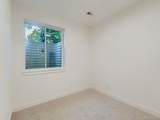
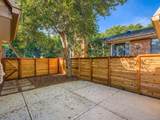
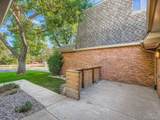
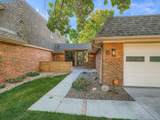
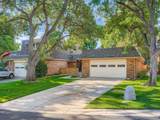
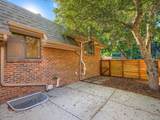
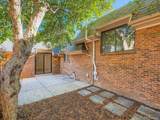
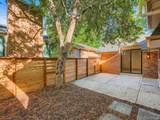
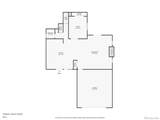
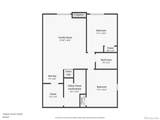
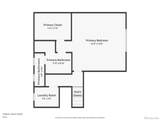
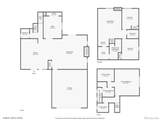
Welcome home to 15 Eagle Drive, a beautifully designed and fully remodeled townhome located in the heart of Columbine Valley. This transformation was completed by one of the area’s most trusted contractors. The property backs onto a private greenbelt and features both a fenced rear patio and a spacious front patio. Additionally, it offers direct golf cart access to the Columbine Valley and Columbine Country Club area. The entire home has been remodeled from the studs out. On the main level, you’ll find a welcoming open living room with a gas fireplace, a dining area, and a flexible space that can serve as either a bedroom or a study, plus a powder room. The gourmet chef's kitchen boasts a large island, perfect for entertaining, and is equipped with professional appliances. On the second level, you will discover the primary suite, which includes an adjacent fully remodeled 3/4 bathroom plus an adjacent laundry room. The basement features impressive 10-foot ceilings and includes a family room with a wet bar and tons of natural light, two bedrooms with egress windows, and a three-quarter bathroom. This home is equipped with updated HVAC, plumbing, and electrical systems, including new electrical service. The yard maintenance and snow removal are managed by the HOA. The roof, which is ten years old, comes with a transferable five-year certification. The central location is less than a mile from historic downtown Littleton, and you'll enjoy easy access to shopping, nightlife, and a variety of highly-rated restaurants in the area.
-
4BEDS
-
0.12ACRES
-
2BATHS
-
11/2 BATHS
-
2,606SQFT
-
$365$/SQFT
School Information
 Offered by ideal Residential Group.
Description
Welcome home to 15 Eagle Drive, a beautifully designed and fully remodeled townhome located in the heart of Columbine Valley. This transformation was completed by one of the area’s most trusted contractors. The property backs onto a private greenbelt and features both a fenced rear patio and a spacious front patio. Additionally, it offers direct golf cart access to the Columbine Valley and Columbine Country Club area. The entire home has been remodeled from the studs out. On the main level, you’ll find a welcoming open living room with a gas fireplace, a dining area, and a flexible space that can serve as either a bedroom or a study, plus a powder room. The gourmet chef's kitchen boasts a large island, perfect for entertaining, and is equipped with professional appliances. On the second level, you will discover the primary suite, which includes an adjacent fully remodeled 3/4 bathroom plus an adjacent laundry room. The basement features impressive 10-foot ceilings and includes a family room with a wet bar and tons of natural light, two bedrooms with egress windows, and a three-quarter bathroom. This home is equipped with updated HVAC, plumbing, and electrical systems, including new electrical service. The yard maintenance and snow removal are managed by the HOA. The roof, which is ten years old, comes with a transferable five-year certification. The central location is less than a mile from historic downtown Littleton, and you'll enjoy easy access to shopping, nightlife, and a variety of highly-rated restaurants in the area.
Digital Millennium Copyright Act
Based on information submitted to the MLS GRID as of 2026-10-05T22:21:25.793 UTC. All data is obtained from various sources and may not have been verified by broker or MLS GRID. Supplied Open House information is subject to change without notice. All information should be independently reviewed and verified for accuracy. Properties may or may not be listed by the office/agent presenting the information.
 © 2026 METROLIST, INC., DBA RECOLORADO® – All Rights Reserved
6455 S. Yosemite St., Suite 500
Greenwood Village, CO 80111 USA