




















Skip To Content

1250 N Humboldt Street , #805

Denver, CO 80218
  • $570,000
  • STATUS: Closed
  • ON SITE: 379 Days
  • ID#: 8939526
Sold - 11/14/2025
$570,000
SOLD - 11/14/2025
  • 2
    BEDS
  • N/A
    ACRES
  • 2
    BATHS
  • 0
    1/2 BATHS
  • 1,181
    SQFT
  • $0
    $/SQFT
Neighborhood:
Type:
Condo
Built:
1965
County:
Area:

School Information

Elementary School:
Middle School:
High School:
School District:
REcolorado logo Offered by RE/MAX of Cherry Creek.

Description

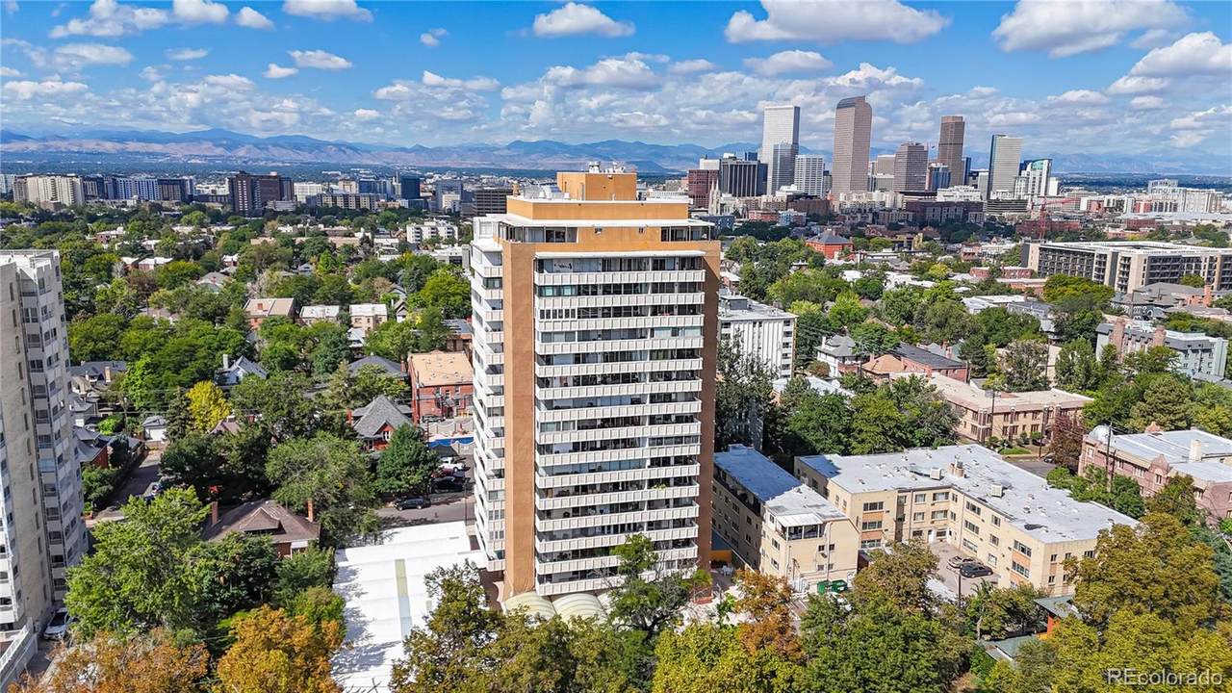
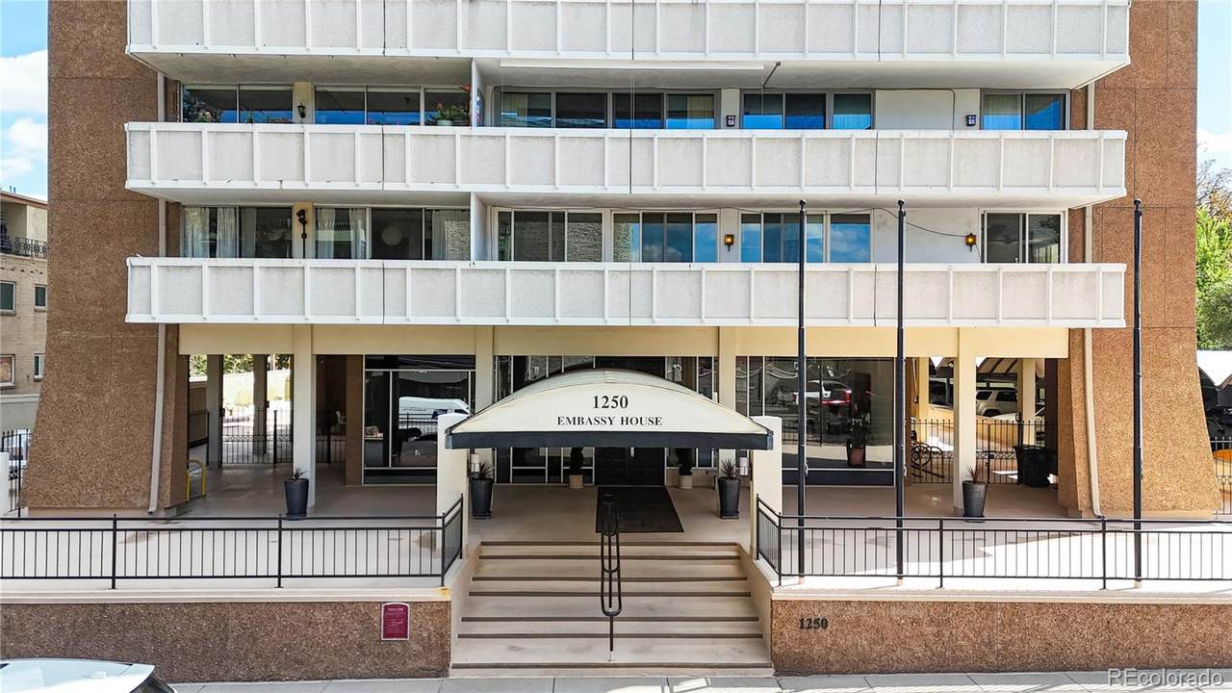
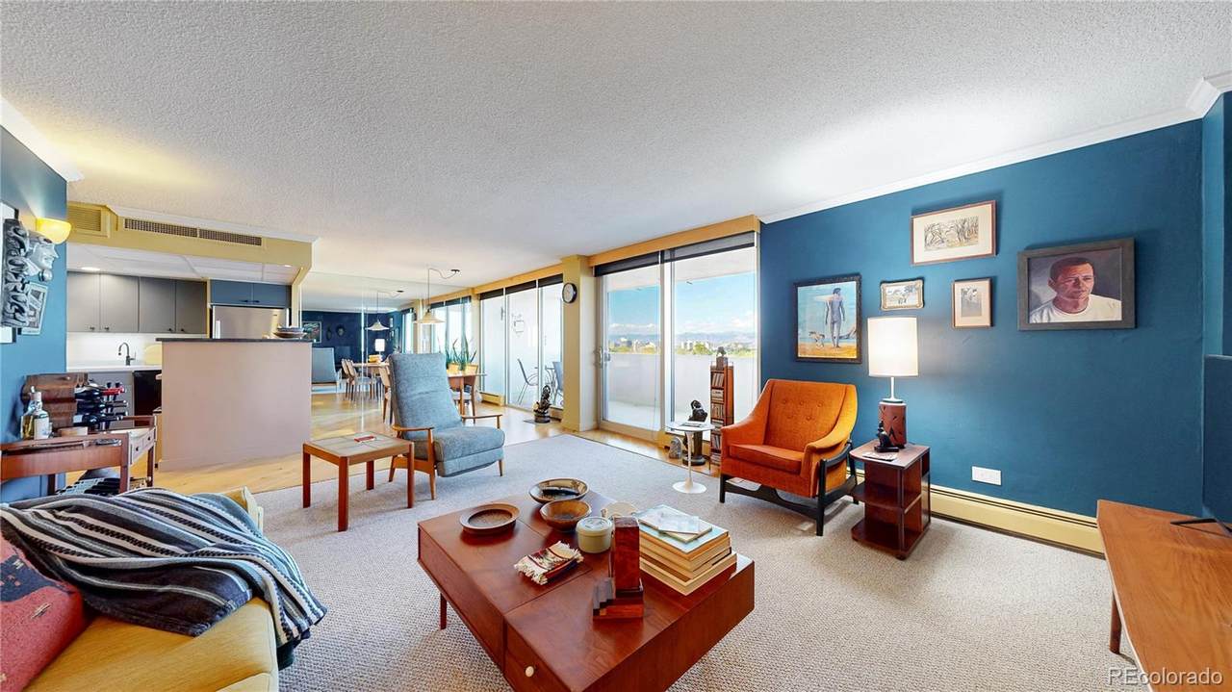
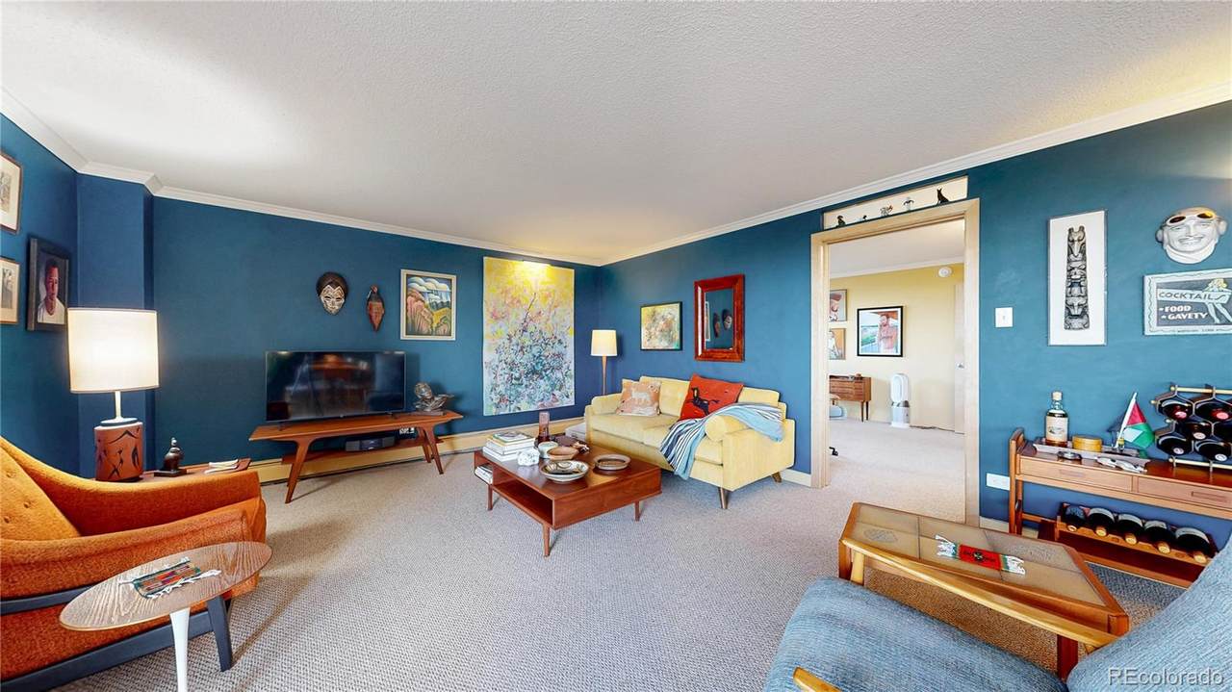
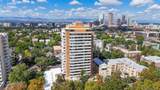
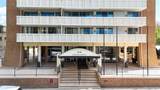
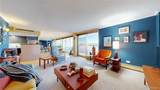
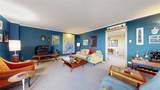
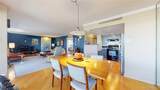
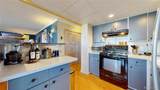
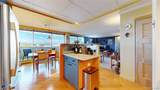
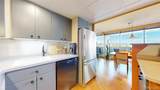
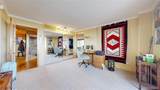
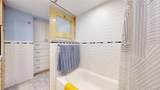
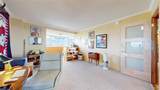
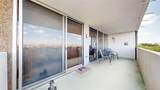
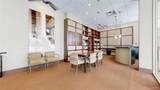
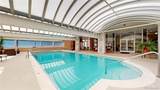
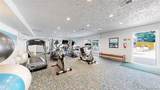
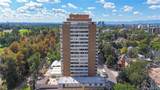
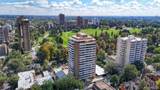
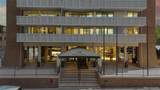
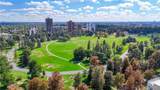
Rare opportunity for Modern Highrise in the coveted Embassy House living with stunning Denver city scape and full mountain views in this tastefully updated condominium with an open floor plan. This coveted condo is adjacent to Cheesman Park in iconic Humboldt Historic District. Ideal for today's lifestyle and resort style amenities including a fitness center, indoor/outdoor pool, community lounge, party room, daily front office staff, private access to Cheesman Park, a guest suite on the top floor & guest parking. Secure underground parking with assigned parking place #34. and generous storage unit #33. Private gated access to Cheesman Park. Sunny open floor plan with floor to ceiling windows and sliding door to balcony with unobstructed views. With Secret Garden Caf overlooking Cheesman Park and conveniences on 12th Ave it is ideal convenient city living with easy access to Congress Park and Cherry Creek. Remodeled Primary bath. Contemporary remodel of Kitchen with island and open to living room which is open to balcony with stunning views. Custom doors throughout and mirrored closet doors and custom built-in shelving and drawers. All balcony windows replaced with tinted, double-paned windows. North enclosed balcony is ideal Work From Home Office or Studio with stunning city and mountain views to Longs Peak.

Sold by Real Broker, LLC DBA Real.

Monthly Payment Calculator


Digital Millennium Copyright Act

Based on information submitted to the MLS GRID as of 2026-10-07T08:21:40.04 UTC. All data is obtained from various sources and may not have been verified by broker or MLS GRID. Supplied Open House information is subject to change without notice. All information should be independently reviewed and verified for accuracy. Properties may or may not be listed by the office/agent presenting the information.

REcolorado logo © 2026 METROLIST, INC., DBA RECOLORADO® – All Rights Reserved 6455 S. Yosemite St., Suite 500 Greenwood Village, CO 80111 USA

www.yourcoloradohomerealtor.com/homes/168148407
Print Image

1250 N Humboldt Street , #805 Denver, CO 80218

  • Price: $580,000
  • Status: Closed
  • On Site: 379 Days
  • Updated: 53 min ago
  • ID#: 8939526
2
Beds
2
Baths
0
½ Baths
N/A
Acres
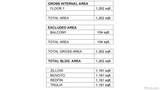
1,181
SQFT
$0
$/SQFT
1965
Built
Neighborhood:
Cheesman Park
County:
Denver
Area:
Denver
Elementary School:
Dora Moore
Middle School:
Morey
High School:
East
School District:
Denver 1
Property Description
Rare opportunity for Modern Highrise in the coveted Embassy House living with stunning Denver city scape and full mountain views in this tastefully updated condominium with an open floor plan. This coveted condo is adjacent to Cheesman Park in iconic Humboldt Historic District. Ideal for today's lifestyle and resort style amenities including a fitness center, indoor/outdoor pool, community lounge, party room, daily front office staff, private access to Cheesman Park, a guest suite on the top floor & guest parking. Secure underground parking with assigned parking place #34. and generous storage unit #33. Private gated access to Cheesman Park. Sunny open floor plan with floor to ceiling windows and sliding door to balcony with unobstructed views. With Secret Garden Caf overlooking Cheesman Park and conveniences on 12th Ave it is ideal convenient city living with easy access to Congress Park and Cherry Creek. Remodeled Primary bath. Contemporary remodel of Kitchen with island and open to living room which is open to balcony with stunning views. Custom doors throughout and mirrored closet doors and custom built-in shelving and drawers. All balcony windows replaced with tinted, double-paned windows. North enclosed balcony is ideal Work From Home Office or Studio with stunning city and mountain views to Longs Peak.
Exterior Features

Architectural Style Contemporary Attached Garage YN No Carport Spaces 0 Construction Materials BrickConcrete Exterior Features BalconyElevatorGardenGas GrillLighting Lot Features Historical DistrictNear Public Transit Offstreet Spaces 0 Parking Features ConcreteElectric Vehicle Charging Station(s) Parking Total 1 Patio And Porch Features CoveredPatio Pool Features Indoor Road Frontage Type Public Road Surface Type Alley PavedPaved Roof Membrane Rv Spaces 0 Structure Type High Rise (8+) View CityMountain(s)

Interior Features

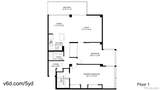
Above Grade Finished Area 1181 Appliances Convection OvenDishwasherDisposalMicrowaveRangeRange HoodRefrigeratorSelf Cleaning Oven Basement YN No Common Walls 2+ Common Walls Cooling Central Air Entry Level 8 Entry Location Corridor Access Flooring CarpetStoneTileWood Heating BaseboardForced Air Interior Features Built-in FeaturesCorian CountersEat-in KitchenEntrance FoyerGranite CountersNo StairsPantryPrimary SuiteSmoke FreeSolid Surface Counters Laundry Features Common Area Levels One Main Level Bathrooms 2 Main Level Bedrooms 2 Rooms Living Room (Main Level) Dining Room (Main Level) Kitchen (Main Level) Bedroom (Main Level) Bathroom Full (Main Level) Bedroom (Main Level) Bathroom Three Quarter (Main Level) Office (Main Level) Rooms Total 8 Window Features Double Pane WindowsStorm Window(s)Window Coverings

Property Features

Association Amenities Bike Maintenance AreaClubhouseElevator(s)Fitness CenterGatedLaundryOn Site ManagementParkingPoolSecurityStorage Association Fee 834 Association Fee Annual 10008.00 Association Fee Frequency Monthly Association Fee Includes ReservesHeatInsuranceMaintenance GroundsMaintenance StructureOn-Site Check InRecyclingSecurityTrash Association Fee Total Annual 10008.00 Association Fee2 Annual 0.00 Association Fee3 Annual 0.00 Association YN Yes Building Area Source Public Records Buyer Financing Conventional Comparable Listing YN No Contingency None Known Direction Faces Northwest Electric 110V220 Volts Exclusions Seller's Personal Property Green Verification Count 0 Listing Terms CashConventional Living Area Sq Ft 1181 Multiple Associations YN No Ownership Individual Pets Allowed Cats OKDogs OK Possession Closing/DOD Property Attached YN Yes Property Condition Updated/Remodeled Property Sub Type Condominium Restrictions Covenants OtherSpecial Assessment Restrictions Covenants YN Yes Road Responsibility Public Maintained Road Security Features Carbon Monoxide Detector(s)Secured Garage/ParkingSecurity Entrance Senior Community YN No Sewer Public Sewer Special Assessment Description 3 - $150000 assessments for boiler replacement 11/25 $$469 will be paid by seller. 1 2026-27 and 1 2027-28 Special Listing Conditions None Tax Annual Amount 2105 Tax Legal Description EMBASSY HOUSE CONDOS U-805 PRK-34 STR-33 Tax Year 2024 Utilities Cable AvailableElectricity AvailableElectricity ConnectedInternet Access (Wired)Phone Available Water Source Public Zoning G-MU-20

REcolorado logoListing courtesy of REcolorado as distributed by MLS GRID.
Listing courtesy of RE/MAX of Cherry Creek:luke@denvercityhomes.com,303-331-4548. MLS #8939526


Digital Millennium Copyright Act

Based on information submitted to the MLS GRID as of 2026-10-07T08:21:40.04 UTC. All data is obtained from various sources and may not have been verified by broker or MLS GRID. Supplied Open House information is subject to change without notice. All information should be independently reviewed and verified for accuracy. Properties may or may not be listed by the office/agent presenting the information.

REcolorado logo © 2026 METROLIST, INC., DBA RECOLORADO® – All Rights Reserved 6455 S. Yosemite St., Suite 500 Greenwood Village, CO 80111 USA

 
https://bt-photos.global.ssl.fastly.net/metrolist/1280_boomver_1_8939526-1.jpg https://bt-photos.global.ssl.fastly.net/metrolist/1280_boomver_1_8939526-1.jpg https://bt-photos.global.ssl.fastly.net/metrolist/1280_boomver_1_8939526-1.jpg
Logo
Your Colorado Home Team | Keller Williams Preferred Realty
11859 N Pecos St., Suite 200
Westminster CO, 80023
REcolorado logo Offered by RE/MAX of Cherry Creek.