





Skip To Content

1060 S Parker Road , #23

Denver, CO 80231
  • $230,000
  • STATUS: Pending
  • ON SITE: 378 Days
  • ID#: 7912115
Under Contract
UPDATED: 81 min ago
$230,000
  • 2
    BEDS
  • N/A
    ACRES
  • 1
    BATHS
  • 1
    1/2 BATHS
  • 1,080
    SQFT
  • $213
    $/SQFT
Neighborhood:
Type:
Townhouse
Built:
1974
County:
Area:

School Information

Elementary School:
Middle School:
High School:
School District:
REcolorado logo Offered by LIV Sotheby's International Realty.

Description

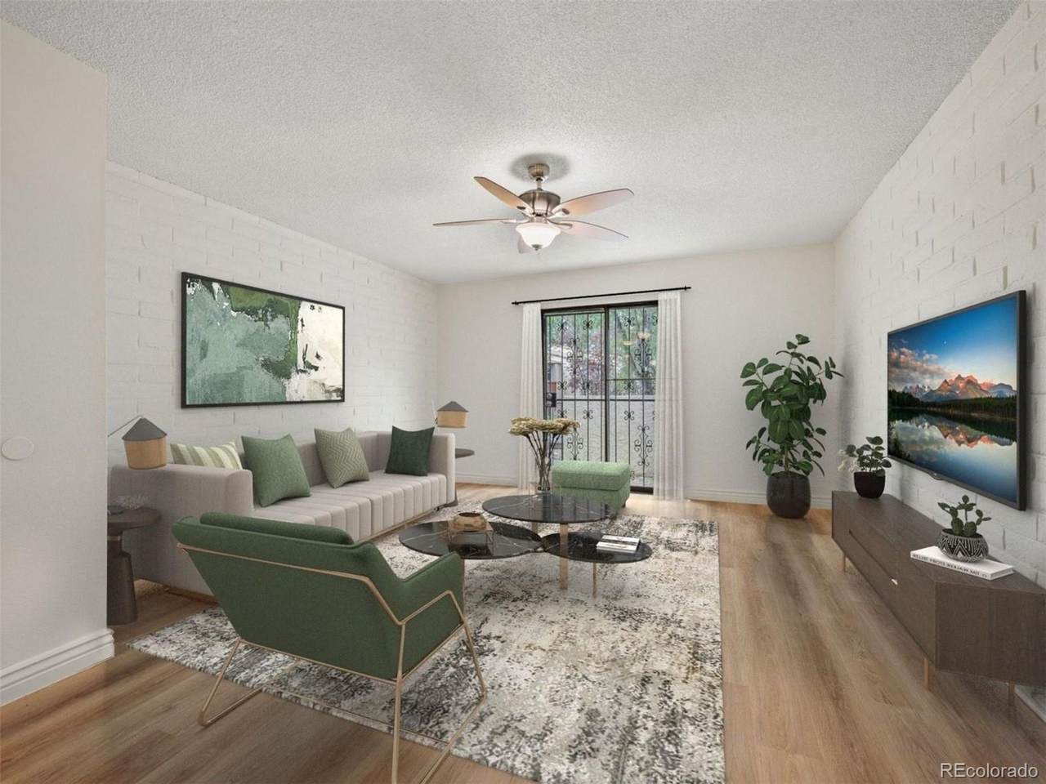
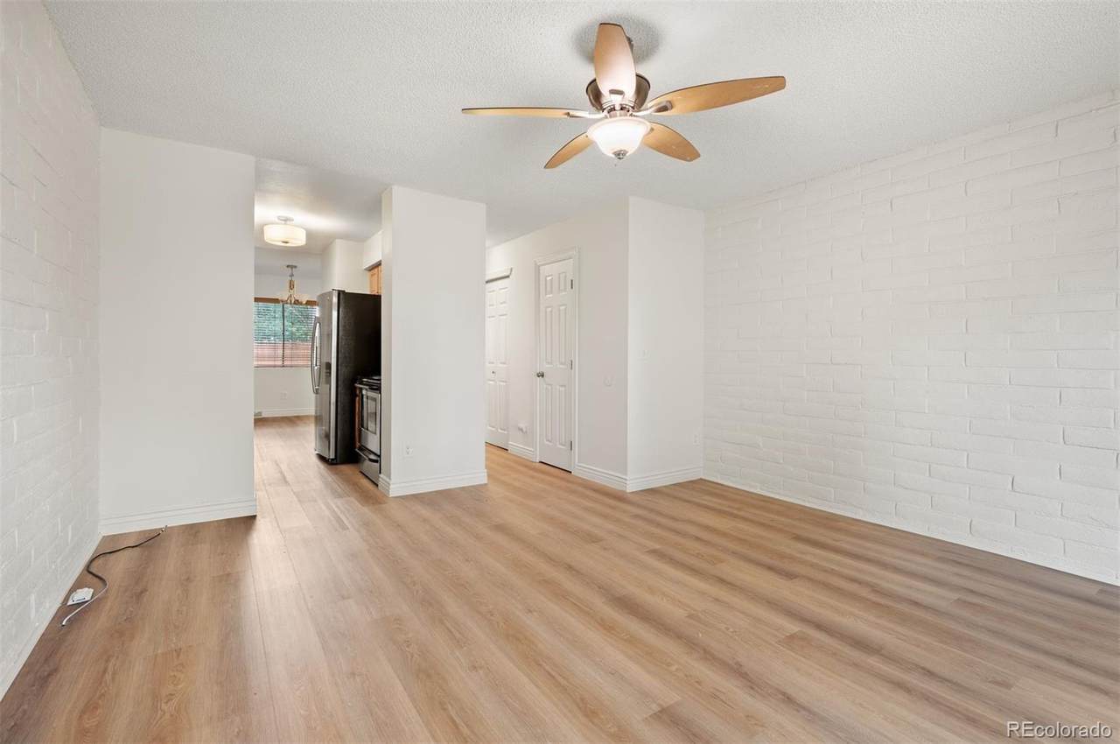
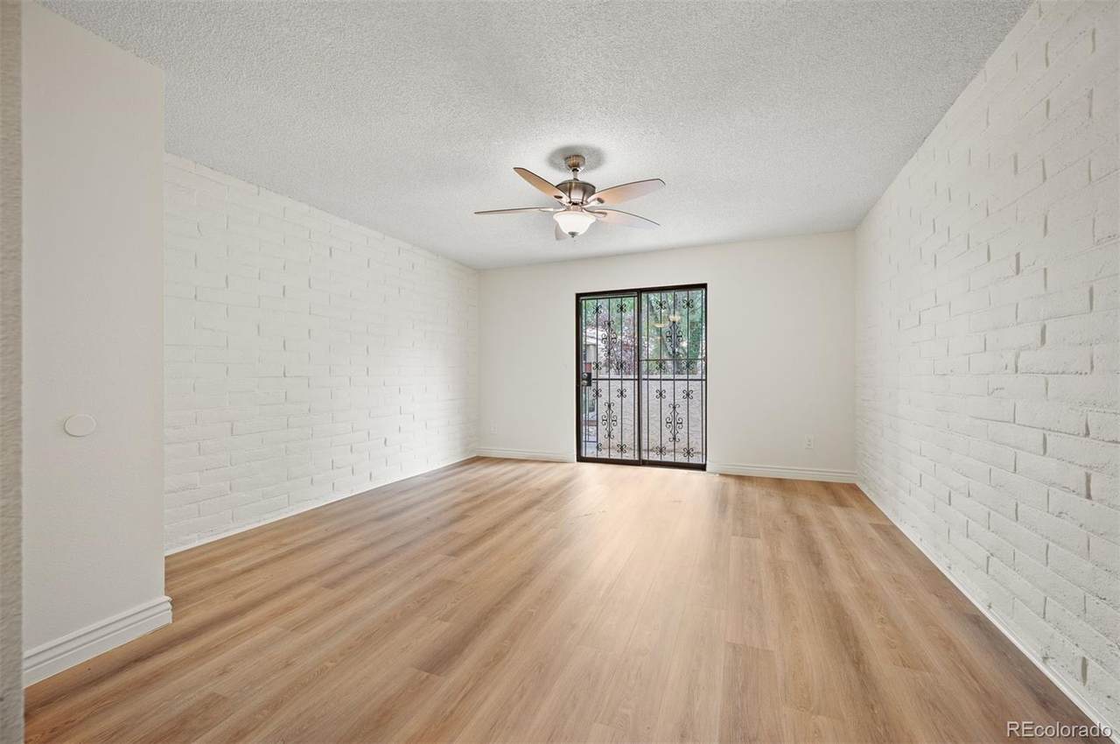
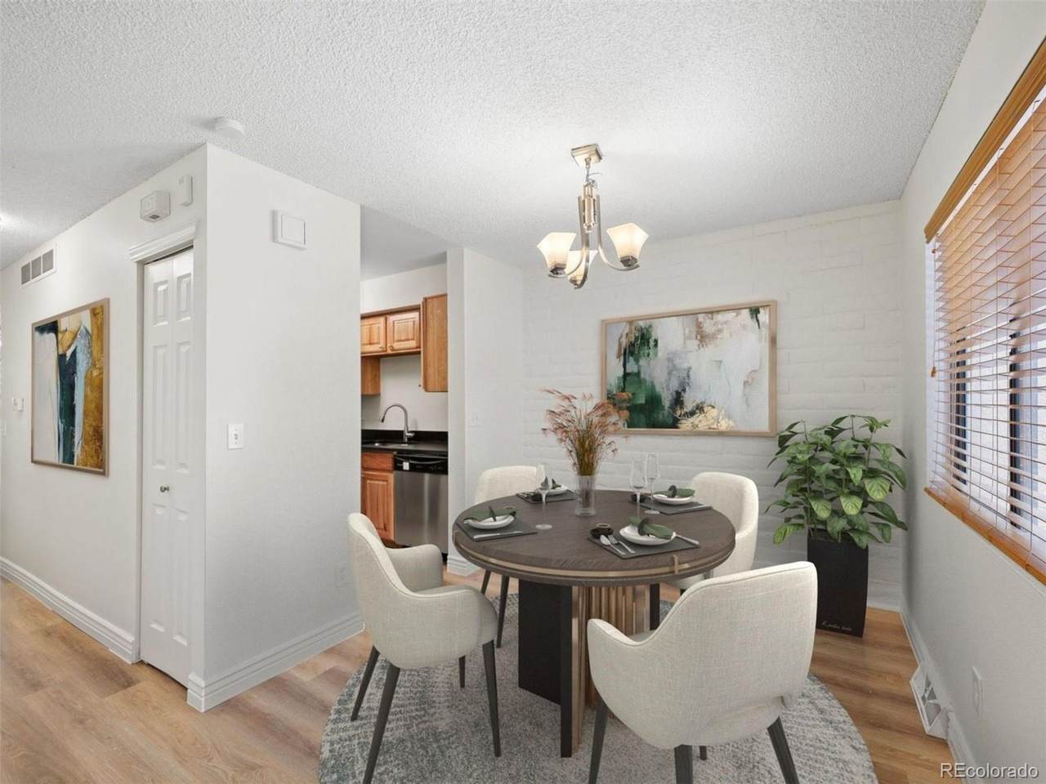
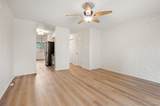
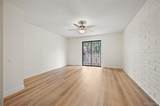
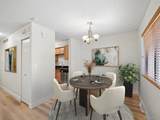
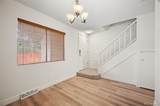
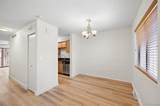
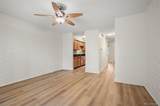
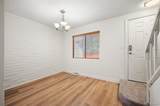
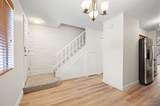
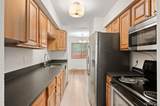
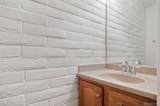
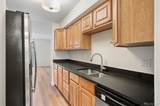
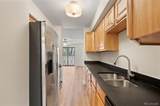
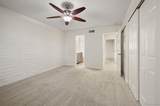
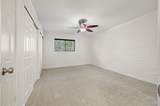
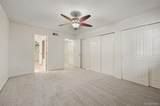
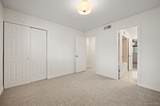
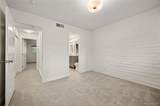
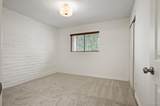
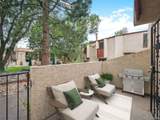
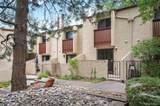
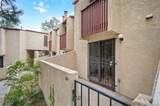
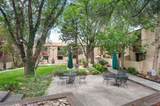
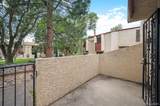
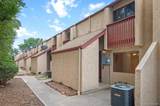
Perfect for first-time buyers, this updated 2-bedroom, 1.5-bath townhome offers 1,080 sq ft of comfort and style. Fresh paint, new luxury vinyl plank flooring, new carpet, and a refreshed full bath with a new vanity and mirrors make it move-in ready. A private patio opens to a peaceful, enclosed shared park space—great for morning coffee, pets, or a BBQ with friends. Steps from the High Line Canal Trail, enjoy miles of outdoor recreation while staying close to downtown, shopping, and dining. An affordable, low-maintenance option to start your Denver homeownership journey! Seller is offering a FULL YEAR of paid HOA fees contingent upon receiving an acceptable offer. Agent is providing a comprehensive HOA Summary Report, as agent or your broker for a copy.

Monthly Payment Calculator


Digital Millennium Copyright Act

Based on information submitted to the MLS GRID as of 2026-10-09T09:22:26.097 UTC. All data is obtained from various sources and may not have been verified by broker or MLS GRID. Supplied Open House information is subject to change without notice. All information should be independently reviewed and verified for accuracy. Properties may or may not be listed by the office/agent presenting the information.

REcolorado logo © 2026 METROLIST, INC., DBA RECOLORADO® – All Rights Reserved 6455 S. Yosemite St., Suite 500 Greenwood Village, CO 80111 USA

www.yourcoloradohomerealtor.com/homes/168257821
Print Image

1060 S Parker Road , #23 Denver, CO 80231

  • Price: $230,000
  • Status: Pending
  • On Site: 378 Days
  • Updated: 81 min ago
  • ID#: 7912115
2
Beds
1
Baths
1
½ Baths
N/A
Acres
1,080
SQFT
$213
$/SQFT
1974
Built
Neighborhood:
Hughes Mountain View
County:
Denver
Area:
Denver
Elementary School:
DENVER GREEN
Middle School:
Denver Green
High School:
George Washington
School District:
Denver 1
Property Description
Perfect for first-time buyers, this updated 2-bedroom, 1.5-bath townhome offers 1,080 sq ft of comfort and style. Fresh paint, new luxury vinyl plank flooring, new carpet, and a refreshed full bath with a new vanity and mirrors make it move-in ready. A private patio opens to a peaceful, enclosed shared park space—great for morning coffee, pets, or a BBQ with friends. Steps from the High Line Canal Trail, enjoy miles of outdoor recreation while staying close to downtown, shopping, and dining. An affordable, low-maintenance option to start your Denver homeownership journey! Seller is offering a FULL YEAR of paid HOA fees contingent upon receiving an acceptable offer. Agent is providing a comprehensive HOA Summary Report, as agent or your broker for a copy.
Exterior Features

Architectural Style Contemporary Carport Spaces 1 Construction Materials Stucco Entry Level 1 Entry Location Ground Levels Two Patio And Porch Features Patio Roof Unknown Window Features Double Pane WindowsWindow Coverings

Interior Features

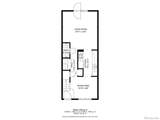
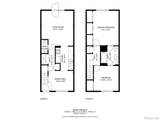
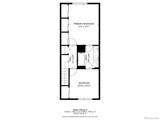
Appliances DishwasherDisposalDryerMicrowaveRangeRange HoodRefrigeratorWasher Basement Crawl Space Cooling Central Air Flooring CarpetTileVinyl Heating Forced Air Interior Features Jet Action TubSmoke FreeSolid Surface Counters Rooms Living Room (Main Level) Kitchen (Main Level) Bathroom Half (Main Level) Dining Room (Main Level) Laundry (Main Level) Bedroom (Upper Level) Bathroom Full (Upper Level) Bedroom (Upper Level)

Property Features

Association Amenities Garden Area Association Fee 408 Association Fee Frequency Monthly Association Fee Includes Exterior Maintenance w/out RoofInsuranceMaintenance GroundsMaintenance StructureSnow RemovalTrash Association YN Yes Attached Garage YN No Property Attached YN Yes Property Sub Type Townhouse Property Type Residential Senior Community YN No Sewer Public Sewer Special Listing Conditions None Known Tax Annual Amount 1323 Water Source Public Zoning S-MU-3

REcolorado logoListing courtesy of REcolorado as distributed by MLS GRID.
Listing courtesy of LIV Sotheby's International Realty:cnicholson@livsothebysrealty.com,720-319-5591. MLS #7912115


Digital Millennium Copyright Act

Based on information submitted to the MLS GRID as of 2026-10-09T09:22:26.097 UTC. All data is obtained from various sources and may not have been verified by broker or MLS GRID. Supplied Open House information is subject to change without notice. All information should be independently reviewed and verified for accuracy. Properties may or may not be listed by the office/agent presenting the information.

REcolorado logo © 2026 METROLIST, INC., DBA RECOLORADO® – All Rights Reserved 6455 S. Yosemite St., Suite 500 Greenwood Village, CO 80111 USA

 
https://bt-photos.global.ssl.fastly.net/metrolist/1280_boomver_1_7912115-1.jpg https://bt-photos.global.ssl.fastly.net/metrolist/1280_boomver_1_7912115-1.jpg https://bt-photos.global.ssl.fastly.net/metrolist/1280_boomver_1_7912115-1.jpg
Logo
Your Colorado Home Team | Keller Williams Preferred Realty
11859 N Pecos St., Suite 200
Westminster CO, 80023
REcolorado logo Offered by LIV Sotheby's International Realty.