




Skip To Content

1011 S Valentia Street , #121

Denver, CO 80247
  • $725,000
  • STATUS: Closed
  • ON SITE: 558 Days
  • ID#: 4905959
Sold - 10/17/2025
$725,000
SOLD - 10/17/2025
  • 4
    BEDS
  • 0.11
    ACRES
  • 2
    BATHS
  • 1
    1/2 BATHS
  • 3,124
    SQFT
  • $0
    $/SQFT
Neighborhood:
Type:
Single-Family Home
Built:
1996
County:
Area:

School Information

Elementary School:
Middle School:
High School:
School District:
REcolorado logo Offered by LIV Sotheby's International Realty.

Description

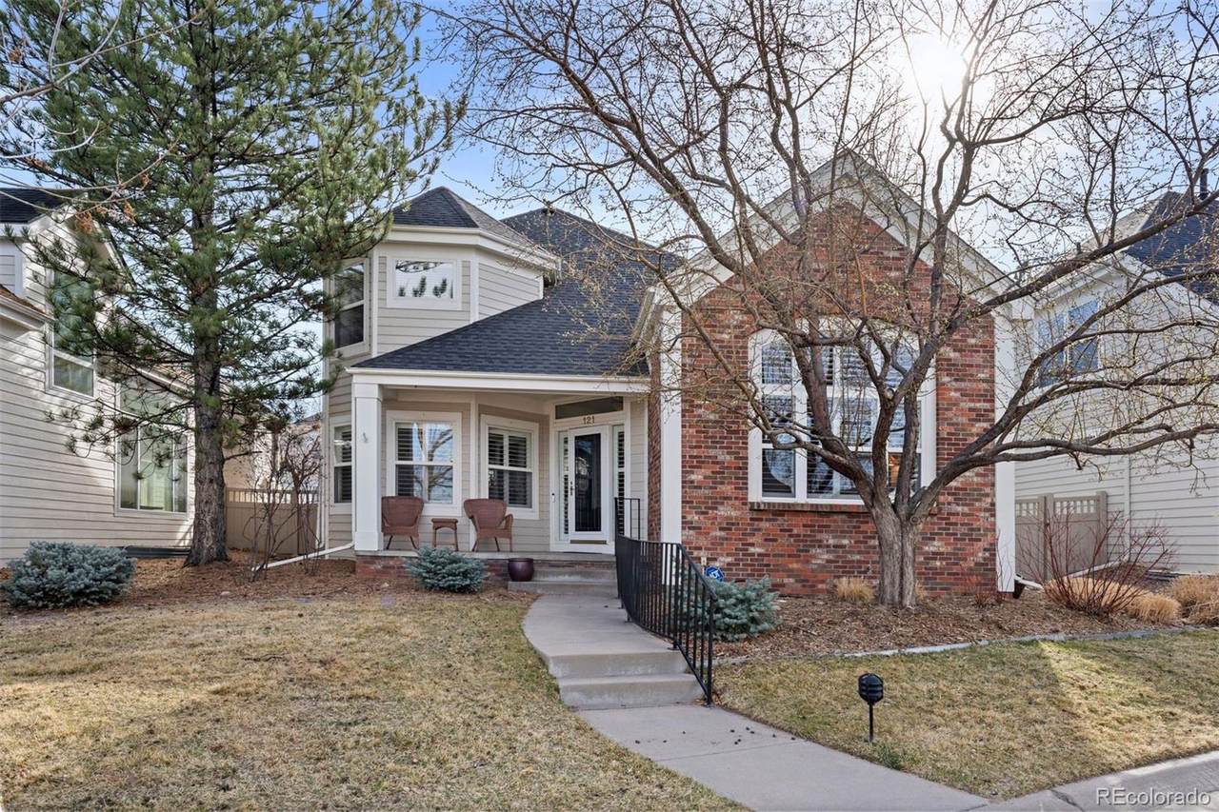
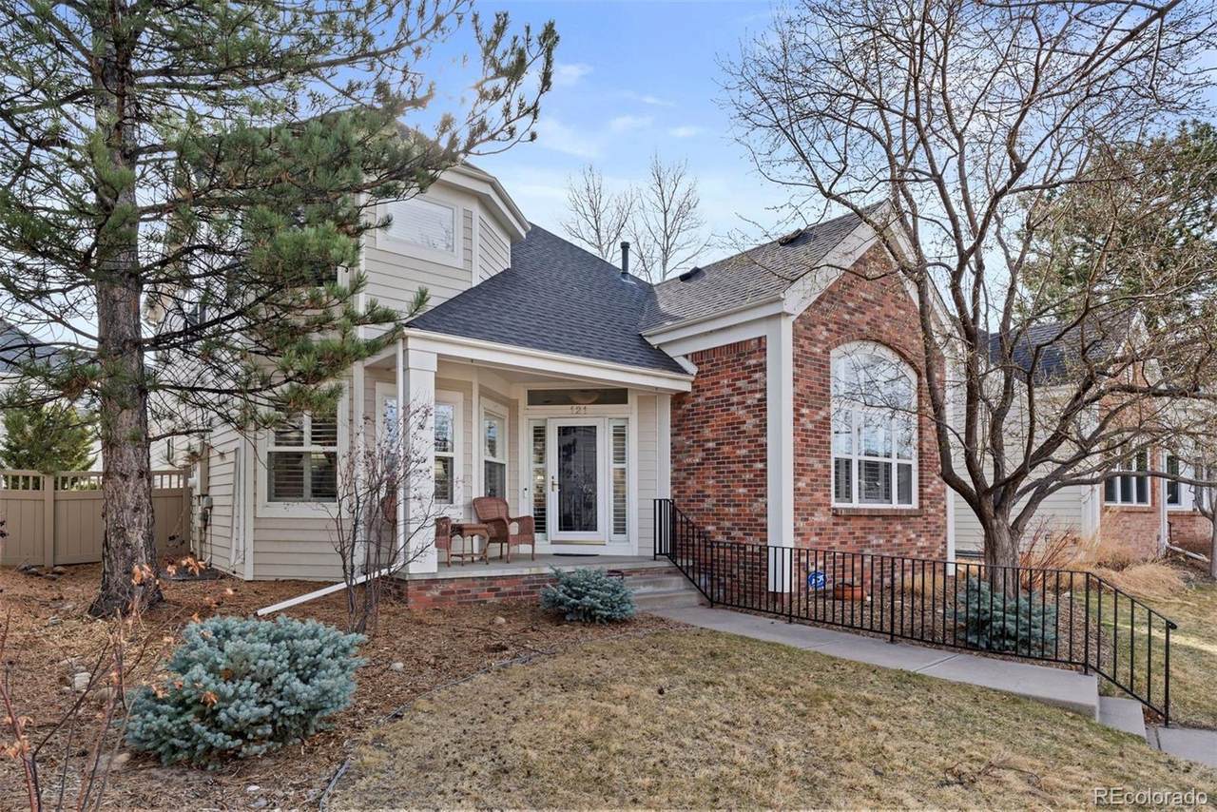
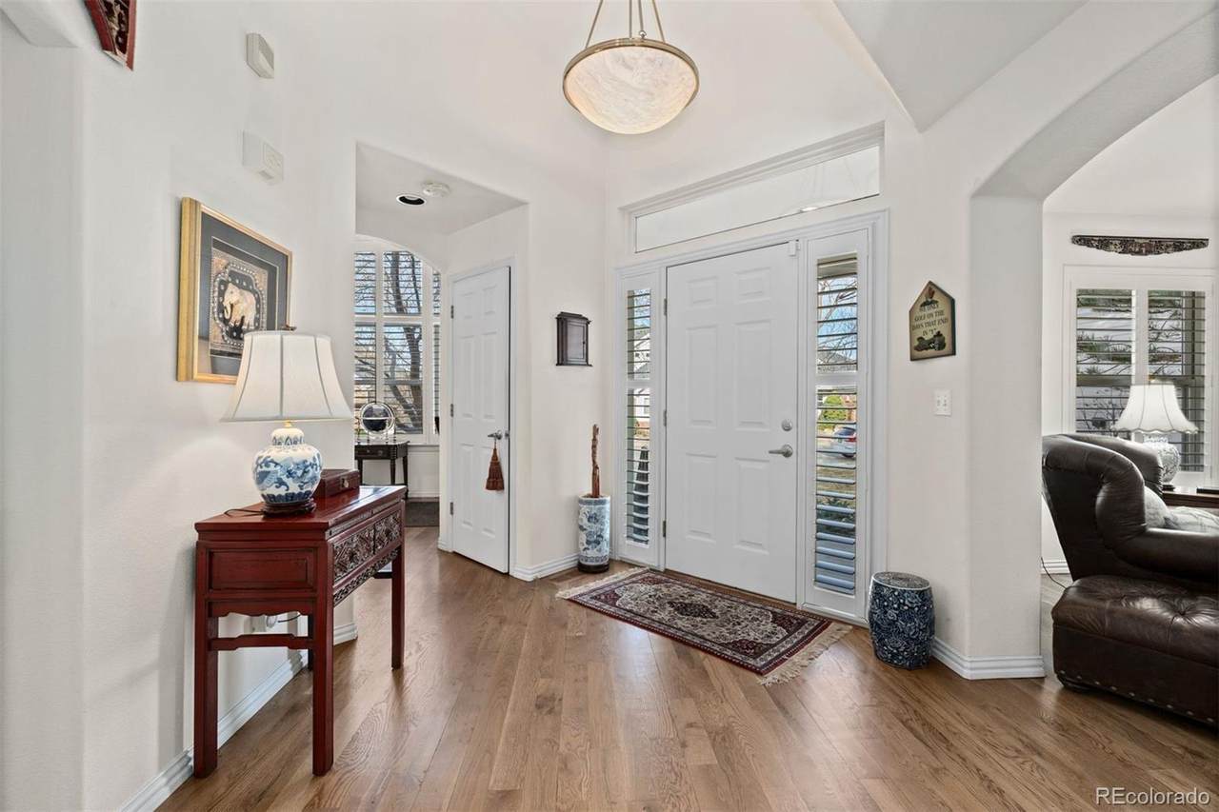
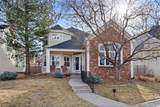
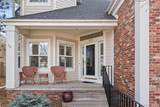
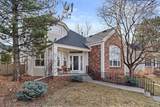
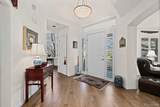
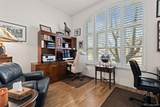
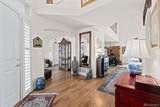
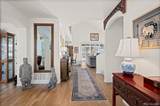
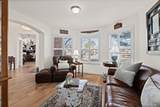
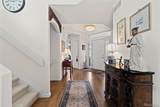
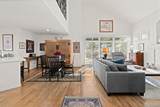
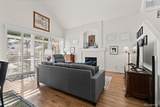
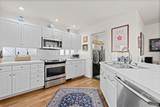
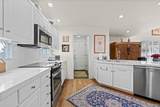
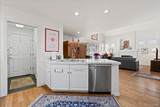
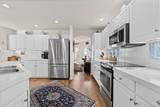
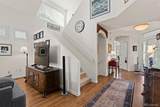
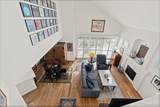
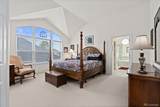
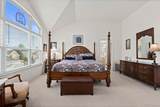
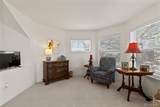
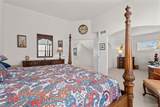
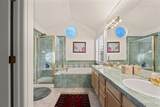
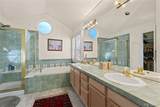
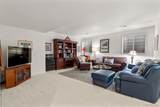
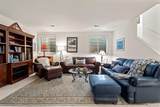
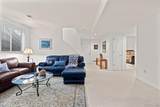
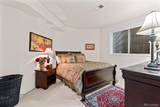
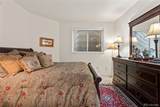
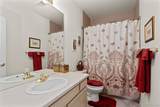
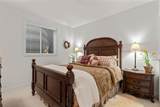
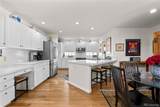
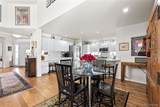
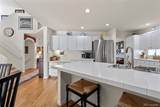
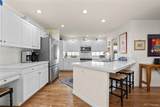
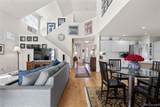
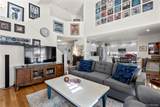
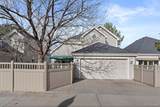
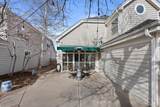
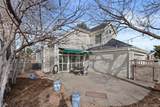
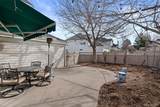
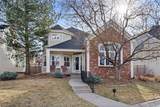
AMAZING NEW PRICE!! Meticulously cared for home with designer details and custom appointments throughout. Special features: vaulted ceilings, open floor plan, lots of natural light, newer carpet, gleaming hardwoods, large kitchen with newer stainless appliances, main floor laundry and a great room with fire place that opens to a lovely professionally landscaped garden. A main floor office/bedroom is perfect for working at home. The basement features a family room and two bedrooms and a full bath. The wonderful Lighthouse gated community offers a clubhouse and an outdoor pool. The HOA provides outdoor maintenance and snow removal. Don't miss this special opportunity to buy in Denver for under $800,000!

Sold by Keller Williams Integrity Real Estate LLC.

Monthly Payment Calculator


Digital Millennium Copyright Act

Based on information submitted to the MLS GRID as of 2026-10-07T00:21:44.487 UTC. All data is obtained from various sources and may not have been verified by broker or MLS GRID. Supplied Open House information is subject to change without notice. All information should be independently reviewed and verified for accuracy. Properties may or may not be listed by the office/agent presenting the information.

REcolorado logo © 2026 METROLIST, INC., DBA RECOLORADO® – All Rights Reserved 6455 S. Yosemite St., Suite 500 Greenwood Village, CO 80111 USA

www.yourcoloradohomerealtor.com/homes/161971676
Print Image

1011 S Valentia Street , #121 Denver, CO 80247

  • Price: $725,000
  • Status: Closed
  • On Site: 558 Days
  • Updated: 195 min ago
  • ID#: 4905959
4
Beds
2
Baths
1
½ Baths
0.11
Acres
3,124
SQFT
$0
$/SQFT
1996
Built
Neighborhood:
Lighthouse Villas
County:
Denver
Area:
Denver
Elementary School:
DENVER GREEN
Middle School:
Denver Green
High School:
George Washington
School District:
Denver 1
Property Description
AMAZING NEW PRICE!! Meticulously cared for home with designer details and custom appointments throughout. Special features: vaulted ceilings, open floor plan, lots of natural light, newer carpet, gleaming hardwoods, large kitchen with newer stainless appliances, main floor laundry and a great room with fire place that opens to a lovely professionally landscaped garden. A main floor office/bedroom is perfect for working at home. The basement features a family room and two bedrooms and a full bath. The wonderful Lighthouse gated community offers a clubhouse and an outdoor pool. The HOA provides outdoor maintenance and snow removal. Don't miss this special opportunity to buy in Denver for under $800,000!
Exterior Features

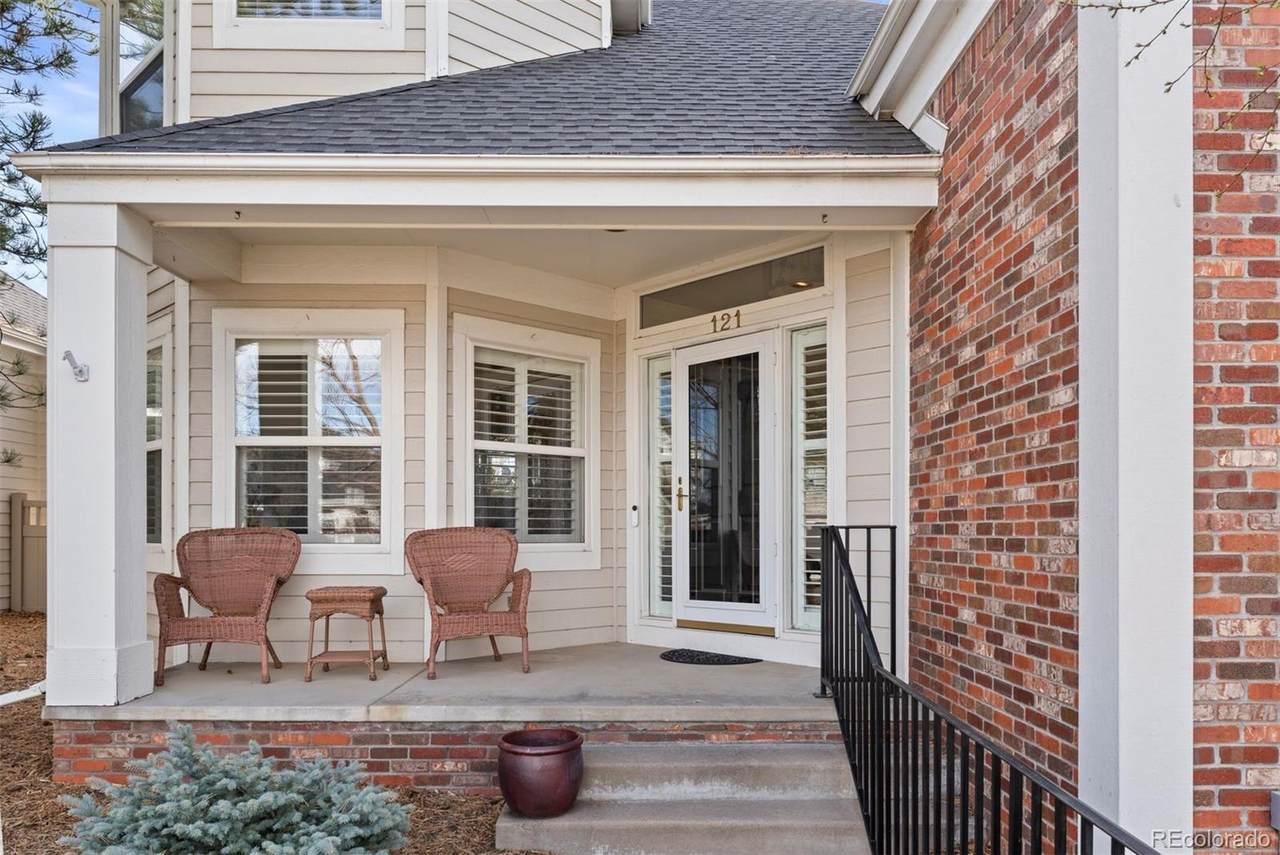
Attached Garage YN Yes Carport Spaces 0 Construction Materials Other Exterior Features Private YardRain Gutters Fencing Full Lot Features LandscapedLevelSprinklers In FrontSprinklers In Rear Lot Size Area 4872 Offstreet Spaces 0 Parking Total 2 Patio And Porch Features CoveredFront PorchPatio Roof Other Rv Spaces 0 Structure Type House

Interior Features

Above Grade Finished Area 1907 Appliances CooktopDishwasherDisposalDryerMicrowaveRangeRefrigeratorSelf Cleaning OvenWasher Basement FinishedFull Basement YN Yes Below Grade Finished Area 1095 Cooling Central Air Fireplace Features GasLiving Room Fireplaces Total 1 Flooring CarpetWood Heating Forced Air Interior Features Eat-in KitchenFive Piece BathKitchen IslandPrimary SuiteVaulted Ceiling(s)Walk-In Closet(s) Laundry Features In Unit Levels Two Main Level Bathrooms 1 Main Level Bedrooms 1 Rooms (Upper Level) Bedroom (Main Level) Bedroom (Basement Level) Bedroom (Basement Level) (Upper Level) Bathroom Half (Main Level) Bathroom Full (Basement Level) Kitchen (Main Level) Living Room (Main Level) Dining Room (Main Level) Family Room (Basement Level) Laundry (Main Level) Rooms Total 12 Window Features Double Pane WindowsEgress Windows

Property Features

Association Amenities ClubhouseGatedPool Association Fee 450 Association Fee Annual 5400.00 Association Fee Frequency Monthly Association Fee Includes Maintenance GroundsRoad MaintenanceSnow RemovalTrash Association Fee Total Annual 5400.00 Association Fee2 Annual 0.00 Association Fee3 Annual 0.00 Association YN Yes Building Area Source Public Records Buyer Financing Conventional Comparable Listing YN No Contingency None Known Direction Faces West Exclusions Seller's personal propertyall decorative mirrorsrefrigerator in garage Green Verification Count 0 Listing Terms CashConventionalFHAVA Loan Living Area Sq Ft 3002 Multiple Associations YN No Ownership Individual Property Attached YN No Property Sub Type Single Family Residence Restrictions Covenants Other Restrictions Covenants YN Yes Security Features Carbon Monoxide Detector(s)Security SystemSmoke Detector(s) Senior Community YN No Sewer Public Sewer Special Listing Conditions None Tax Annual Amount 3384 Tax Legal Description BREAKERS SINGLE FAMILY B1 L121 Tax Year 2024 Utilities Electricity AvailableElectricity ConnectedNatural Gas Available Water Included YN Yes Water Source Public Zoning R-2-A

REcolorado logoListing courtesy of REcolorado as distributed by MLS GRID.
Listing courtesy of LIV Sotheby's International Realty:bobbi.miller@sothebysrealty.com,303-638-3296. MLS #4905959


Digital Millennium Copyright Act

Based on information submitted to the MLS GRID as of 2026-10-07T00:21:44.487 UTC. All data is obtained from various sources and may not have been verified by broker or MLS GRID. Supplied Open House information is subject to change without notice. All information should be independently reviewed and verified for accuracy. Properties may or may not be listed by the office/agent presenting the information.

REcolorado logo © 2026 METROLIST, INC., DBA RECOLORADO® – All Rights Reserved 6455 S. Yosemite St., Suite 500 Greenwood Village, CO 80111 USA

 
https://bt-photos.global.ssl.fastly.net/metrolist/1280_boomver_1_4905959-1.jpg https://bt-photos.global.ssl.fastly.net/metrolist/1280_boomver_1_4905959-1.jpg https://bt-photos.global.ssl.fastly.net/metrolist/1280_boomver_1_4905959-1.jpg
Logo
Your Colorado Home Team | Keller Williams Preferred Realty
11859 N Pecos St., Suite 200
Westminster CO, 80023
REcolorado logo Offered by LIV Sotheby's International Realty.