
Skip To Content

1001 43rd Avenue , #51

Greeley, CO 80634
  • $294,000
  • STATUS: Closed
  • ON SITE: 443 Days
  • ID#: 8736238
Sold - 10/14/2025
$294,000
SOLD - 10/14/2025
  • 2
    BEDS
  • 0.05
    ACRES
  • 2
    BATHS
  • 0
    1/2 BATHS
  • 2,060
    SQFT
  • $0
    $/SQFT
Type:
Condo
Built:
1985
County:
Area:

School Information

Elementary School:
Middle School:
High School:
School District:
REcolorado logo Offered by Keller Williams Avenues Realty.

Description

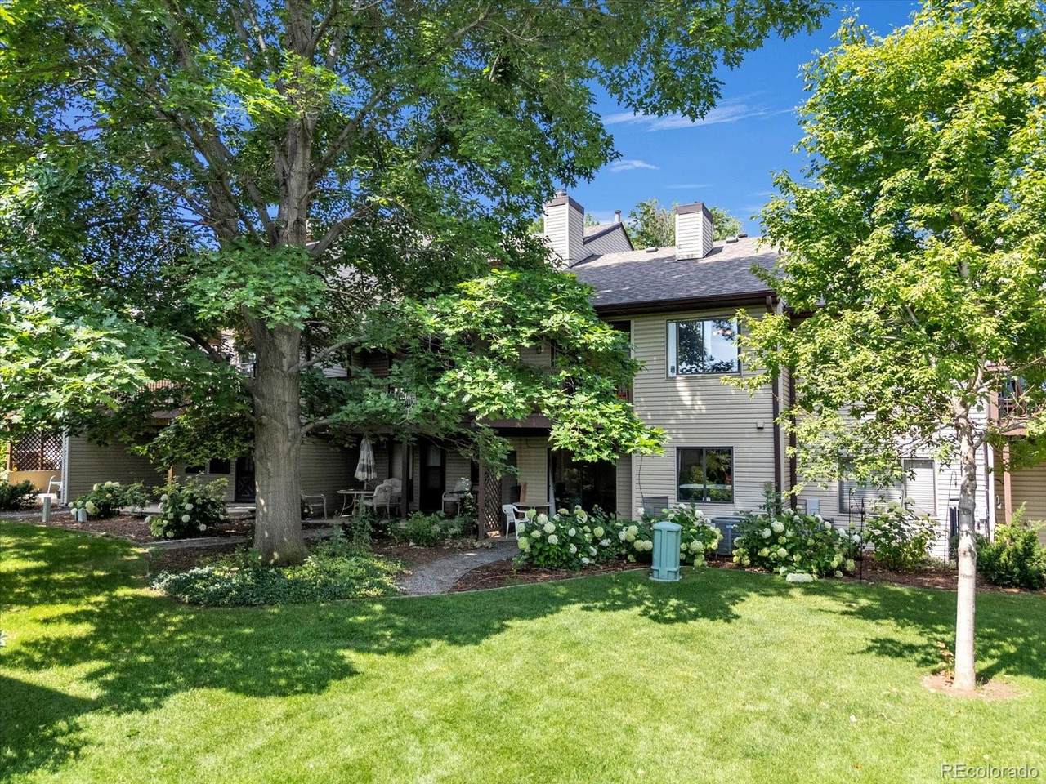
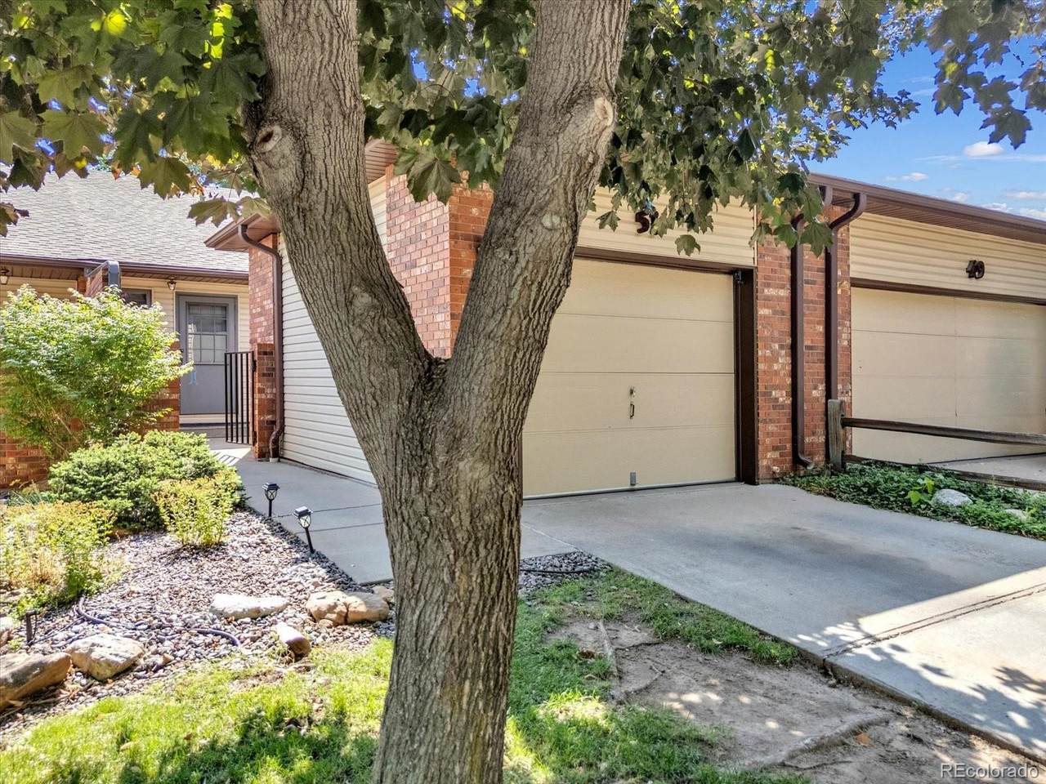
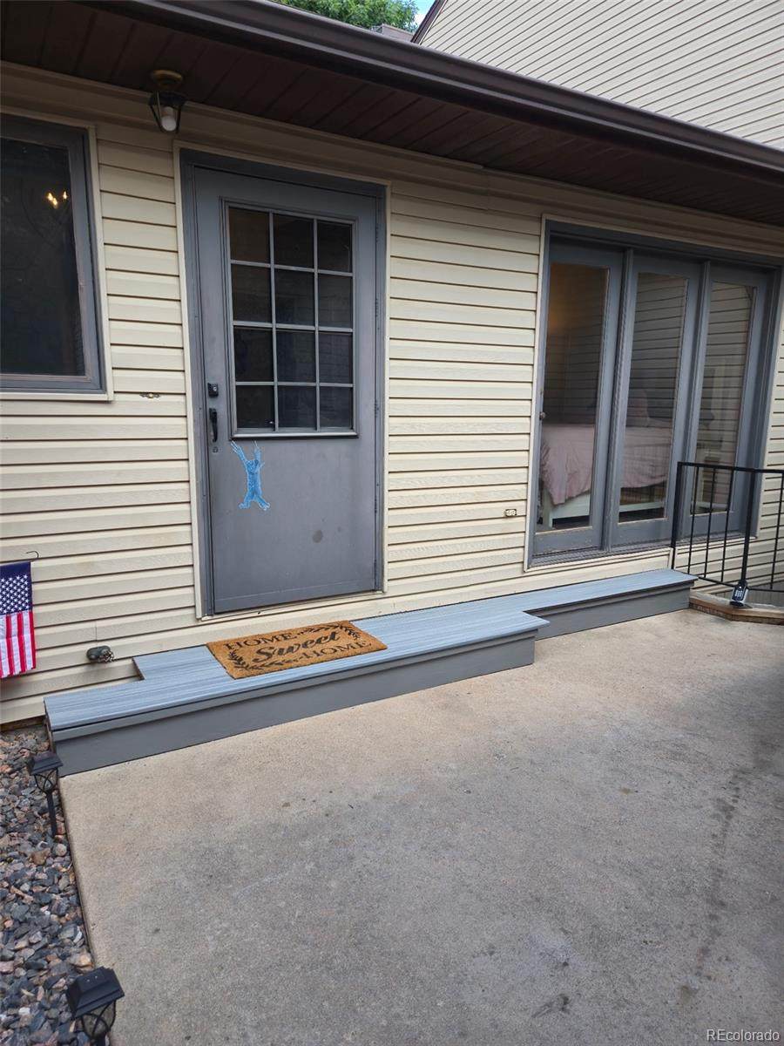
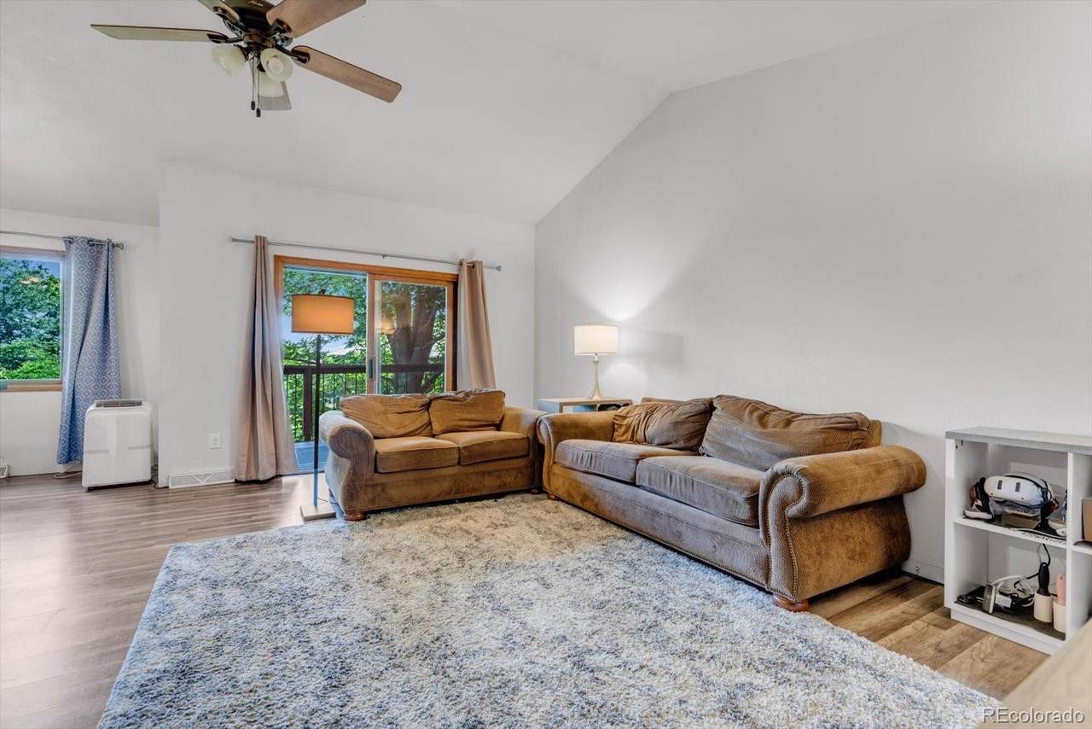
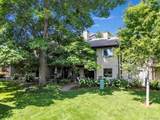
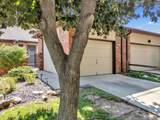
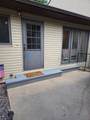
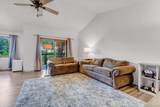
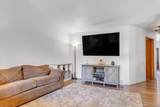
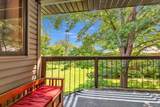
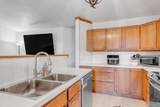
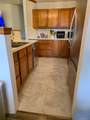
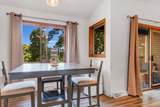
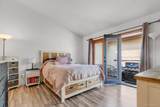
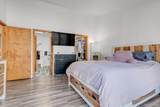
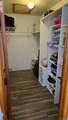
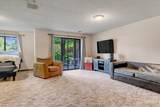
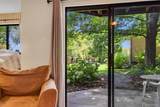
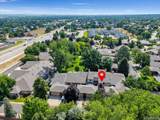
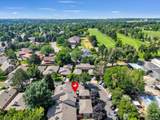
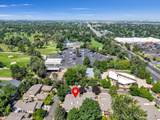
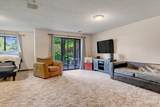
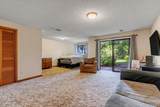
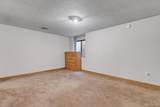
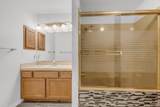
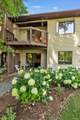
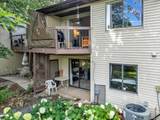
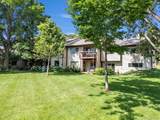
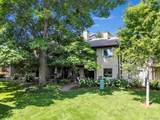
Large Condo with over 2,000 square feet and a Walk-Out Basement mostly finished. Many Updates have already been completed with more currently being done by the seller. In front, you have a spacious front porch between the home and garage. When you enter the home you're greeted by a Stunning entry with High-Volume Ceiling. The main level primary bedroom has an excellent feel, featuring a Cathedral Ceiling and a Door Leading out to the front porch. Your En-Suite has an Updated Full Bath and a Large walk-in closet. The High-Volume Ceilings carry into the Expansive Living Room which offers abundant natural light that comes in from the Patio Door. And take a look at the view from the 8'x11' Covered Deck out to the Park-Like area behind your home with lots of Mature Trees and beautifully maintained lawn that you don't have to take care of...WOW! You also have a nice Kitchen with an Eating Space looking out to that incredible view!! Remember, the home offers Convenient Main Floor Laundry that will have new flooring very soon. In the basement, you have a somewhat mirror image of the main level, featuring a large bedroom with two closets and another Updated Full Bath. A Family Room that has a sliding door out to the 8'x11' Covered Patio so you can relax and unwind with those great views!! The area next to the Family Room pictured with a bed would be Very Easy to enclose to make a 3rd bed or office space. This area already has a Window, Heat, and a closet you can't see in the photo. The complex is located on the east side of the Greeley Country Club, just south of 10th Street. The complex is VA-approved, but you'd have to get a spot approval for FHA. The furnace and A/C unit have been cleaned/checked, and they are in excellent condition. This is truly an Incredible Value!

Sold by West and Main Homes Inc.

Monthly Payment Calculator


Digital Millennium Copyright Act

Based on information submitted to the MLS GRID as of 2026-10-07T08:21:40.04 UTC. All data is obtained from various sources and may not have been verified by broker or MLS GRID. Supplied Open House information is subject to change without notice. All information should be independently reviewed and verified for accuracy. Properties may or may not be listed by the office/agent presenting the information.

REcolorado logo © 2026 METROLIST, INC., DBA RECOLORADO® – All Rights Reserved 6455 S. Yosemite St., Suite 500 Greenwood Village, CO 80111 USA

www.yourcoloradohomerealtor.com/homes/166098529
Print Image

1001 43rd Avenue , #51 Greeley, CO 80634

  • Price: $290,000
  • Status: Closed
  • On Site: 443 Days
  • Updated: 40 min ago
  • ID#: 8736238
2
Beds
2
Baths
0
½ Baths
0.05
Acres
2,060
SQFT
$0
$/SQFT
1985
Built
Neighborhood:
Country Club Maples Condominiums
County:
Weld
Area:
Greeley
Elementary School:
MONFORT
Middle School:
Heath
High School:
Greeley Central
School District:
Greeley 6
Property Description
Large Condo with over 2,000 square feet and a Walk-Out Basement mostly finished. Many Updates have already been completed with more currently being done by the seller. In front, you have a spacious front porch between the home and garage. When you enter the home you're greeted by a Stunning entry with High-Volume Ceiling. The main level primary bedroom has an excellent feel, featuring a Cathedral Ceiling and a Door Leading out to the front porch. Your En-Suite has an Updated Full Bath and a Large walk-in closet. The High-Volume Ceilings carry into the Expansive Living Room which offers abundant natural light that comes in from the Patio Door. And take a look at the view from the 8'x11' Covered Deck out to the Park-Like area behind your home with lots of Mature Trees and beautifully maintained lawn that you don't have to take care of...WOW! You also have a nice Kitchen with an Eating Space looking out to that incredible view!! Remember, the home offers Convenient Main Floor Laundry that will have new flooring very soon. In the basement, you have a somewhat mirror image of the main level, featuring a large bedroom with two closets and another Updated Full Bath. A Family Room that has a sliding door out to the 8'x11' Covered Patio so you can relax and unwind with those great views!! The area next to the Family Room pictured with a bed would be Very Easy to enclose to make a 3rd bed or office space. This area already has a Window, Heat, and a closet you can't see in the photo. The complex is located on the east side of the Greeley Country Club, just south of 10th Street. The complex is VA-approved, but you'd have to get a spot approval for FHA. The furnace and A/C unit have been cleaned/checked, and they are in excellent condition. This is truly an Incredible Value!
Exterior Features

Architectural Style Contemporary Attached Garage YN No Carport Spaces 0 Construction Materials BrickFrameVinyl Siding Fencing None Lot Size Area 1972 Offstreet Spaces 0 Parking Features Concrete Parking Total 1 Patio And Porch Features CoveredDeckFront PorchPatio Road Frontage Type Private Road Roof Composition Rv Spaces 0 Structure Type Townhouse

Interior Features

Above Grade Finished Area 1030 Appliances DishwasherGas Water HeaterOvenRange Basement FinishedFullWalk-Out Access Basement YN Yes Below Grade Finished Area 995 Common Walls No One AboveNo One Below Cooling Central Air Entry Level 1 Entry Location Ground Flooring CarpetLaminate Heating Forced AirNatural Gas Levels One Main Level Bathrooms 1 Main Level Bedrooms 1 Rooms Living Room (Main Level) Kitchen (Main Level) (Main Level) (Main Level) Laundry (Main Level) Family Room (Basement Level) Bathroom Full (Basement Level) Bedroom (Basement Level) Rooms Total 8 Window Features Window Coverings

Property Features

Association Fee 425 Association Fee Annual 5100.00 Association Fee Frequency Monthly Association Fee Includes InsuranceIrrigationMaintenance GroundsMaintenance StructureSewerSnow RemovalTrashWater Association Fee Total Annual 5100.00 Association Fee2 Annual 0.00 Association Fee3 Annual 0.00 Association YN Yes Building Area Source Public Records Buyer Financing Conventional Comparable Listing YN No Contingency None Known Direction Faces West Exclusions RefrigeratorClothes Washer & DryerSellers Personal Property Green Verification Count 0 HVACDescription GFA Cleaned & Checked Listing Terms CashConventionalVA Loan Living Area Sq Ft 2025 Multiple Associations YN No Ownership Individual Possession Negotiable Property Attached YN Yes Property Sub Type Condominium Restrictions Covenants Other Restrictions Covenants YN Yes Road Responsibility Private Maintained Road Senior Community YN No Sewer Public Sewer Special Listing Conditions None Tax Annual Amount 1195 Tax Legal Description COUNTRY CLUB MAPLES CONDOMINIUMSin the City of Greeleyaccording to the Map of Survey recorded May 211985as Reception No. 2010550and as defined in the Declaration for County Club Maples Condominiumsas recorded March 21981as Reception No. 1851127 and Eighth Supplement to Declaration recorded May 211985 as Reception No. 2010551and any supplements theretoCounty of WeldState of Colorado Tax Year 2024 Utilities Electricity ConnectedInternet Access (Wired)Natural Gas Connected Water Source Public

REcolorado logoListing courtesy of REcolorado as distributed by MLS GRID.
Listing courtesy of Keller Williams Avenues Realty:robert.isabell@gmail.com,303-898-8638. MLS #8736238


Digital Millennium Copyright Act

Based on information submitted to the MLS GRID as of 2026-10-07T08:21:40.04 UTC. All data is obtained from various sources and may not have been verified by broker or MLS GRID. Supplied Open House information is subject to change without notice. All information should be independently reviewed and verified for accuracy. Properties may or may not be listed by the office/agent presenting the information.

REcolorado logo © 2026 METROLIST, INC., DBA RECOLORADO® – All Rights Reserved 6455 S. Yosemite St., Suite 500 Greenwood Village, CO 80111 USA

 
https://bt-photos.global.ssl.fastly.net/metrolist/1280_boomver_3_8736238-1.jpg https://bt-photos.global.ssl.fastly.net/metrolist/1280_boomver_3_8736238-1.jpg https://bt-photos.global.ssl.fastly.net/metrolist/1280_boomver_3_8736238-1.jpg
Logo
Your Colorado Home Team | Keller Williams Preferred Realty
11859 N Pecos St., Suite 200
Westminster CO, 80023
REcolorado logo Offered by Keller Williams Avenues Realty.