



Skip To Content

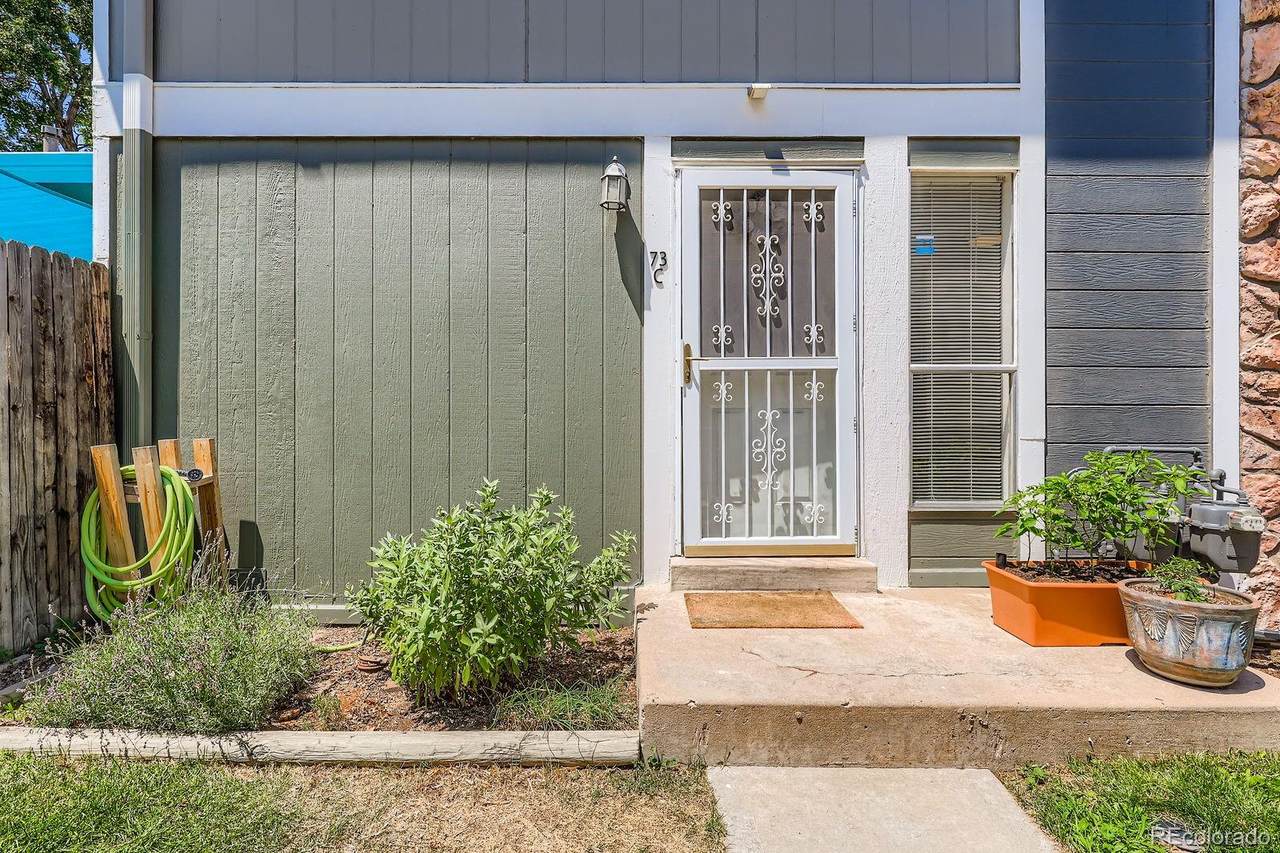
10001 E Evans Avenue , 73C

Aurora, CO 80247
  • $270,000
  • STATUS: Closed
  • ON SITE: 438 Days
  • ID#: 2509879
Sold - 10/10/2025
$270,000
SOLD - 10/10/2025
  • 2
    BEDS
  • 0.01
    ACRES
  • 1
    BATHS
  • 1
    1/2 BATHS
  • 968
    SQFT
  • $0
    $/SQFT
Neighborhood:
Type:
Condo
Built:
1974
County:
Area:

School Information

Elementary School:
Middle School:
High School:
School District:
REcolorado logo Offered by Zen Casa Realty.

Description

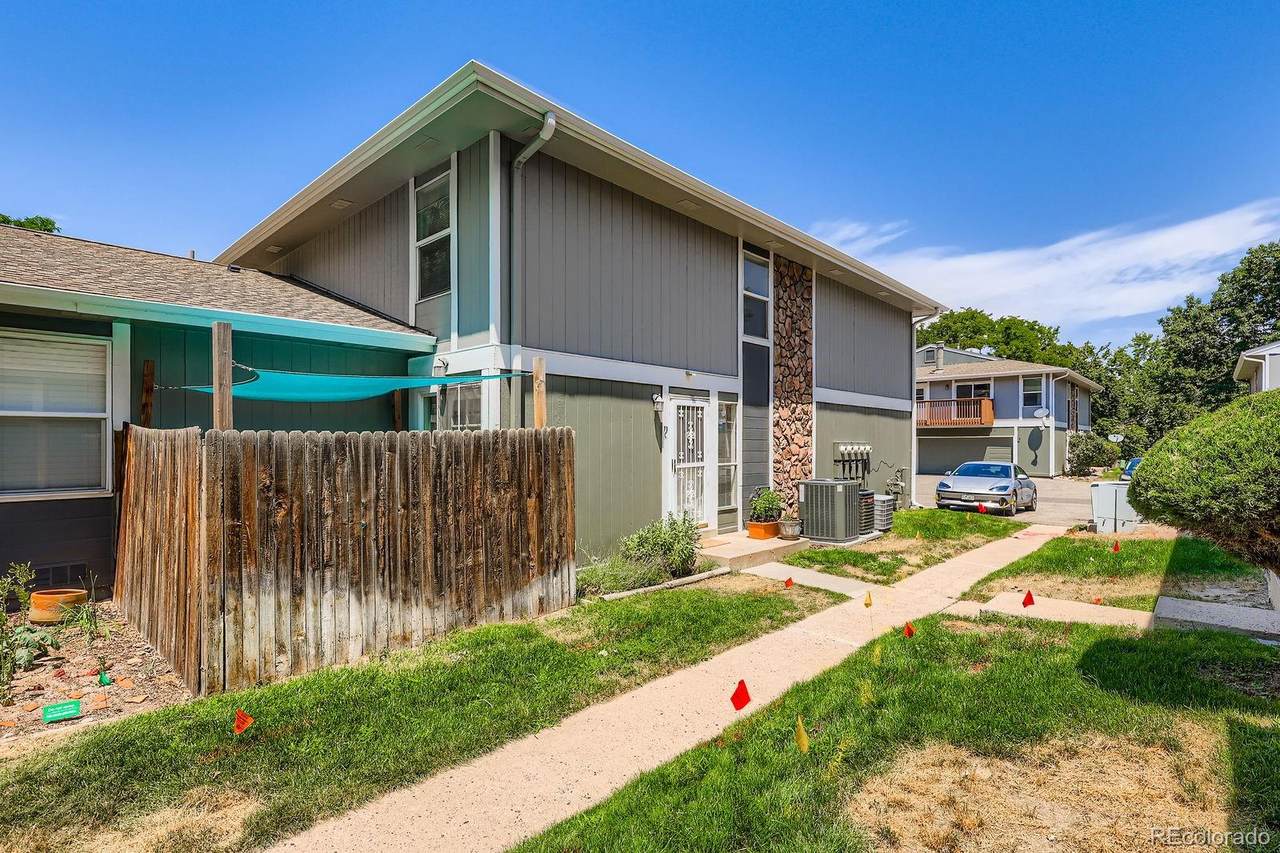
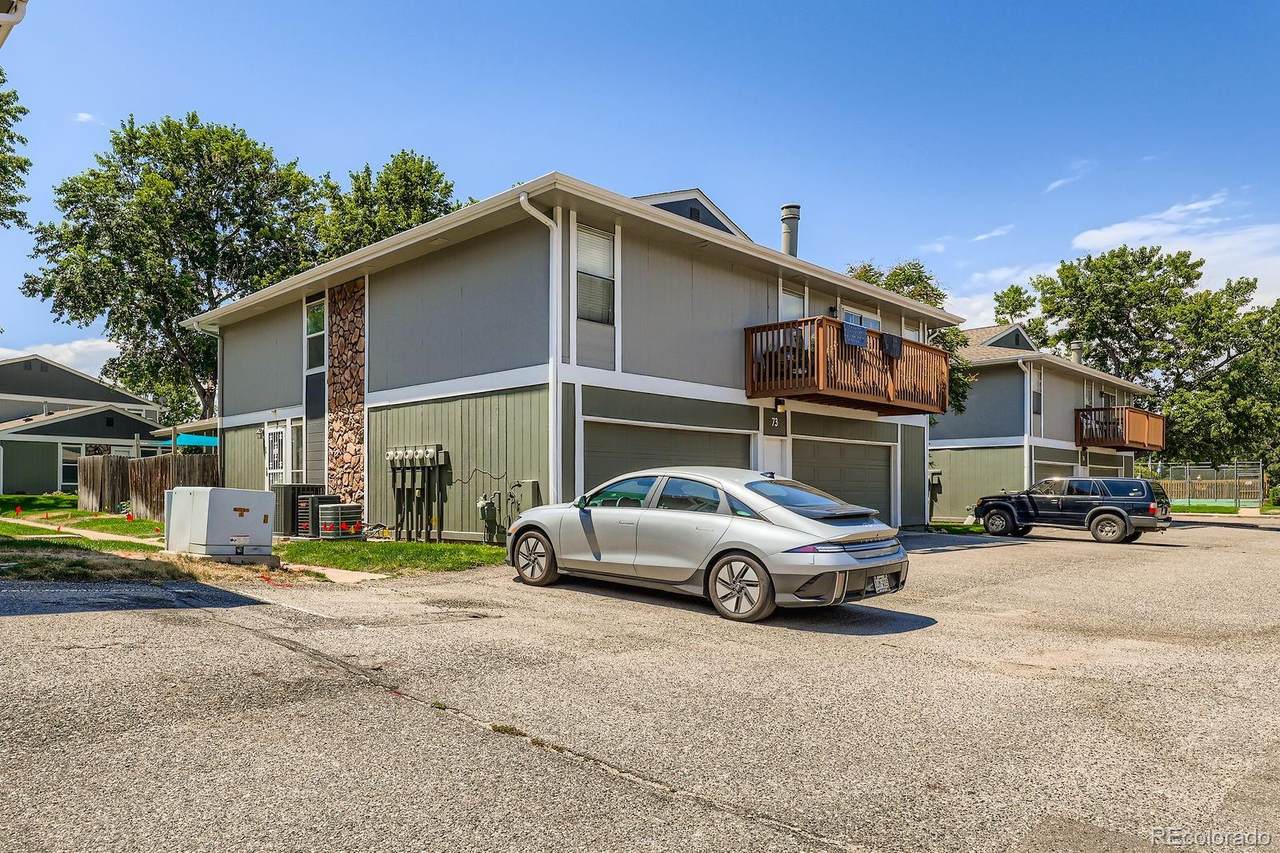
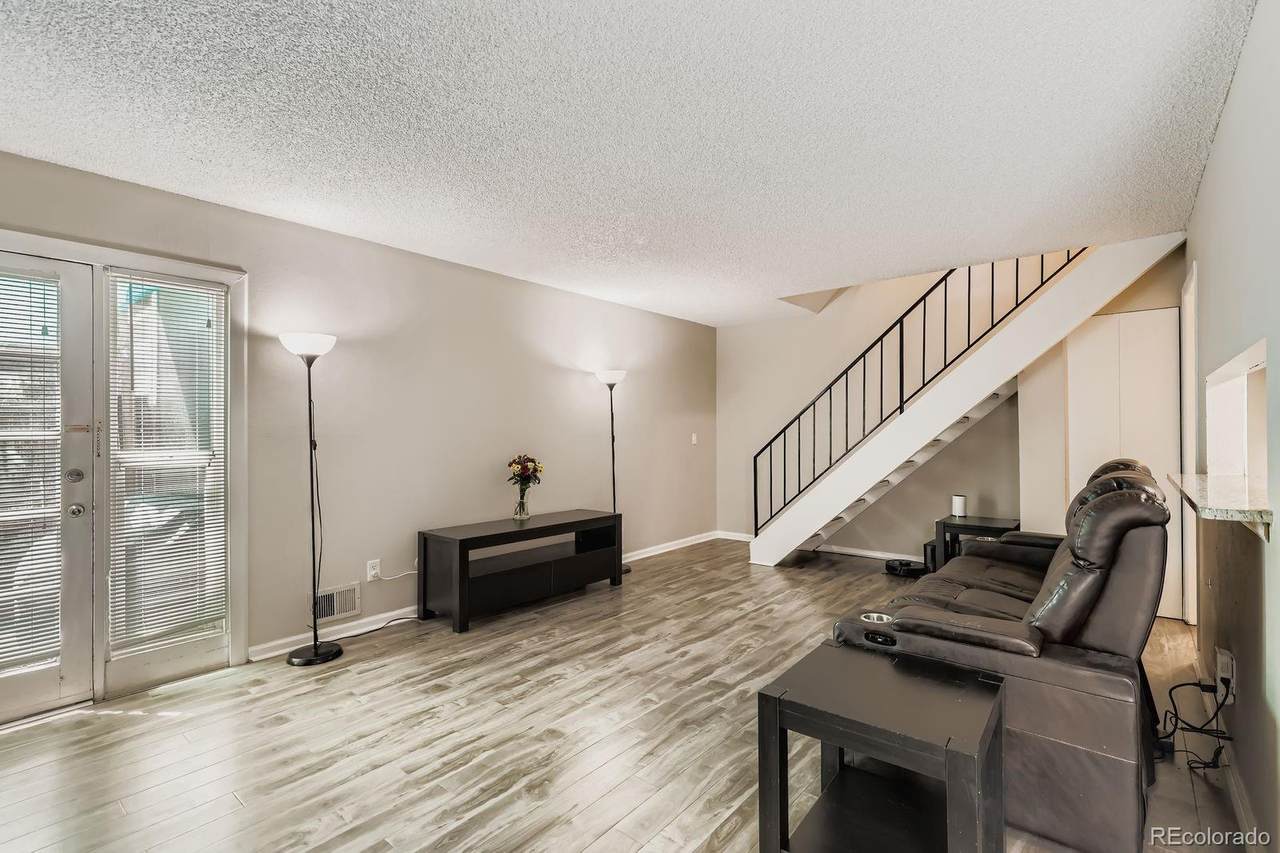
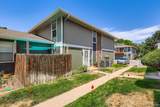
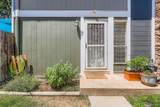
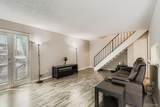
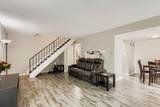
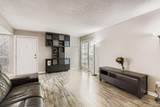
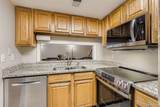
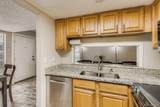
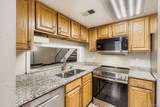
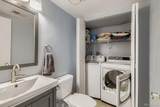
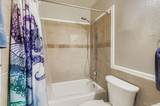
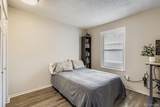
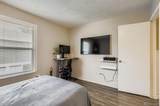
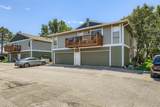
This updated 2-bedroom, 1.5-bath unit combines modern style with everyday convenience. Solid flooring flows seamlessly throughout the home, creating a clean, low-maintenance living space. The kitchen features granite countertops and stainless steel appliances. The main floor features a half bath and laundry facilities. The updated HVAC system ensures year-round comfort, while a small private patio provides the perfect spot for morning coffee, container gardening, or evening relaxation. The attached garage includes a Tesla charger. With its thoughtful upgrades and inviting design, this home is move-in ready and waiting for its next owner.

Sold by HomeSmart.

Monthly Payment Calculator


Digital Millennium Copyright Act

Based on information submitted to the MLS GRID as of 2026-10-05T22:21:25.793 UTC. All data is obtained from various sources and may not have been verified by broker or MLS GRID. Supplied Open House information is subject to change without notice. All information should be independently reviewed and verified for accuracy. Properties may or may not be listed by the office/agent presenting the information.

REcolorado logo © 2026 METROLIST, INC., DBA RECOLORADO® – All Rights Reserved 6455 S. Yosemite St., Suite 500 Greenwood Village, CO 80111 USA

www.yourcoloradohomerealtor.com/homes/166174614
Print Image

10001 E Evans Avenue , 73C Aurora, CO 80247

  • Price: $270,000
  • Status: Closed
  • On Site: 438 Days
  • Updated: 67 min ago
  • ID#: 2509879
2
Beds
1
Baths
1
½ Baths
0.01
Acres
968
SQFT
$0
$/SQFT
1974
Built
Neighborhood:
Raintree East
County:
Arapahoe
Area:
Aurora
Elementary School:
Ponderosa
Middle School:
Prairie
High School:
Overland
School District:
Cherry Creek 5
Property Description
This updated 2-bedroom, 1.5-bath unit combines modern style with everyday convenience. Solid flooring flows seamlessly throughout the home, creating a clean, low-maintenance living space. The kitchen features granite countertops and stainless steel appliances. The main floor features a half bath and laundry facilities. The updated HVAC system ensures year-round comfort, while a small private patio provides the perfect spot for morning coffee, container gardening, or evening relaxation. The attached garage includes a Tesla charger. With its thoughtful upgrades and inviting design, this home is move-in ready and waiting for its next owner.
Exterior Features

Attached Garage YN Yes Carport Spaces 0 Construction Materials Wood Siding Lot Size Area 610 Offstreet Spaces 0 Parking Features Electric Vehicle Charging Station(s) Parking Total 1 Roof Shingle Rv Spaces 0 Structure Type Patio

Interior Features

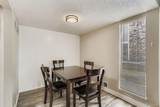
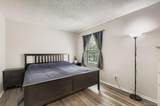
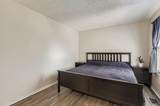
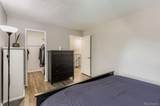
Above Grade Finished Area 968 Appliances DishwasherDryerMicrowaveRangeRefrigeratorWasher Basement Crawl Space Basement YN No Common Walls No One Above Cooling Central Air Entry Level 1 Heating Forced Air Laundry Features In Unit Levels Two Main Level Bathrooms 1 Main Level Bedrooms 0 Rooms Bathroom Half (Main Level) Dining Room (Main Level) Living Room (Main Level) Laundry (Main Level) Bathroom Full (Upper Level) Bedroom (Upper Level) Bedroom (Upper Level) Rooms Total 7

Property Features

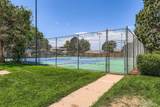
Association Amenities ParkingPoolTennis Court(s) Association Fee 321 Association Fee Annual 3852.00 Association Fee Frequency Monthly Association Fee Includes Maintenance GroundsMaintenance StructureRoad MaintenanceSewerSnow RemovalTrashWater Association Fee Total Annual 3852.00 Association Fee2 Annual 0.00 Association Fee3 Annual 0.00 Association YN Yes Building Area Source Public Records Buyer Financing FHA Comparable Listing YN No Contingency None Known Exclusions Seller's personal propertyall black out curtains. Green Verification Count 0 Listing Terms 1031 ExchangeCashConventionalFHAVA Loan Living Area Sq Ft 968 Multiple Associations YN No Ownership Individual Pets Allowed Cats OKDogs OK Possession Negotiable Property Attached YN Yes Property Sub Type Condominium Restrictions Covenants Other Restrictions Covenants YN Yes Senior Community YN No Sewer Public Sewer Special Listing Conditions None Tax Annual Amount 1276 Tax Legal Description LOT 73C & EASEMENT NO 2 FOR PARKING & STORAGE OVER 73D RAINTREE EAST Tax Year 2024

REcolorado logoListing courtesy of REcolorado as distributed by MLS GRID.
Listing courtesy of Zen Casa Realty:Rob@ZenCasaRealty.com,303-489-2127. MLS #2509879


Digital Millennium Copyright Act

Based on information submitted to the MLS GRID as of 2026-10-05T22:21:25.793 UTC. All data is obtained from various sources and may not have been verified by broker or MLS GRID. Supplied Open House information is subject to change without notice. All information should be independently reviewed and verified for accuracy. Properties may or may not be listed by the office/agent presenting the information.

REcolorado logo © 2026 METROLIST, INC., DBA RECOLORADO® – All Rights Reserved 6455 S. Yosemite St., Suite 500 Greenwood Village, CO 80111 USA

 
https://bt-photos.global.ssl.fastly.net/metrolist/1280_boomver_1_2509879-1.jpg https://bt-photos.global.ssl.fastly.net/metrolist/1280_boomver_1_2509879-1.jpg https://bt-photos.global.ssl.fastly.net/metrolist/1280_boomver_1_2509879-1.jpg
Logo
Your Colorado Home Team | Keller Williams Preferred Realty
11859 N Pecos St., Suite 200
Westminster CO, 80023
REcolorado logo Offered by Zen Casa Realty.